MLS#
26035191
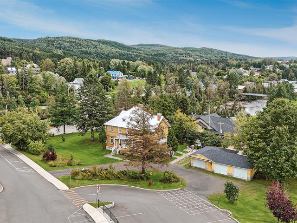
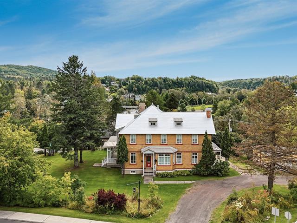
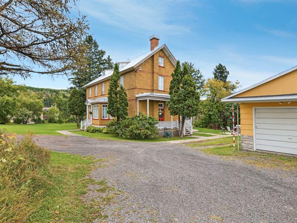
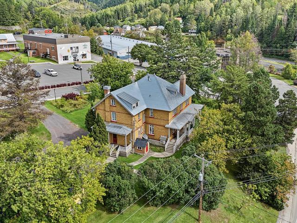
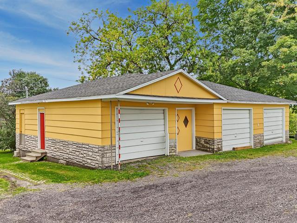
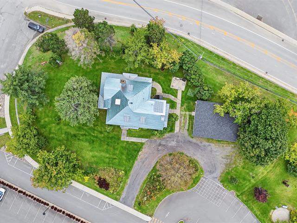
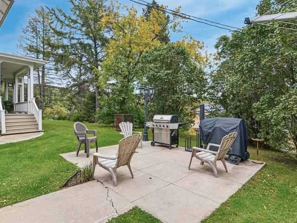
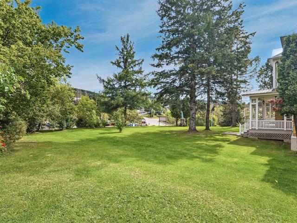
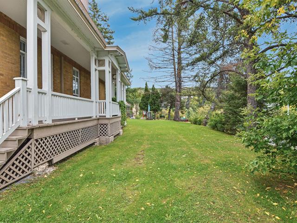
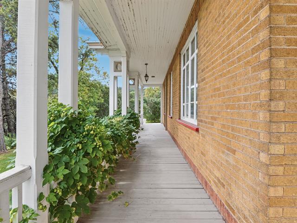
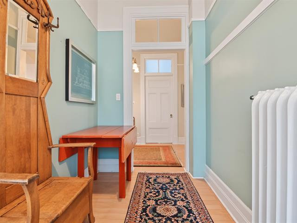
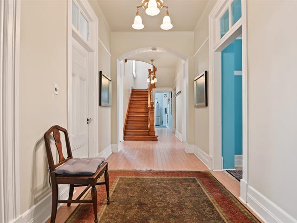
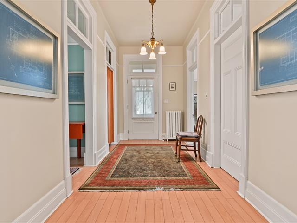
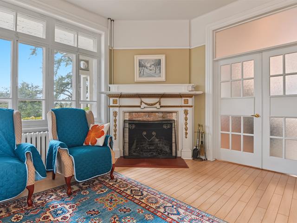
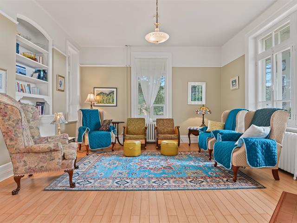
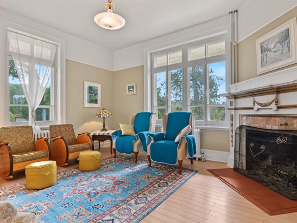
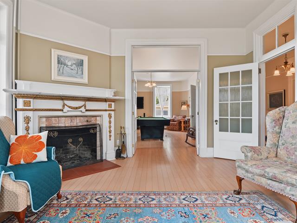
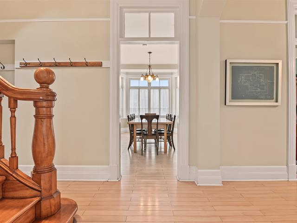
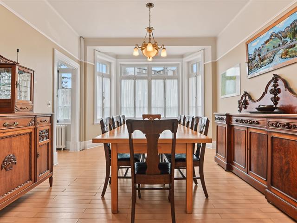
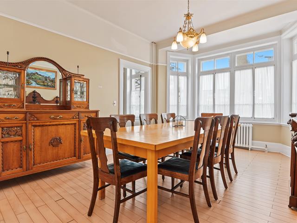
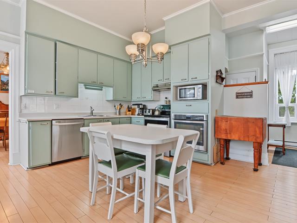
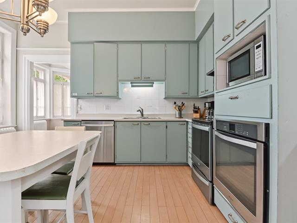
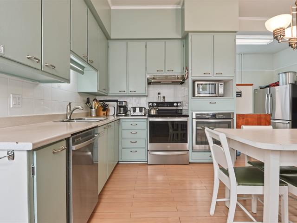
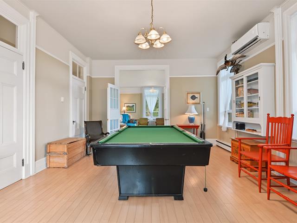
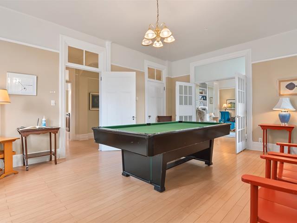
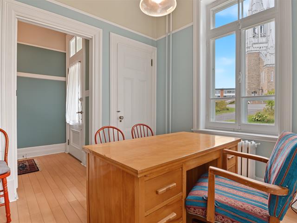
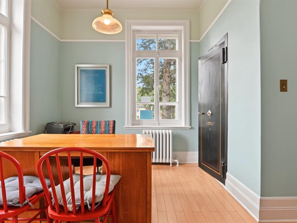
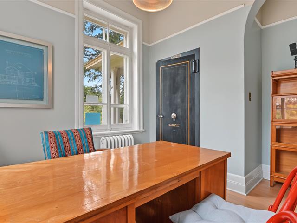
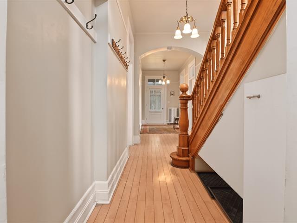
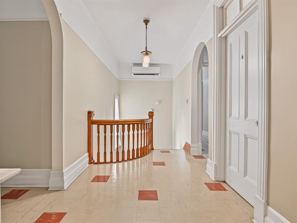
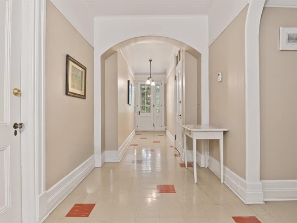
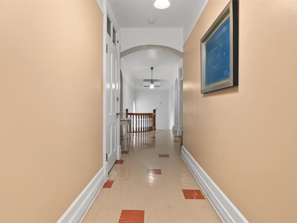
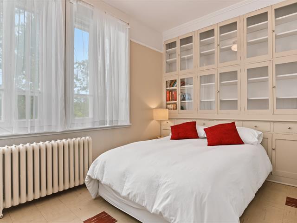
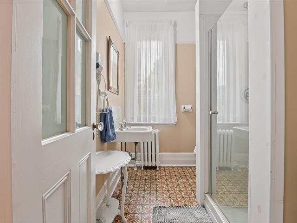
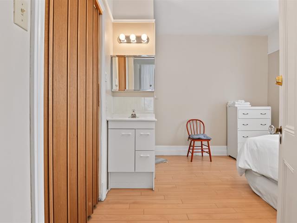
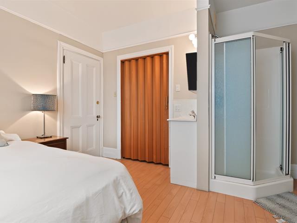
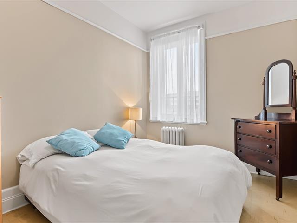
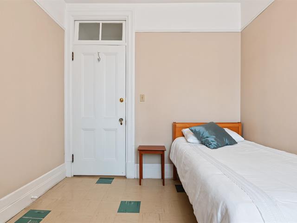
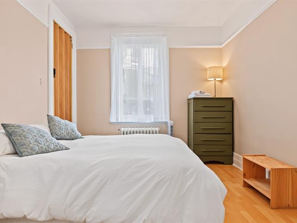
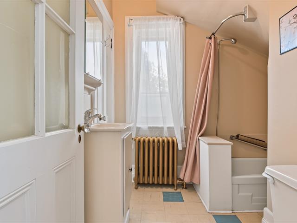
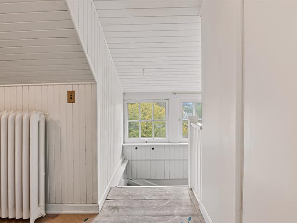
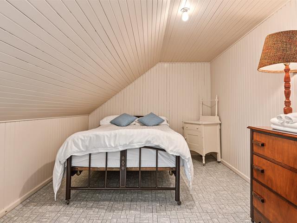
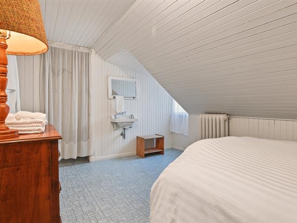
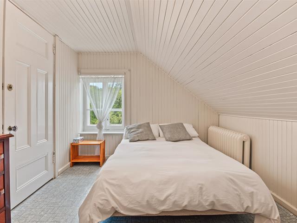
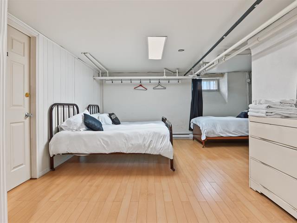
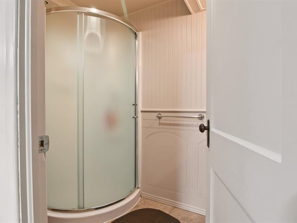
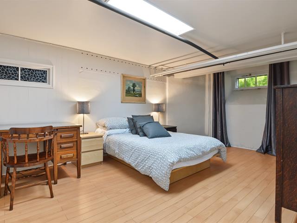
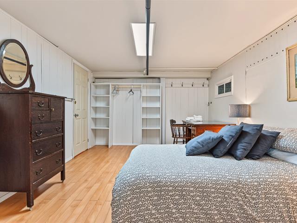
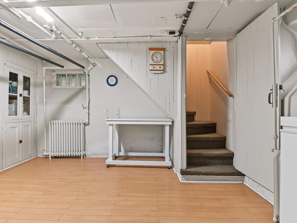
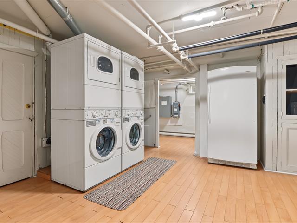
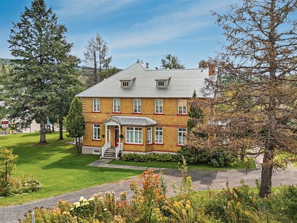
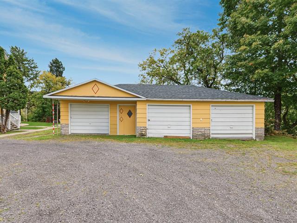
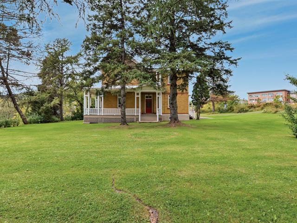
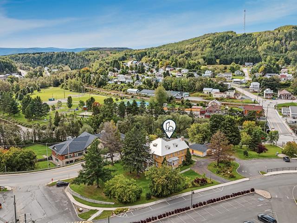
Au coeur de Causapscal, cet ancien presbytère propose un lieu unique où histoire, nature et hospitalité se rencontrent. Ses boiseries d'époque, ses meubles inclus, ses 11 chambres et son grand terrain créent un cadre chaleureux, prêt à recevoir. À proximité de la rivière Matapédia, reconnue pour la pêche,le secteur offre aussi de belles possibilités pour la motoneige en hiver. Déjà exploité en location à court terme auprès de travailleurs et touristes, il bénéficie d'une clientèle établie pour faciliter la continuité des activités. Un grand garage à 3 portes offre un espace pratique pour vos besoins ou un potentiel de revenu supplémentaire. U
Tous biens se trouvant dans l'immeuble sauf exclusions
Effets personnels, équipements de pêche, outils, le buffet dans la salle à manger, la chaise haute avec miroir dans le corridor d'entrée, le bedeau, tapis rouge de l'entrée principale, quelques tableaux.
$50,700
$247,200
| Room | Dimensions | Level | Flooring |
|---|---|---|---|
| Kitchen | 15.5 x 15.1 P | Ground Floor | Floating floor |
| Dining room | 12.2 x 18.2 P | Ground Floor | Floating floor |
| Living room | 15.3 x 21.6 P | Ground Floor | Floating floor |
| Living room | 16.1 x 15.5 P | Ground Floor | Floating floor |
| Home office | 10.5 x 11.11 P | Ground Floor | Floating floor |
| Washroom | 3.7 x 6.4 P | Ground Floor | Flexible floor coverings |
| Bathroom | 6.11 x 8.3 P | 2nd Floor | Tiles |
| Bedroom | 10.6 x 10.4 P | 2nd Floor | Floating floor |
| Bedroom | 10.11 x 9.0 P | 2nd Floor | Tiles |
| Bedroom | 12.11 x 8.6 P | 2nd Floor | Tiles |
| Bedroom | 8.9 x 12.5 P | 2nd Floor | Tiles |
| Bedroom | 11.5 x 12.5 P | 2nd Floor | Tiles |
| Bedroom | 8.7 x 13.1 P | 2nd Floor | Tiles |
| Bedroom | 6.10 x 13.2 P | 2nd Floor | Tiles |
| Bedroom | 13.8 x 13.3 P | 2nd Floor | Flexible floor coverings |
| Bathroom | 8.7 x 6.7 P | 2nd Floor | Flexible floor coverings |
| Washroom | 4.1 x 2.8 P | 3rd Floor | Flexible floor coverings |
| Bedroom | 9.2 x 12.3 P | 3rd Floor | Flexible floor coverings |
| Bedroom | 9.1 x 14.6 P | 3rd Floor | Flexible floor coverings |
| Family room | 22.4 x 27.0 P | 3rd Floor | Wood |
| Type | Two or more storey |
|---|---|
| Style | Detached |
| Dimensions | 12.22x17.33 M |
| Lot Size | 3016.4 MC |
| Municipal Taxes (2026) | $ 7552 / year |
|---|---|
| School taxes (2026) | $ 215 / year |
| Heating system | Air circulation |
|---|---|
| Heating energy | Bi-energy, Electricity, Heating oil |
| View | City, Water |
| Zoning | Commercial, Residential |
| Garage | Detached |
| Parking | Garage |
| Sewage system | Municipal sewer |
| Water supply | Municipality |
| Foundation | Other |
| Basement | Partially finished |
| Restrictions/Permissions | Short-term rentals allowed |
| Roofing | Tin |
Loading maps...
Loading street view...

Residential and Commercial Real Estate Broker
