990 Rue de Bordeaux, Laval (Fabreville), QC H7P3Z5 $525,000
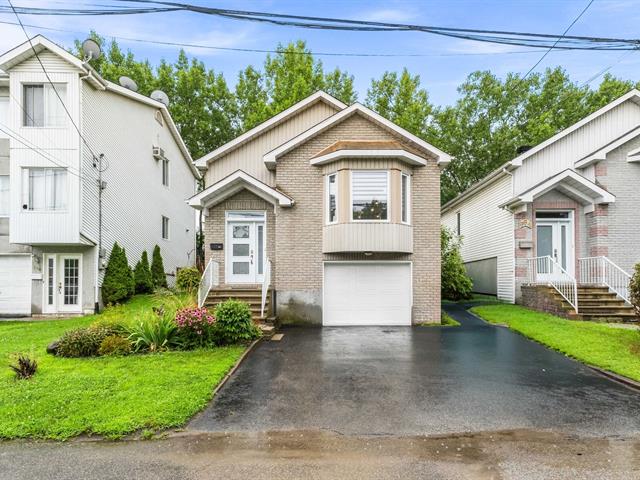
Frontage
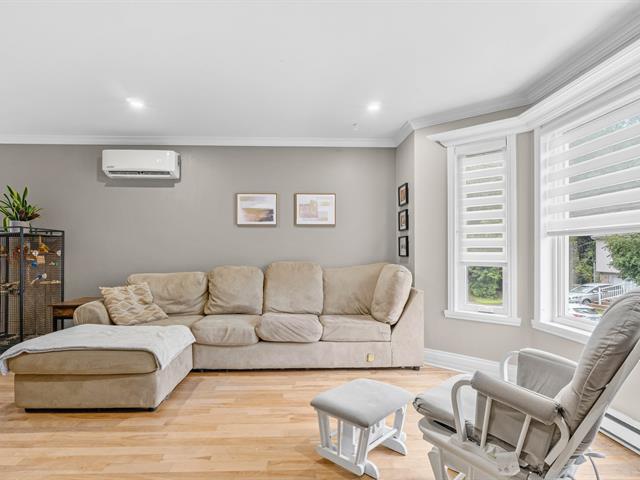
Living room
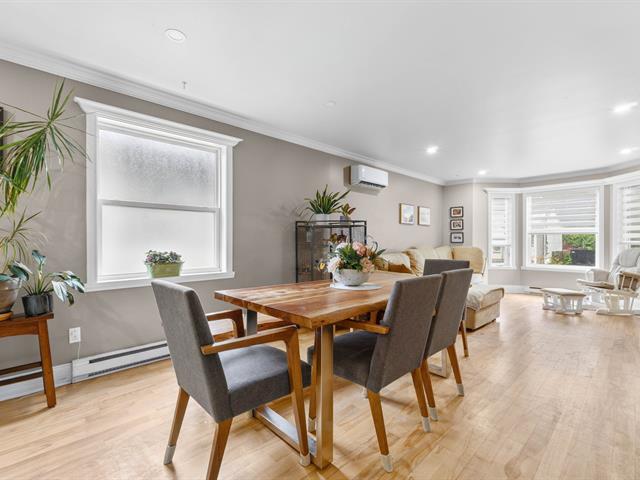
Dining room
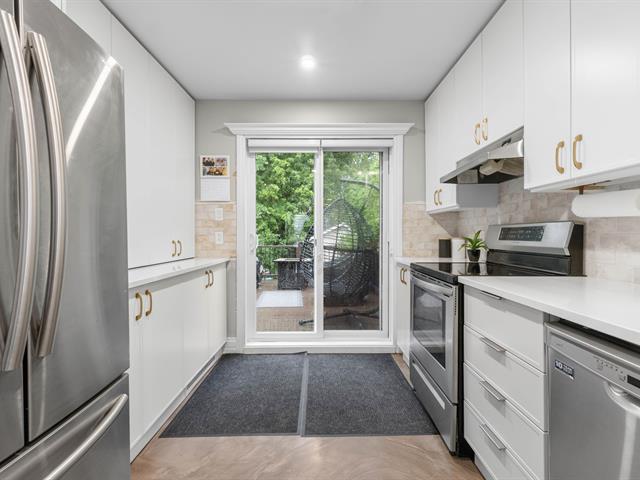
Kitchen
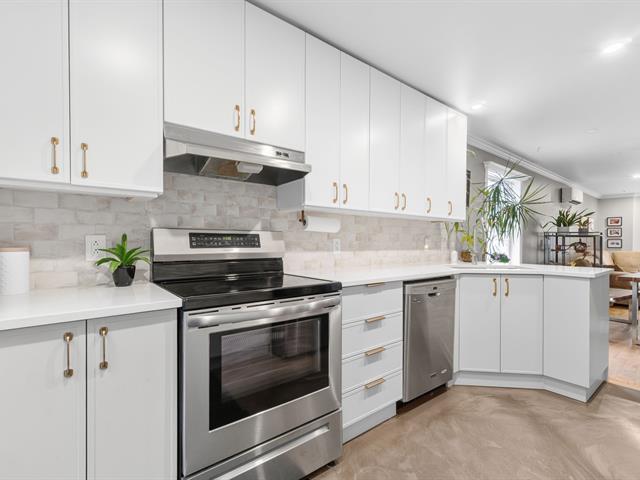
Kitchen
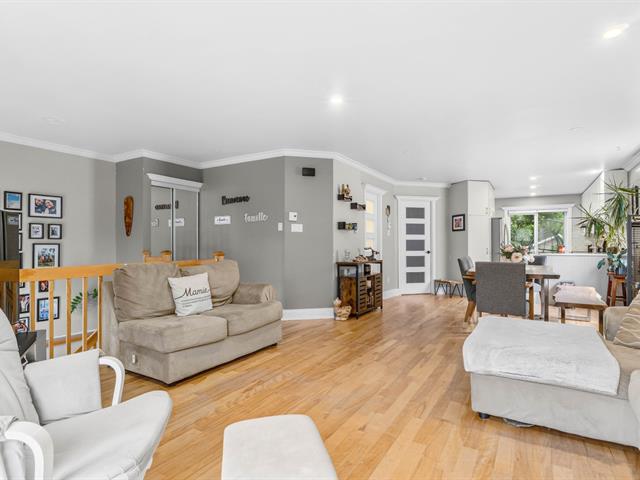
Living room
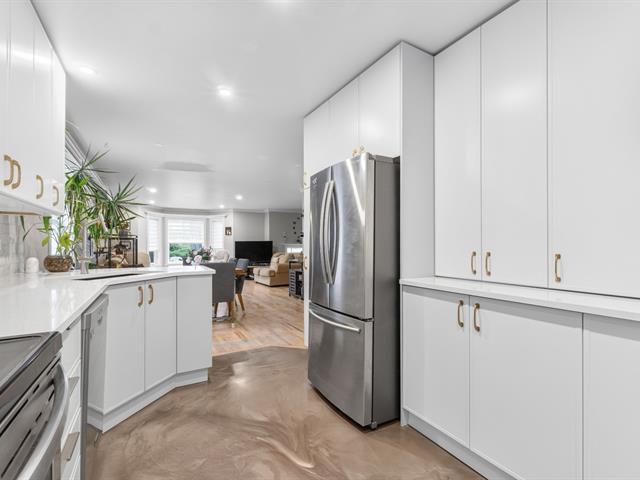
Kitchen
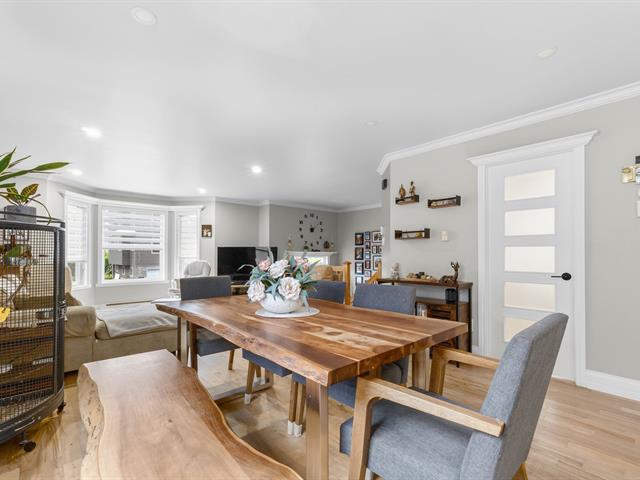
Dining room
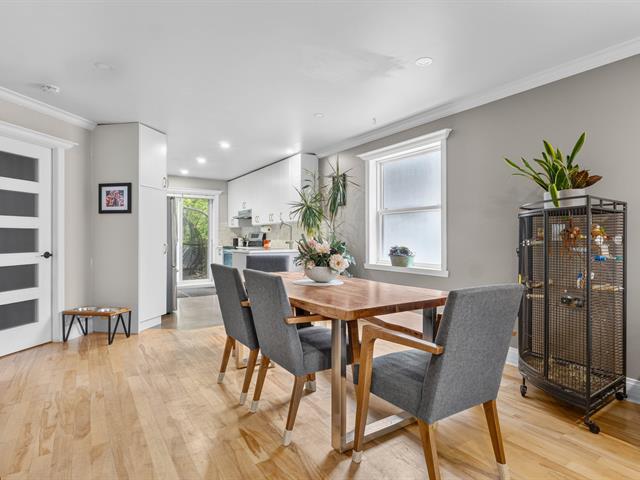
Dining room
|
|
Sold
Description
Charming home set in a a sought-after family-friendly area. Kitchen redone in 2025, with white cabinetry and metro-style backsplash, opening onto a bright dining area. 3 bedrooms and a bathroom redone in 2021 featuring a glass shower and heated floor. A powder room with laundry area in the basement along with a family room complete the home. Attached garage, deck redone in 2019, and doors and windows replaced. Quiet neighbourhood, schools and services nearby -- all that's missing is you!
Welcome to 990 rue de Bordeaux, a property located in a
sought-after family neighbourhood in Laval. Built in 1997
and lovingly maintained over the years, this warm,
classically-fronted home stands out for its bright spaces
and numerous recent upgrades, including a Réno-Climat
certification obtained in 2020 confirming its strong energy
performance.
From the entrance, an open, sunlit living area welcomes
you. The living room benefits from a generous bay window
and a wall-mounted heat pump installed in 2021, ideal for
year-round comfort.
The kitchen, redone in 2025, features white cabinetry,
elegant countertops and a metro-style backsplash. It opens
directly onto the dining area and provides access to the
backyard deck redone in 2019, perfect for outdoor meals.
Upstairs, a bright primary bedroom is complemented by a
bathroom fully redone in 2021: freestanding tub, glass
shower with rain showerhead and heated floor make it a true
retreat.
The basement offers two additional bedrooms, a versatile
space that can be set up as an office, and a powder room
with integrated laundry area -- a practical layout for
family life or remote work.
Finally, enjoy a fenced 237.8 m² (2,560 sq. ft.) lot and an
attached garage.
Recent upgrades: kitchen (2025), bathroom (2021),
wall-mounted heat pump (2021), water heater (2021),
Réno-Climat certification (2020), doors and windows (2020),
12 x 16 deck (2019), roof (approx. 2011).
Laval offers a family-friendly setting close to services,
schools and major roadways, with quick access to Montreal.
A welcoming home where life is good. All that's missing is
you!
sought-after family neighbourhood in Laval. Built in 1997
and lovingly maintained over the years, this warm,
classically-fronted home stands out for its bright spaces
and numerous recent upgrades, including a Réno-Climat
certification obtained in 2020 confirming its strong energy
performance.
From the entrance, an open, sunlit living area welcomes
you. The living room benefits from a generous bay window
and a wall-mounted heat pump installed in 2021, ideal for
year-round comfort.
The kitchen, redone in 2025, features white cabinetry,
elegant countertops and a metro-style backsplash. It opens
directly onto the dining area and provides access to the
backyard deck redone in 2019, perfect for outdoor meals.
Upstairs, a bright primary bedroom is complemented by a
bathroom fully redone in 2021: freestanding tub, glass
shower with rain showerhead and heated floor make it a true
retreat.
The basement offers two additional bedrooms, a versatile
space that can be set up as an office, and a powder room
with integrated laundry area -- a practical layout for
family life or remote work.
Finally, enjoy a fenced 237.8 m² (2,560 sq. ft.) lot and an
attached garage.
Recent upgrades: kitchen (2025), bathroom (2021),
wall-mounted heat pump (2021), water heater (2021),
Réno-Climat certification (2020), doors and windows (2020),
12 x 16 deck (2019), roof (approx. 2011).
Laval offers a family-friendly setting close to services,
schools and major roadways, with quick access to Montreal.
A welcoming home where life is good. All that's missing is
you!
Inclusions: Blinds, bedroom fan, central vacuum.
Exclusions : N/A
| BUILDING | |
|---|---|
| Type | Bungalow |
| Style | Detached |
| Dimensions | 11.58x7.34 M |
| Lot Size | 237.8 MC |
| EXPENSES | |
|---|---|
| Municipal Taxes (2026) | $ 2750 / year |
| School taxes (2027) | $ 283 / year |
|
ROOM DETAILS |
|||
|---|---|---|---|
| Room | Dimensions | Level | Flooring |
| Bedroom | 10.10 x 11.6 P | Basement | Floating floor |
| Bedroom | 11.5 x 10.11 P | Basement | Floating floor |
| Washroom | 11.5 x 5.4 P | Basement | Ceramic tiles |
| Family room | 10.11 x 16.1 P | Basement | Floating floor |
| Primary bedroom | 11.7 x 12.3 P | Ground Floor | Wood |
| Kitchen | 9.7 x 10.10 P | Ground Floor | |
| Bathroom | 9.8 x 10.9 P | Ground Floor | Ceramic tiles |
| Dining room | 12.9 x 12.4 P | Ground Floor | Wood |
| Hallway | 7.3 x 11.10 P | Ground Floor | Ceramic tiles |
| Living room | 15.5 x 15.9 P | Ground Floor | Wood |
|
CHARACTERISTICS |
|
|---|---|
| Driveway | Asphalt |
| Roofing | Asphalt shingles |
| Garage | Attached, Heated |
| Proximity | Bicycle path, Cegep, Daycare centre, Elementary school, Golf, High school, Highway, Hospital, Park - green area, Public transport |
| Heating system | Electric baseboard units |
| Heating energy | Electricity |
| Basement | Finished basement |
| Parking | Garage, Outdoor |
| Equipment available | Level 2 charging station, Wall-mounted heat pump |
| Sewage system | Municipal sewer |
| Water supply | Municipality |
| Foundation | Poured concrete |
| Zoning | Residential |