98 Rue Charlotte, Montréal (Ville-Marie), QC H2X3V2 $1,900/M
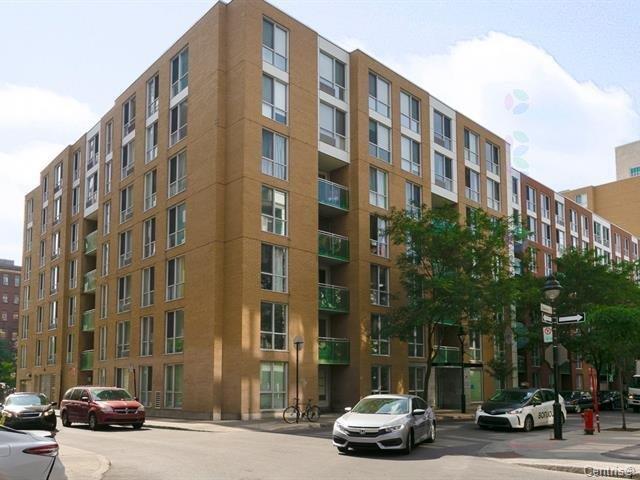
Exterior
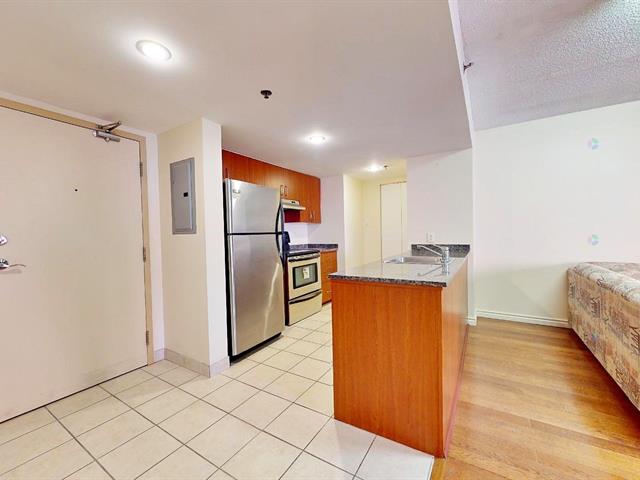
Kitchen
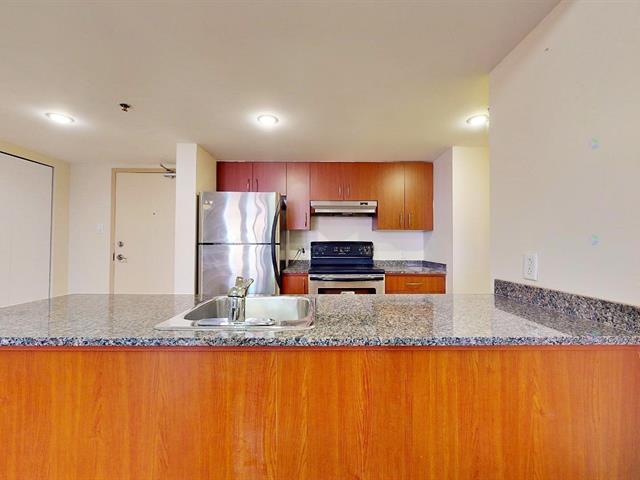
Kitchen
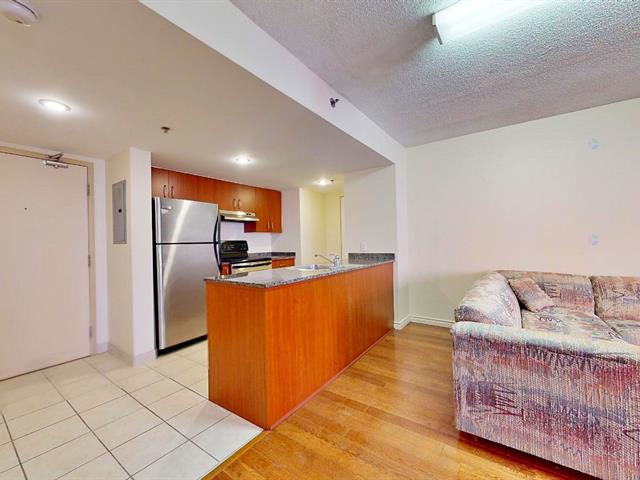
Kitchen
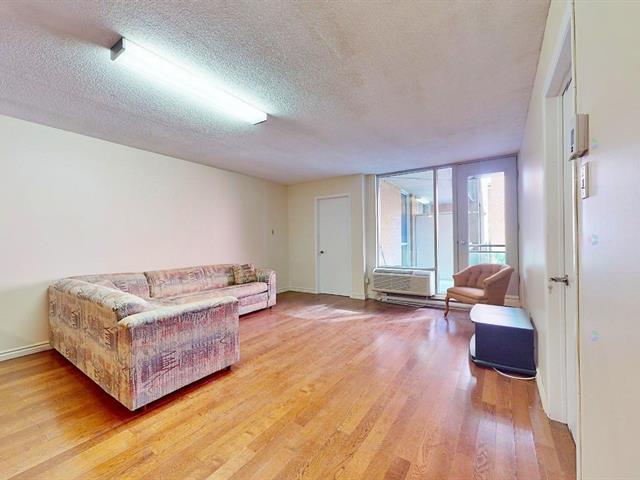
Living room
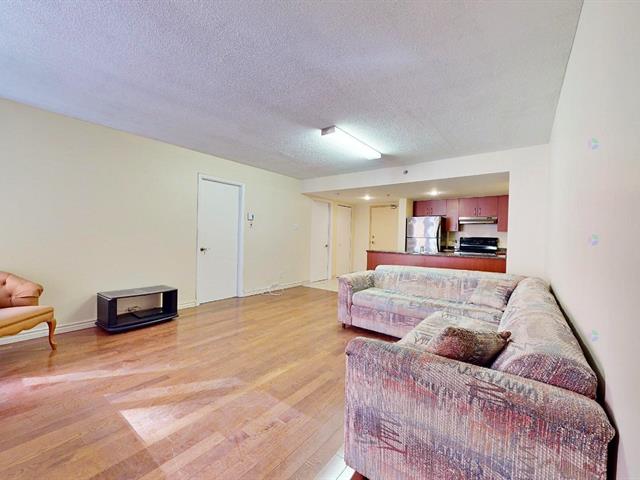
Living room
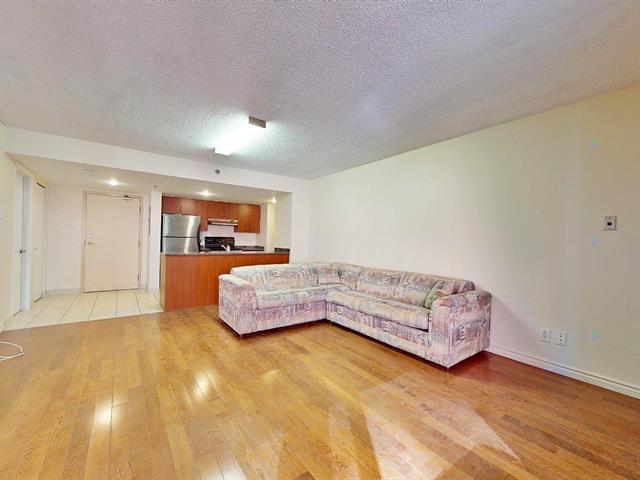
Living room
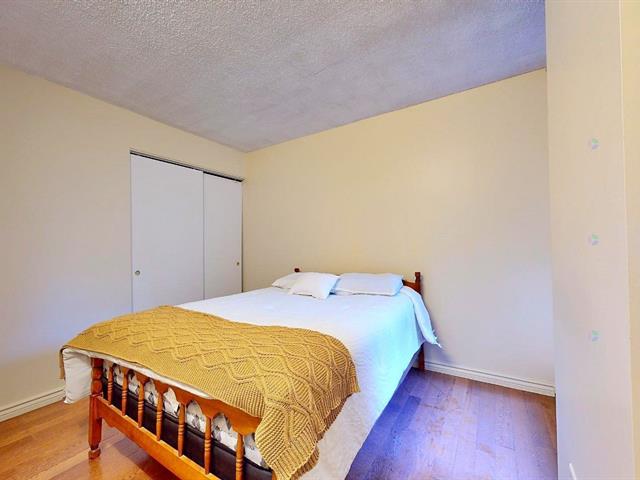
Bedroom
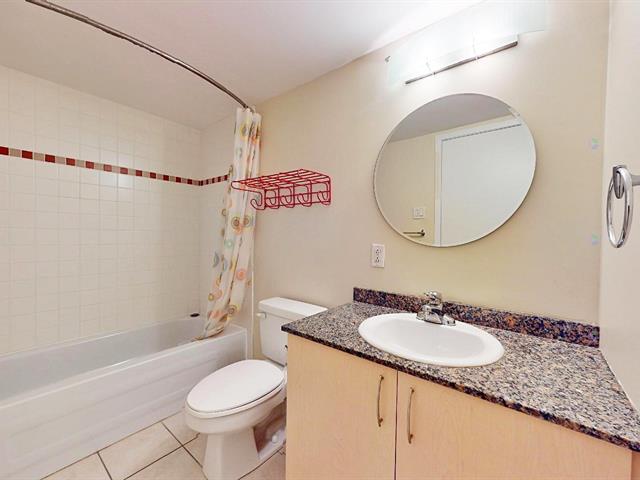
Bathroom
|
|
Description
Perfect turnkey condo with two bedrooms and two bathrooms! Pleasant open living room + office space. Beautiful, well-managed co-ownership, ideally located downtown, 2 minutes from the St-Laurent metro and all services. Elevator, intercom, air conditioning. Storage in the basement. Hot water is included in the condo fees.
Whether you're a student or a worker, here are some
highlights of living in the heart of downtown:
You're just steps away from...
- Place des Festivals, Quartiers des spectacles, Place des
Arts, Museums, Theaters;
- Efficient public transportation: walk between two
stations: Saint-Laurent (3 min. green line) and Champs de
Mars (5 min. orange line);
- Bike-BIXI station accessible at the corner of the street;
- CEGEP/Universities: UQAM, Old Montreal, Concordia,
McGill, ETS;
- C.H.U.M.
- B.A.N.Q.
- Restaurants, grocery stores, Complexe Desjardins,
Complexe Guy-Favreau, Palais des Congrès;
- Old Port of Montreal;
- Small businesses, and historic buildings all rub
shoulders;
- Chinatown
- And so much more...
The building is well located, well soundproofed, and quiet.
The apartment is clean, freshly painted, fully furnished,
and has a storage space in the basement. Surveillance
camera and intercom. Hot water are included in the rent.
All you have to do is add your personal belongings.
For those with a car, parking with a sticker is available
on the street, or you can rent an indoor garage space
(validation required - see the bulletin board).
Please note - requirements:
- Minimum 12-month lease term.
- Tenant is responsible for: Telephone, Internet,
electricity, and heating.
- No subletting/assignment without the express approval of
the landlord and the building association.
- Credit check/up-to-date payment history (CORPIQ) required
at the tenant's expense and to the landlord's complete
satisfaction;
- Valid tenant insurance coverage, including civil
liability, minimum $2 million;
- No smoking, tobacco, cannabis, or any other substance in
private or common areas. BBQ and pet use are not permitted;
- Tenants must acknowledge receipt and comply with the
building regulations and the declaration of co-ownership at
all times.
highlights of living in the heart of downtown:
You're just steps away from...
- Place des Festivals, Quartiers des spectacles, Place des
Arts, Museums, Theaters;
- Efficient public transportation: walk between two
stations: Saint-Laurent (3 min. green line) and Champs de
Mars (5 min. orange line);
- Bike-BIXI station accessible at the corner of the street;
- CEGEP/Universities: UQAM, Old Montreal, Concordia,
McGill, ETS;
- C.H.U.M.
- B.A.N.Q.
- Restaurants, grocery stores, Complexe Desjardins,
Complexe Guy-Favreau, Palais des Congrès;
- Old Port of Montreal;
- Small businesses, and historic buildings all rub
shoulders;
- Chinatown
- And so much more...
The building is well located, well soundproofed, and quiet.
The apartment is clean, freshly painted, fully furnished,
and has a storage space in the basement. Surveillance
camera and intercom. Hot water are included in the rent.
All you have to do is add your personal belongings.
For those with a car, parking with a sticker is available
on the street, or you can rent an indoor garage space
(validation required - see the bulletin board).
Please note - requirements:
- Minimum 12-month lease term.
- Tenant is responsible for: Telephone, Internet,
electricity, and heating.
- No subletting/assignment without the express approval of
the landlord and the building association.
- Credit check/up-to-date payment history (CORPIQ) required
at the tenant's expense and to the landlord's complete
satisfaction;
- Valid tenant insurance coverage, including civil
liability, minimum $2 million;
- No smoking, tobacco, cannabis, or any other substance in
private or common areas. BBQ and pet use are not permitted;
- Tenants must acknowledge receipt and comply with the
building regulations and the declaration of co-ownership at
all times.
Inclusions: Fridge, stove, dishwasher, washer and dryer
Exclusions : electricy, heating and other services
| BUILDING | |
|---|---|
| Type | Apartment |
| Style | Detached |
| Dimensions | 0x0 |
| Lot Size | 0 |
| EXPENSES | |
|---|---|
| N/A |
|
ROOM DETAILS |
|||
|---|---|---|---|
| Room | Dimensions | Level | Flooring |
| Kitchen | 8 x 17 P | 5th floor th Floor | Ceramic tiles |
| Dining room | 5.6 x 17 P | 5th floor th Floor | Flexible floor coverings |
| Living room | 9 x 17 P | 5th floorth Floor | Flexible floor coverings |
| Primary bedroom | 12 x 8.8 P | 5th floor th Floor | Flexible floor coverings |
| Bathroom | 8.9 x 8 P | 5th floor th Floor | Ceramic tiles |
| Bedroom | 9 x 11 P | 5th floor th Floor | Flexible floor coverings |
| Bathroom | 8 x 8 P | 5th floor th Floor | Ceramic tiles |
|
CHARACTERISTICS |
|
|---|---|
| Sewage system | Municipal sewer |
| Water supply | Municipality |
| Equipment available | Partially furnished |
| Zoning | Residential |