9035 Rue Chambon, Montréal (Saint-Léonard), QC H1P2J6 $649,000
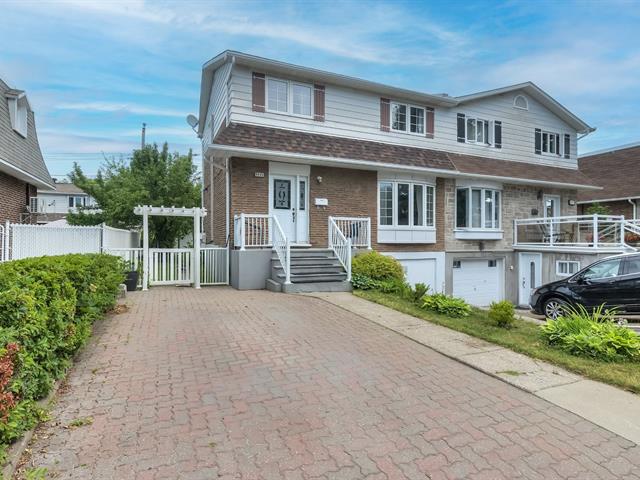
Frontage
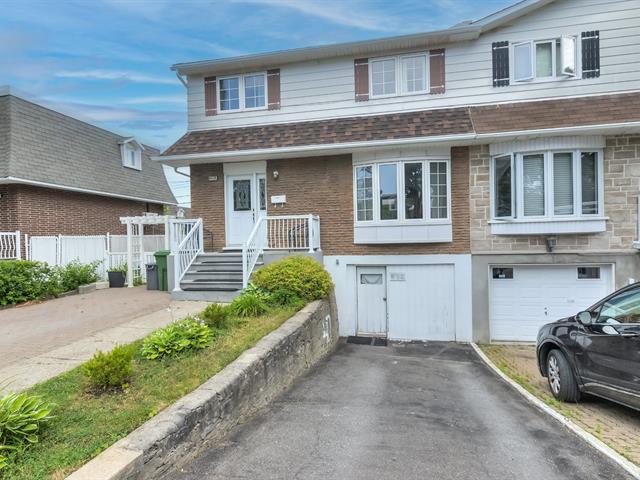
Frontage
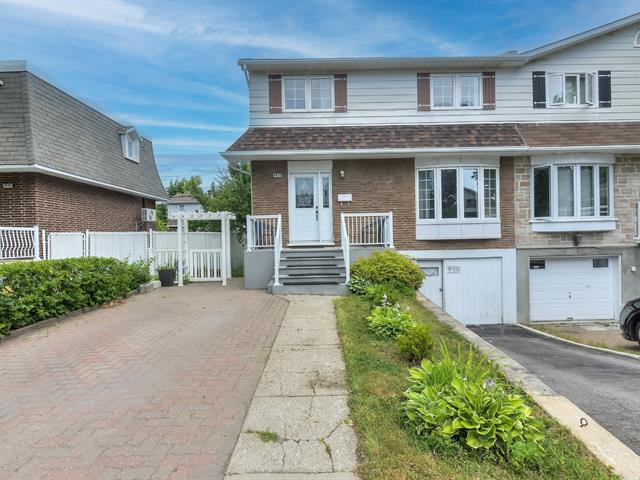
Frontage
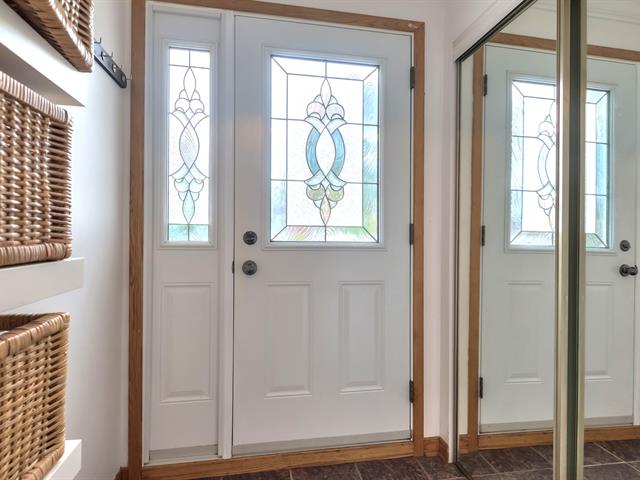
Hallway
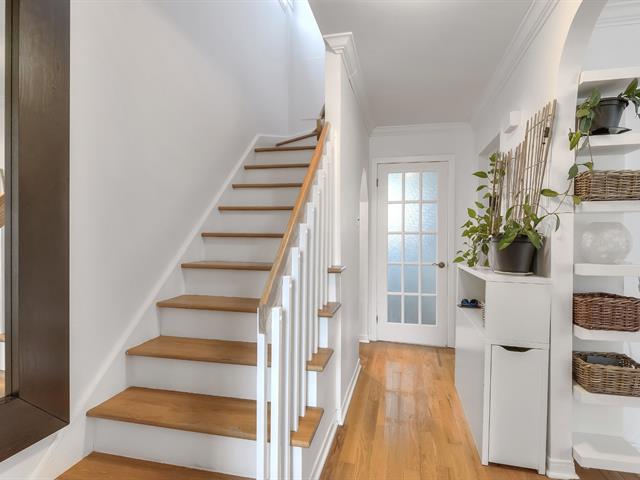
Interior
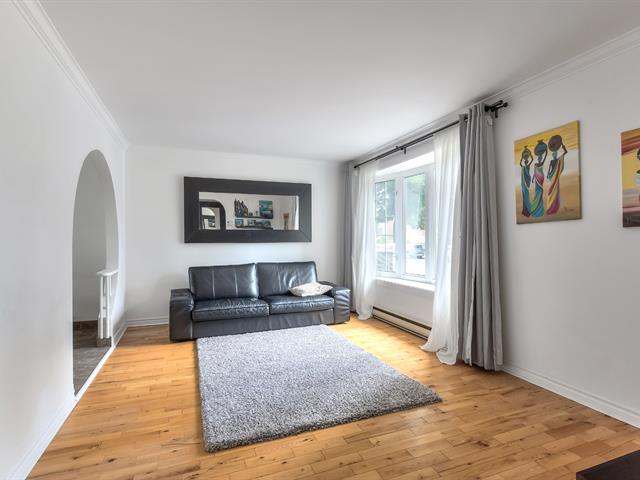
Living room
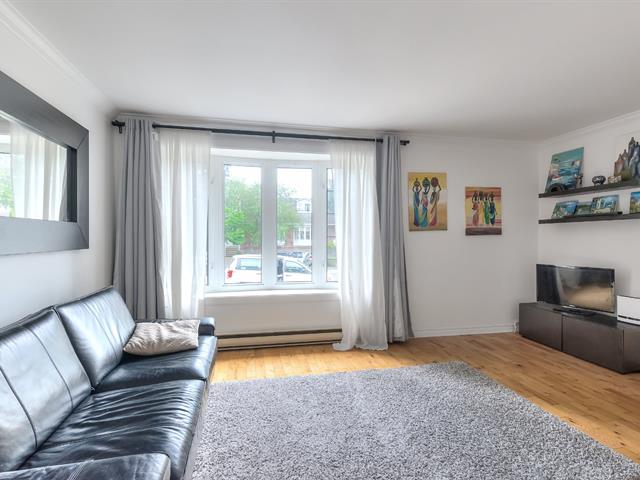
Living room
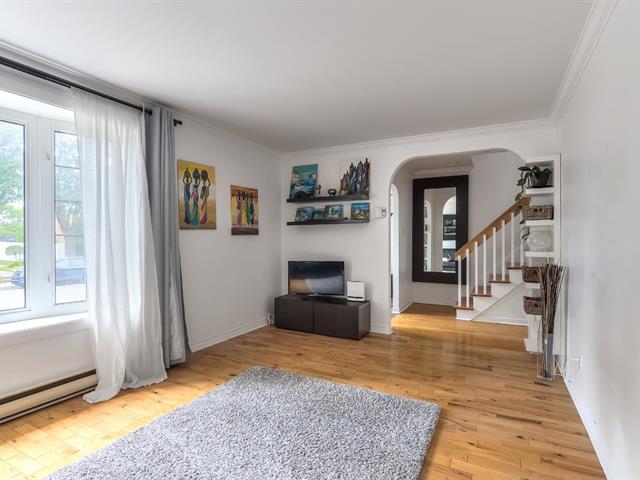
Living room
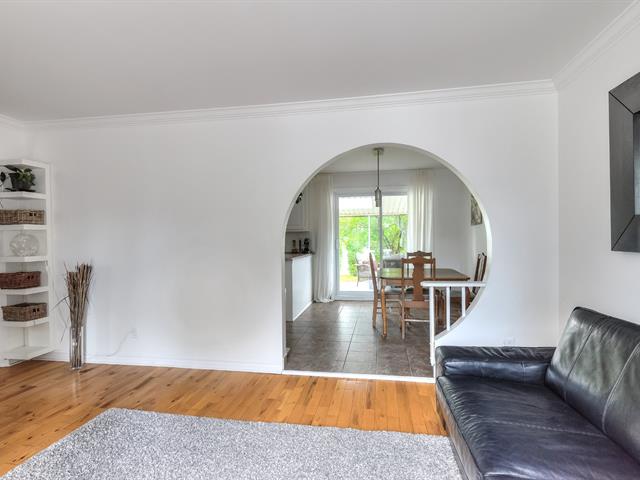
Living room
|
|
Sold
Description
PRIME LOCATION in St-Léonard! Well-maintained 3-bedroom cottage located on a quiet, family-friendly street, just steps from Gabrielle-Roy School and Ferland Park. This charming home offers a functional layout, a lovely backyard with a covered terrace, an attached garage, and two parking spaces. Roof replaced in 2016. A must-see!
Welcome to this charming and well-maintained 3-bedroom
cottage, ideally located on a quiet, family-friendly street
in the sought-after neighborhood of St-Léonard, just steps
from Gabrielle-Roy School and Ferland Park.
The home offers a bright and functional layout designed to
meet the needs of today's families. Outside, enjoy a lovely
backyard featuring a covered terrace, perfect for relaxing
or entertaining. The property also includes an attached
garage and two outdoor parking spaces.
Over the years, numerous renovations and improvements have
been completed, including:
Front entry door and aluminum railing replaced (2014);
Roof replaced (2016);
Front and rear gutters replaced (2016);
Heat pump installed (2020);
Cedar hedge planted (2021);
Kitchen sink and faucet replaced (2023);
Windows replaced in the primary bedroom, kitchen, powder
room, and stairwell;
Garage renovated;
Main bathroom and powder room renovated;
Electric baseboard heaters replaced with convection heaters;
Electrical outlets and light switches replaced (2024);
Entire interior of the home professionally painted.
The annual hot water tank rental is $208.19.
Ideally located close to schools, parks, public
transportation, shopping, and all essential services, this
move-in-ready property offers comfort, convenience, and
peace of mind. A wonderful opportunity not to be missed!
cottage, ideally located on a quiet, family-friendly street
in the sought-after neighborhood of St-Léonard, just steps
from Gabrielle-Roy School and Ferland Park.
The home offers a bright and functional layout designed to
meet the needs of today's families. Outside, enjoy a lovely
backyard featuring a covered terrace, perfect for relaxing
or entertaining. The property also includes an attached
garage and two outdoor parking spaces.
Over the years, numerous renovations and improvements have
been completed, including:
Front entry door and aluminum railing replaced (2014);
Roof replaced (2016);
Front and rear gutters replaced (2016);
Heat pump installed (2020);
Cedar hedge planted (2021);
Kitchen sink and faucet replaced (2023);
Windows replaced in the primary bedroom, kitchen, powder
room, and stairwell;
Garage renovated;
Main bathroom and powder room renovated;
Electric baseboard heaters replaced with convection heaters;
Electrical outlets and light switches replaced (2024);
Entire interior of the home professionally painted.
The annual hot water tank rental is $208.19.
Ideally located close to schools, parks, public
transportation, shopping, and all essential services, this
move-in-ready property offers comfort, convenience, and
peace of mind. A wonderful opportunity not to be missed!
Inclusions: Light fixtures, dishwasher, heat pump, appliances (stove and fridge), and garden swing. All items are in working order and are provided without any legal or quality warranties.
Exclusions : all other movable property not included.
| BUILDING | |
|---|---|
| Type | Two or more storey |
| Style | Semi-detached |
| Dimensions | 24x25 P |
| Lot Size | 2789 PC |
| EXPENSES | |
|---|---|
| Municipal Taxes (2026) | $ 3315 / year |
| School taxes (2026) | $ 364 / year |
|
ROOM DETAILS |
|||
|---|---|---|---|
| Room | Dimensions | Level | Flooring |
| Hallway | 4.4 x 4.11 P | Ground Floor | Ceramic tiles |
| Living room | 16.5 x 11.1 P | Ground Floor | Wood |
| Dining room | 8.1 x 11 P | Ground Floor | Ceramic tiles |
| Kitchen | 8.3 x 11 P | Ground Floor | Ceramic tiles |
| Washroom | 6.10 x 5 P | Ground Floor | PVC |
| Primary bedroom | 16 x 11.7 P | 2nd Floor | Parquetry |
| Bedroom | 16.1 x 11.6 P | 2nd Floor | Parquetry |
| Bedroom | 8.1 x 7.4 P | 2nd Floor | Parquetry |
| Bathroom | 4.10 x 7.3 P | 2nd Floor | Ceramic tiles |
| Family room | 12.3 x 21.9 P | Basement | Parquetry |
|
CHARACTERISTICS |
|
|---|---|
| Basement | 6 feet and over, Finished basement |
| Driveway | Asphalt |
| Roofing | Asphalt shingles |
| Proximity | Bicycle path, Cegep, Daycare centre, Elementary school, High school, Highway, Hospital, Park - green area, Public transport |
| Window type | Crank handle, Sliding |
| Heating energy | Electricity |
| Garage | Fitted, Single width |
| Parking | Garage, Outdoor |
| Sewage system | Municipal sewer |
| Water supply | Municipality |
| Foundation | Poured concrete |
| Windows | PVC |
| Zoning | Residential |
| Heating system | Space heating baseboards |