900 Rue Principale, Saint-Côme, QC J0K2B0 $849,900
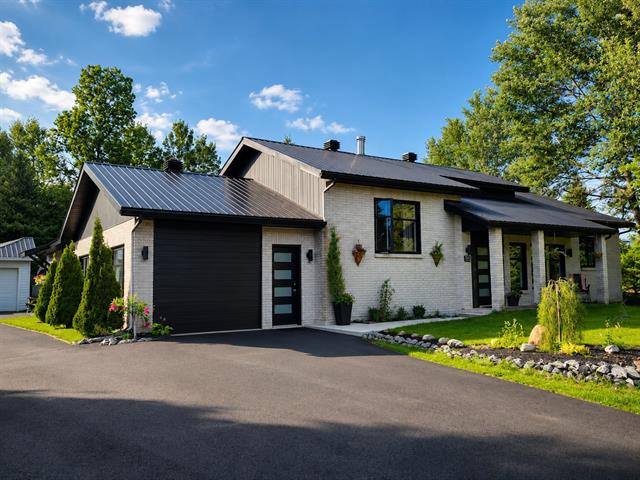
Frontage
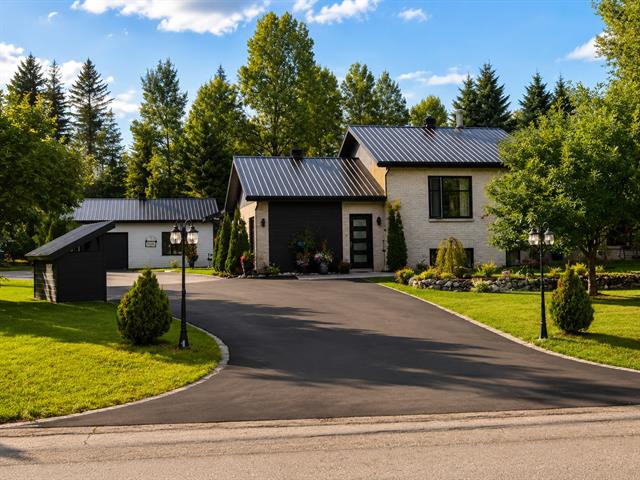
Frontage
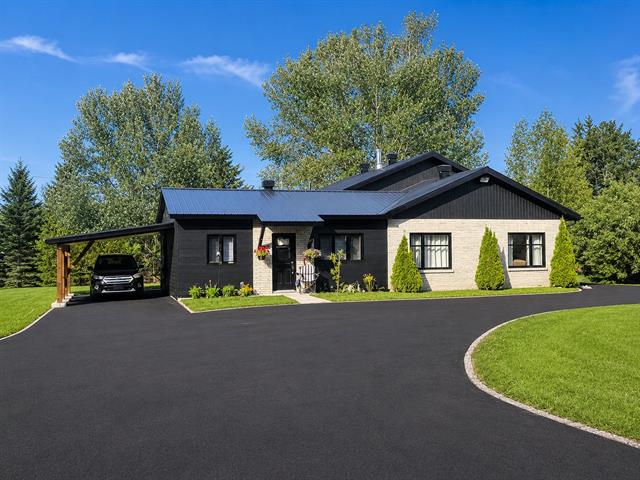
Back facade
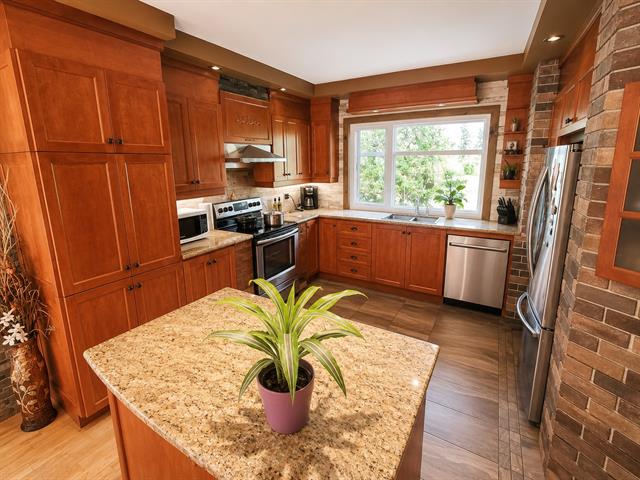
Kitchen
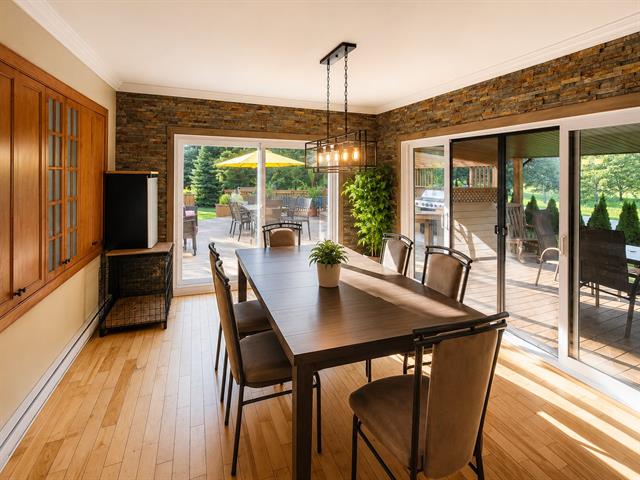
Dining room
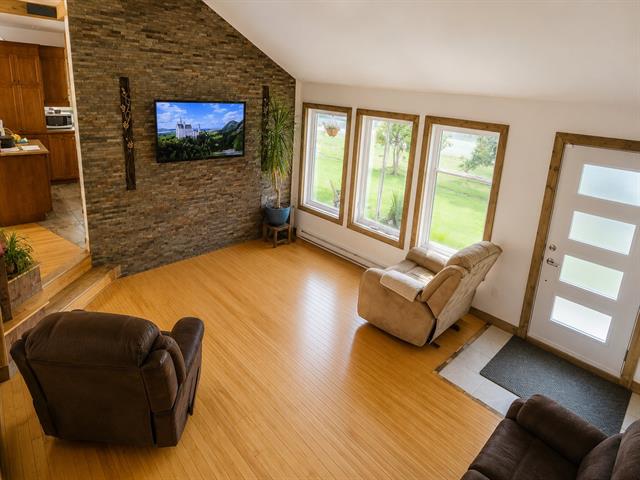
Living room
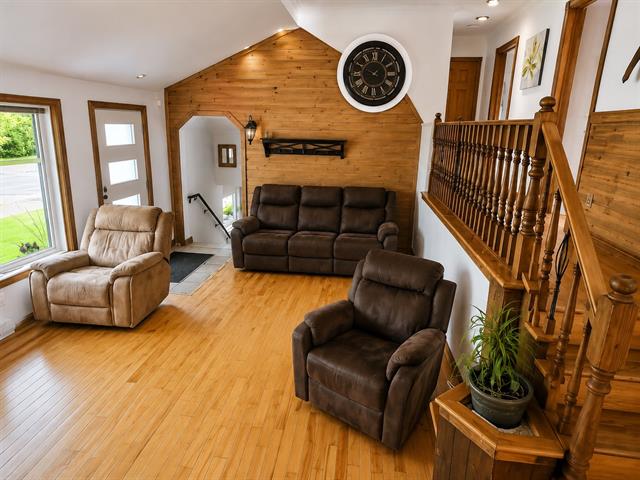
Living room
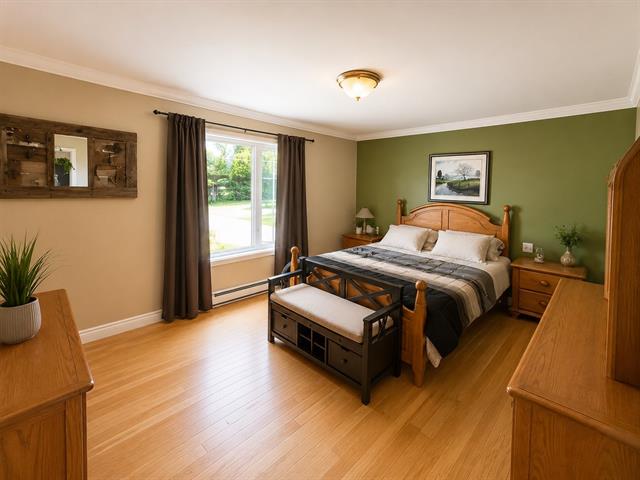
Primary bedroom
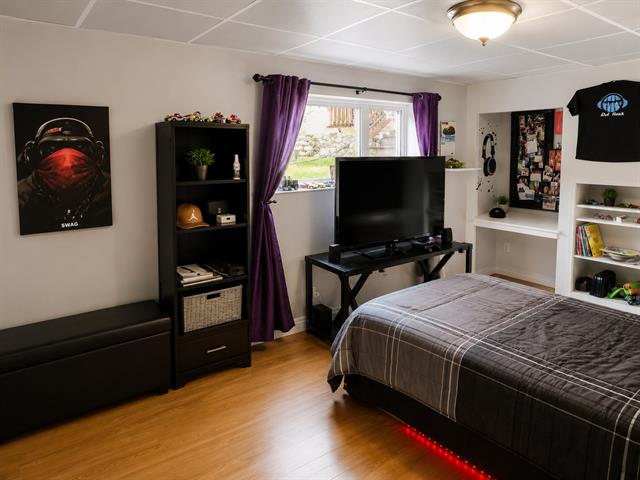
Bedroom
|
|
Description
Stunning corner lot property with residential and commercial zoning, an exceptional opportunity to live in, run your business, or combine both. Strategically located in the heart of Saint-Côme, it boasts excellent visibility and quick access to all amenities. The landscaped lot offers ample parking and a well-maintained environment. Close to shops, restaurants, schools, snowmobile and ATV trails, Val Saint-Côme, and the many outdoor activities of the Lanaudière region. An investment with strong potential!
Beautiful corner home with commercial and residential
potential, ideal for multigenerational living.
Location
Located in the heart of Saint-Côme, this property boasts a
strategic location offering quick access to shops,
restaurants, schools, grocery stores, pharmacies, financial
institutions, and other essential services. Approximately
25 minutes from Joliette and nearly 90 minutes from
Montreal, it allows you to enjoy a natural setting while
remaining easily accessible.
Nearby Services
Grocery Stores and Convenience Stores
Pharmacy
Restaurants and Cafes
Elementary School and Daycare
CLSC and Health Services
Desjardins Credit Union
Gas Station
Post Office
Municipal Park
Multi-use Trails
High-Speed Internet Access (depending on provider)
Road Access
Direct access via Main Street (Route 343)
Approximately 25 minutes from Joliette
Approximately 35 minutes from Rawdon
Approximately 45 minutes from Highway 25
Approximately 90 minutes from Montreal
Activities within 30 minutes
Val Saint-Côme Ski Resort
Snowmobile and ATV Trails
Chute-à-Bull Regional Park
Hiking
Lakes for Swimming, Kayaking, and Fishing
Saint-Jean-de-Matha Golf Course
Natur'Eau Spa
Mountain Biking Trails
Cross-Country Skiing and Snowshoeing
Hunting and fishing
Festivals and cultural activities in the Lanaudière region
See you soon, we await your offer...
Envoyer des commentaires
potential, ideal for multigenerational living.
Location
Located in the heart of Saint-Côme, this property boasts a
strategic location offering quick access to shops,
restaurants, schools, grocery stores, pharmacies, financial
institutions, and other essential services. Approximately
25 minutes from Joliette and nearly 90 minutes from
Montreal, it allows you to enjoy a natural setting while
remaining easily accessible.
Nearby Services
Grocery Stores and Convenience Stores
Pharmacy
Restaurants and Cafes
Elementary School and Daycare
CLSC and Health Services
Desjardins Credit Union
Gas Station
Post Office
Municipal Park
Multi-use Trails
High-Speed Internet Access (depending on provider)
Road Access
Direct access via Main Street (Route 343)
Approximately 25 minutes from Joliette
Approximately 35 minutes from Rawdon
Approximately 45 minutes from Highway 25
Approximately 90 minutes from Montreal
Activities within 30 minutes
Val Saint-Côme Ski Resort
Snowmobile and ATV Trails
Chute-à-Bull Regional Park
Hiking
Lakes for Swimming, Kayaking, and Fishing
Saint-Jean-de-Matha Golf Course
Natur'Eau Spa
Mountain Biking Trails
Cross-Country Skiing and Snowshoeing
Hunting and fishing
Festivals and cultural activities in the Lanaudière region
See you soon, we await your offer...
Envoyer des commentaires
Inclusions:
Exclusions : N/A
| BUILDING | |
|---|---|
| Type | Split-level |
| Style | Detached |
| Dimensions | 15.78x20.19 M |
| Lot Size | 22818.2 PC |
| EXPENSES | |
|---|---|
| Municipal Taxes (2026) | $ 5374 / year |
| School taxes (2026) | $ 404 / year |
|
ROOM DETAILS |
|||
|---|---|---|---|
| Room | Dimensions | Level | Flooring |
| Kitchen | 12.6 x 10 P | Ground Floor | Floating floor |
| Living room | 17.1 x 13.8 P | Ground Floor | Wood |
| Dining room | 12.6 x 10 P | Ground Floor | Floating floor |
| Dining room | 12.0 x 11.1 P | Ground Floor | Wood |
| Living room | 13 x 12 P | Ground Floor | Floating floor |
| Kitchen | 12.7 x 14.0 P | Ground Floor | Ceramic tiles |
| Primary bedroom | 15 x 8.6 P | Ground Floor | Floating floor |
| Bedroom | 15.0 x 9.6 P | Ground Floor | Wood |
| Home office | 6.6 x 6.6 P | Ground Floor | Floating floor |
| Primary bedroom | 12.7 x 15.6 P | Ground Floor | Wood |
| Bathroom | 12 x 6.8 P | Ground Floor | Ceramic tiles |
| Bathroom | 18.5 x 9.5 P | Ground Floor | Ceramic tiles |
| Family room | 16.4 x 15.3 P | Basement | Floating floor |
| Washroom | 9.3 x 8.7 P | Basement | Linoleum |
| Bedroom | 9.1 x 16.7 P | Basement | Floating floor |
| Playroom | 19.9 x 12.5 P | Basement | Floating floor |
| Storage | 12.3 x 6.1 P | Basement | Concrete |
| Storage | 14.0 x 17.9 P | Basement | Concrete |
|
CHARACTERISTICS |
|
|---|---|
| Basement | 6 feet and over, Finished basement |
| Pool | Above-ground |
| Proximity | Alpine skiing, ATV trail, Cross-country skiing, Daycare centre, Elementary school, Highway, Park - green area, Snowmobile trail |
| Driveway | Asphalt |
| Garage | Attached, Detached, Double width or more, Heated |
| Equipment available | Central vacuum cleaner system installation, Electric garage door |
| Zoning | Commercial, Residential |
| Window type | Crank handle |
| Heating system | Electric baseboard units |
| Heating energy | Electricity |
| Topography | Flat |
| Parking | Garage, Outdoor |
| Distinctive features | Intergeneration, Street corner |
| Landscaping | Land / Yard lined with hedges, Landscape |
| Sewage system | Municipal sewer |
| Water supply | Municipality |
| Foundation | Poured concrete |
| Windows | PVC |
| Bathroom / Washroom | Seperate shower |
| Roofing | Tin |
| Cupboard | Wood |
| Hearth stove | Wood burning stove |