8997 2e Avenue, Montréal (Villeray, QC H1Z2S7 $740,000
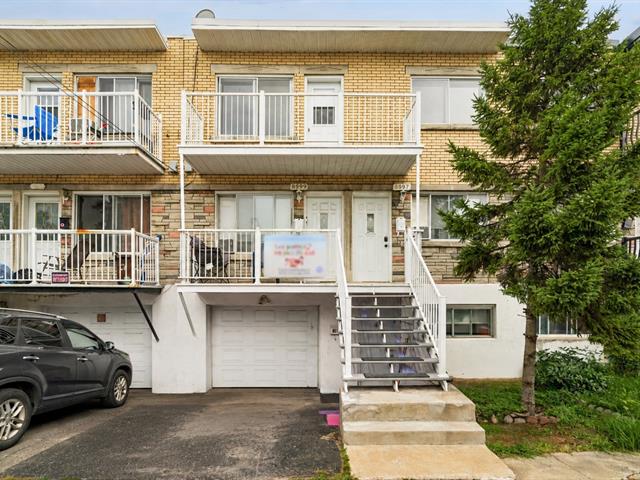
Frontage
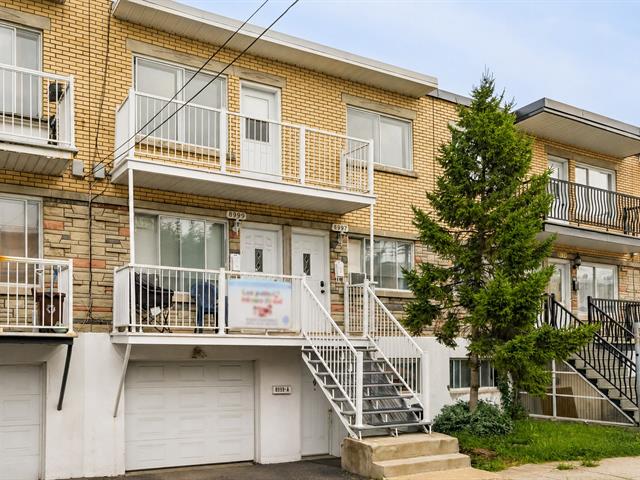
Frontage
Other
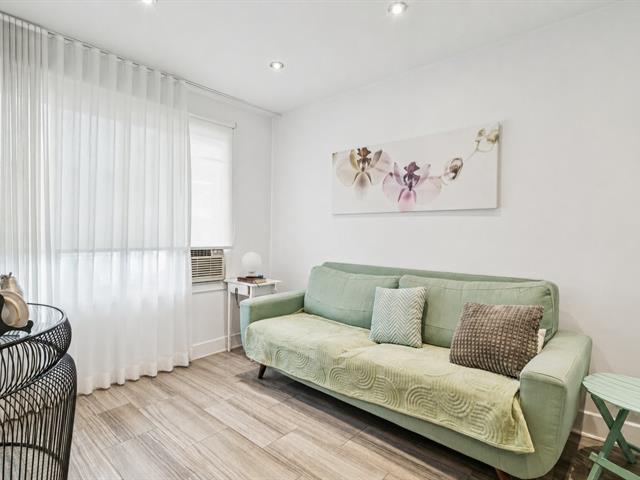
Living room
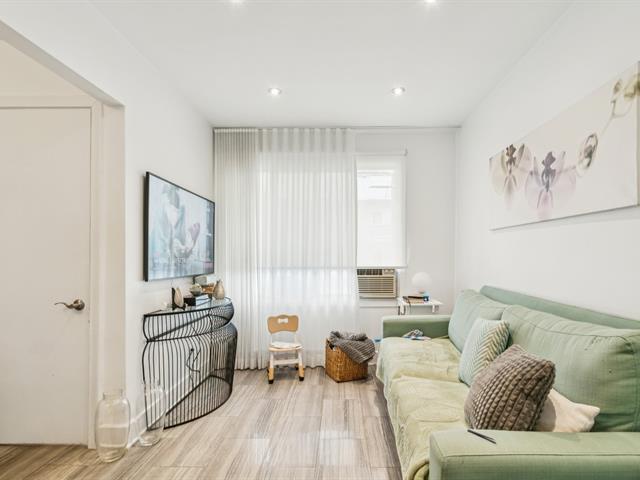
Living room
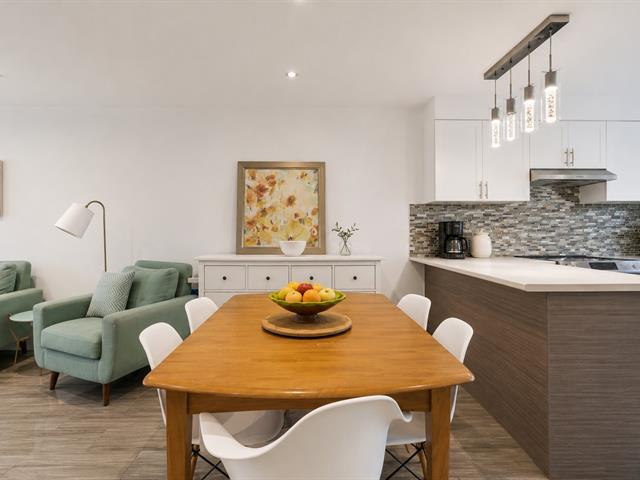
Dining room
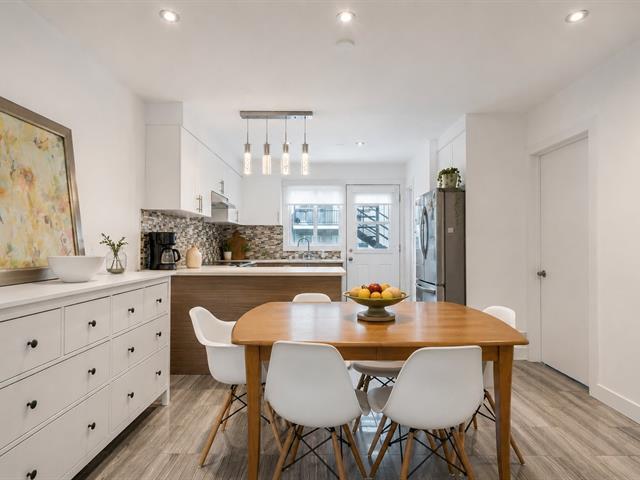
Dining room
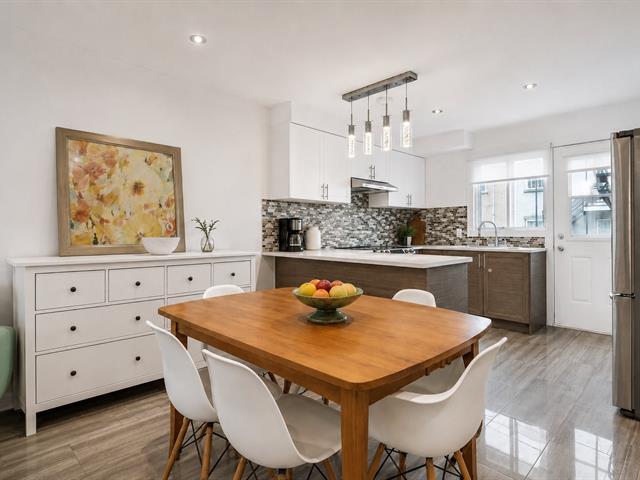
Dining room
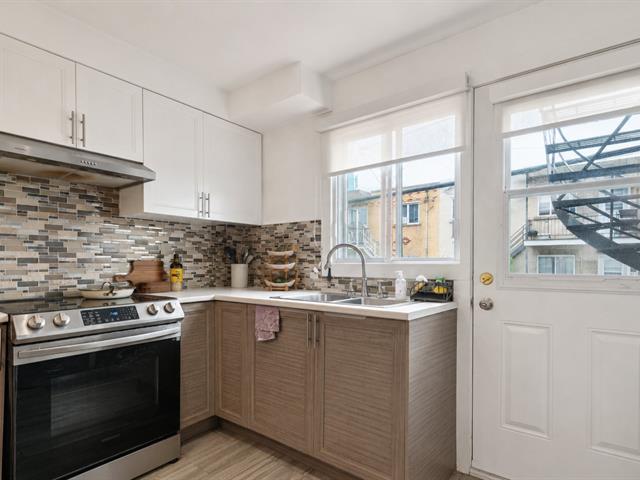
Kitchen
|
|
Description
**Duplex for Sale -- An Opportunity You Don't Want to Miss** Discover this duplex offering excellent potential, perfect for both investors and owner-occupants. Ideally located close to public transportation, schools, shopping, and all essential amenities, this property offers a prime location with lasting value. Benefit from strong rental potential, stable income, and endless possibilities to suit your goals. Whether you're looking to invest or make it your next home, this property is well worth a visit. Contact us today to schedule your private showing.
**Improvements:**
* **2007** -- Garage door replaced
* **2007** -- Five (5) exterior doors replaced
* **2011** -- Roof replaced
* **2014** -- Front aluminum railings installed
* **2014** -- Basement wall finish updated with drywall
* **2015** -- Floating wood flooring installed in the
living room of the upper unit (8997)
* **2015** -- Recessed lighting installed in the main floor
unit (8999)
* **2015** -- Hardwood flooring installed in the second
bedroom of the main floor unit (8999)
* **2015** -- Main floor unit (8999) converted to an
open-concept layout by removing a wall
* **2016** -- Cellulose insulation injected between the
main floor and second floor
* **2016** -- Rear exterior stair maintenance completed
(sanding, rust treatment, welding as needed, and painting)
* **2020** -- New backyard fence installed
* **2020** -- 12" x 12" paving stones installed in the
backyard
**Additional Information:**
* **2020** -- The City conducted a lead water service test,
and the results were negative.
* **2007** -- Garage door replaced
* **2007** -- Five (5) exterior doors replaced
* **2011** -- Roof replaced
* **2014** -- Front aluminum railings installed
* **2014** -- Basement wall finish updated with drywall
* **2015** -- Floating wood flooring installed in the
living room of the upper unit (8997)
* **2015** -- Recessed lighting installed in the main floor
unit (8999)
* **2015** -- Hardwood flooring installed in the second
bedroom of the main floor unit (8999)
* **2015** -- Main floor unit (8999) converted to an
open-concept layout by removing a wall
* **2016** -- Cellulose insulation injected between the
main floor and second floor
* **2016** -- Rear exterior stair maintenance completed
(sanding, rust treatment, welding as needed, and painting)
* **2020** -- New backyard fence installed
* **2020** -- 12" x 12" paving stones installed in the
backyard
**Additional Information:**
* **2020** -- The City conducted a lead water service test,
and the results were negative.
Inclusions: Gazebo
Exclusions : Two (2) rented water heaters Light fixture in the second bedroom of the main floor unit
| BUILDING | |
|---|---|
| Type | Duplex |
| Style | Attached |
| Dimensions | 9.7x7.62 M |
| Lot Size | 0 |
| EXPENSES | |
|---|---|
| Municipal Taxes (2026) | $ 3122 / year |
| School taxes (2025) | $ 346 / year |
|
ROOM DETAILS |
|||
|---|---|---|---|
| Room | Dimensions | Level | Flooring |
| Hallway | 10.3 x 3.4 P | 2nd Floor | Ceramic tiles |
| Hallway | 3.3 x 4.10 P | Ground Floor | Ceramic tiles |
| Living room | 11.5 x 16.6 P | Basement | Ceramic tiles |
| Living room | 12 x 13.8 P | 2nd Floor | Floating floor |
| Living room | 8.3 x 14.3 P | Ground Floor | Ceramic tiles |
| Dining room | 8.10 x 12.7 P | Basement | Ceramic tiles |
| Dining room | 12 x 8.4 P | 2nd Floor | Ceramic tiles |
| Dining room | 12 x 7.9 P | Ground Floor | Ceramic tiles |
| Kitchen | 10 x 8 P | Basement | Ceramic tiles |
| Kitchen | 12 x 8 P | 2nd Floor | Ceramic tiles |
| Kitchen | 9.7 x 8.9 P | Ground Floor | Ceramic tiles |
| Bathroom | 7.9 x 4.4 P | Basement | Ceramic tiles |
| Primary bedroom | 12 x 10 P | 2nd Floor | Floating floor |
| Primary bedroom | 12 x 10.4 P | Ground Floor | Wood |
| Laundry room | 6.5 x 13.4 P | Basement | Ceramic tiles |
| Bathroom | 7.2 x 5 P | 2nd Floor | Ceramic tiles |
| Bathroom | 7.3 x 5 P | Ground Floor | Ceramic tiles |
| Bedroom | 8.7 x 12 P | 2nd Floor | Wood |
| Bedroom | 8.6 x 12.2 P | Ground Floor | Wood |
|
CHARACTERISTICS |
|
|---|---|
| Driveway | Asphalt |
| Parking | Garage |
| Sewage system | Municipal sewer |
| Water supply | Municipality |
| Zoning | Residential |
| Basement | Separate entrance |
| Garage | Single width |