8395 Rue Laferté, Montréal (Saint-Léonard), QC H1P2P1 $848,000
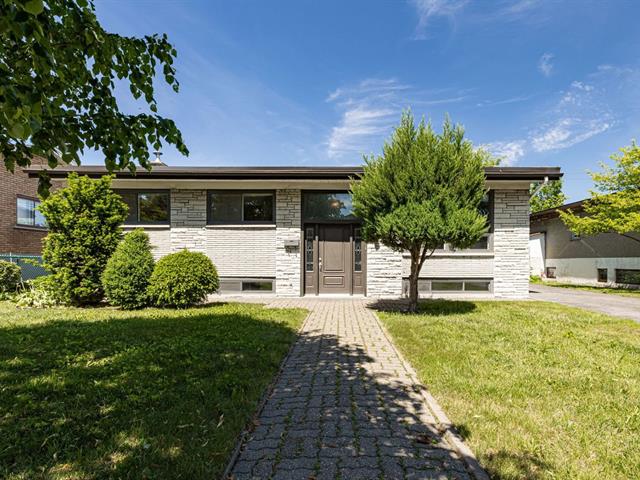
Frontage
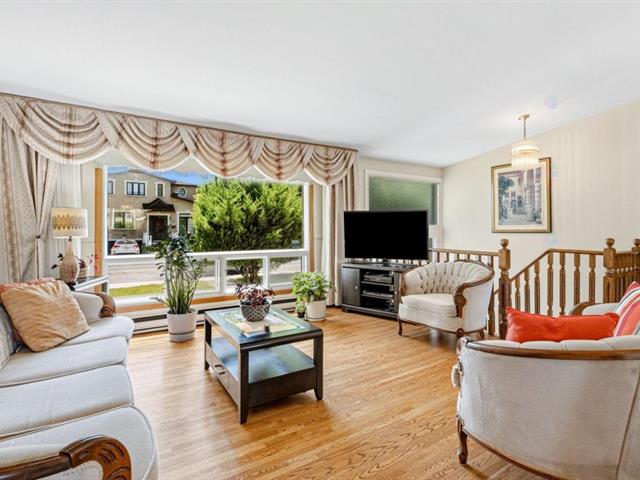
Living room
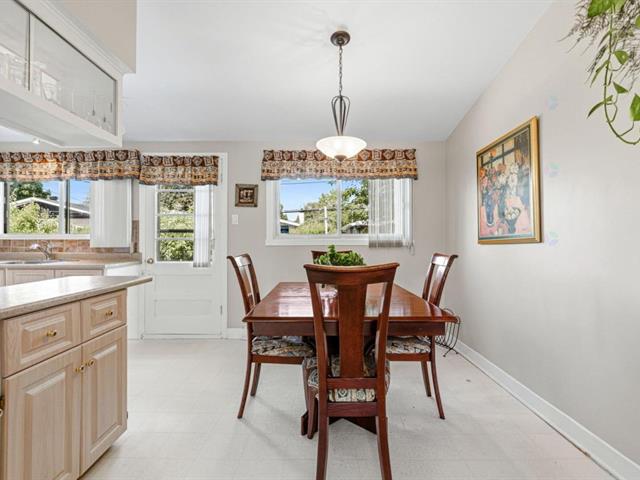
Dining room
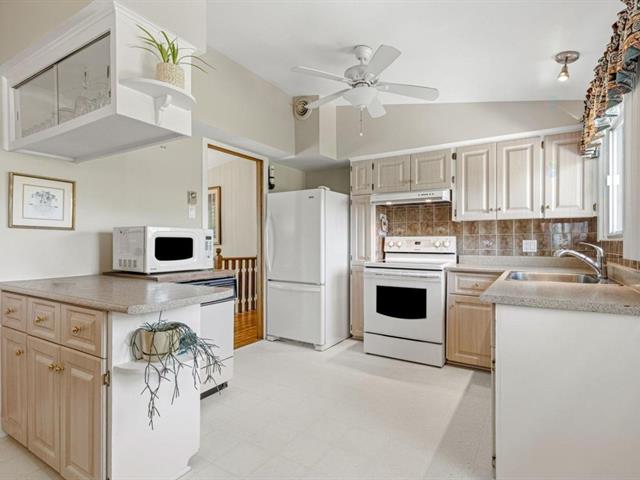
Kitchen
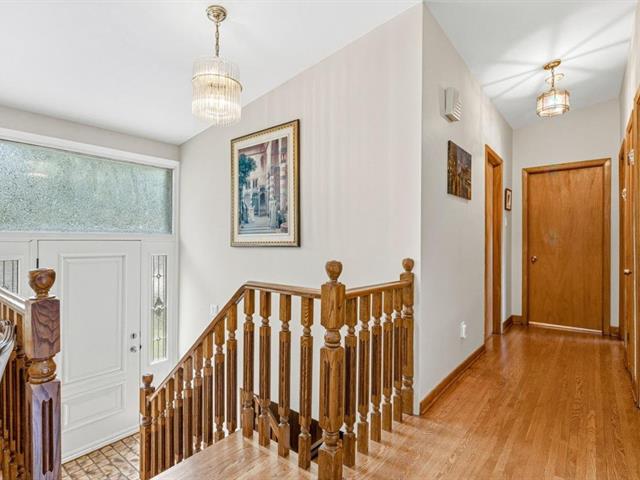
Hallway
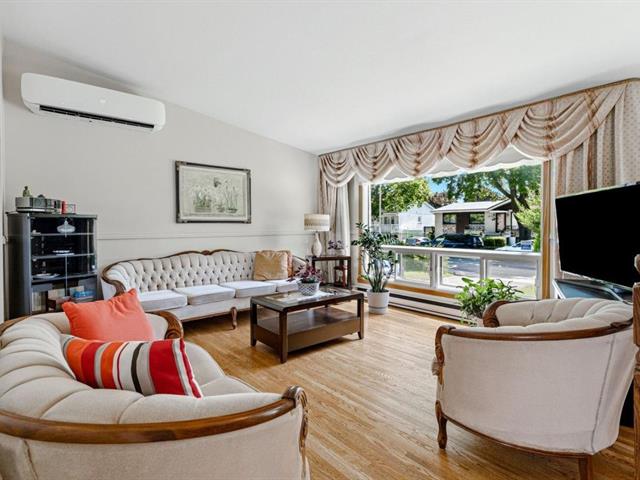
Living room
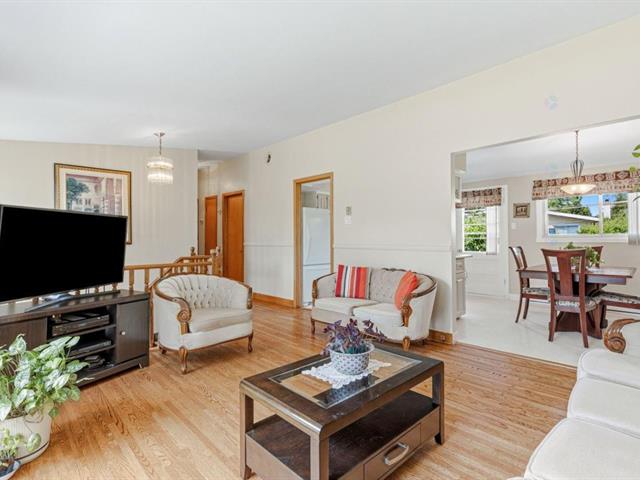
Living room
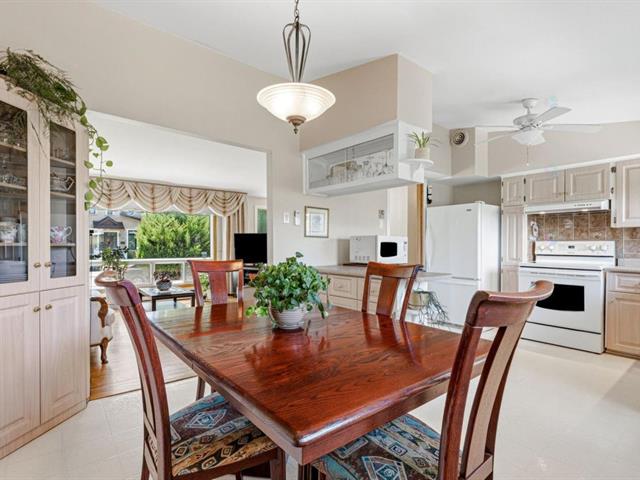
Dining room
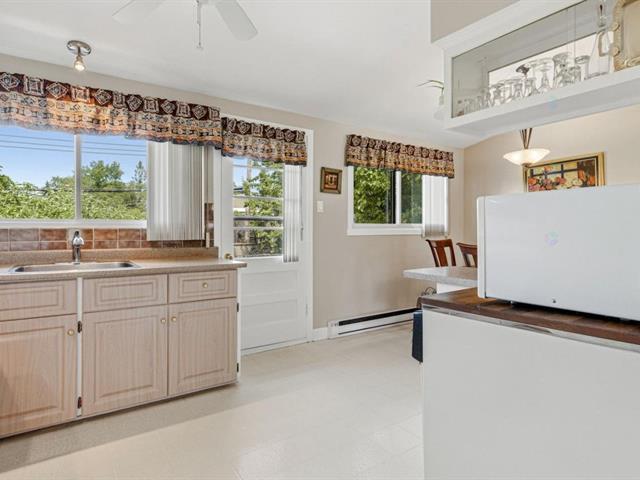
Kitchen
|
|
OPEN HOUSE
Sunday, 22 November, 2026 | 14:00 - 15:30
Description
Located near Delorme Park, schools, Santa Cabrini Hospital, public transportation and major roadways, it offers an ideal environment for family living. You will discover spacious, bright rooms, 5 bedrooms, a full bathroom, a powder room, and a beautiful backyard surrounded by mature trees. A home filled with memories, potential and wonderful possibilities for the years ahead.
Located in a sought-after area of Saint-Léonard, this
property enjoys an ideal location close to Delorme Park,
schools, Santa Cabrini Hospital, shops, public
transportation and major roadways.
Upon entering, you will discover bright and welcoming
living spaces. The spacious living room opens onto the
dining room, which provides direct access to the backyard.
The kitchen offers plenty of cabinetry and storage space.
The main floor features three generously sized bedrooms and
a full bathroom.
The basement offers a large family room with a wood-burning
stove, two additional bedrooms, one of which has an
adjoining powder room, as well as a storage area with
washer and dryer hookups. A door also provides direct
access to the backyard.
Outside, enjoy a peaceful backyard surrounded by mature
trees, perfect for spending quality time with family and
friends.
property enjoys an ideal location close to Delorme Park,
schools, Santa Cabrini Hospital, shops, public
transportation and major roadways.
Upon entering, you will discover bright and welcoming
living spaces. The spacious living room opens onto the
dining room, which provides direct access to the backyard.
The kitchen offers plenty of cabinetry and storage space.
The main floor features three generously sized bedrooms and
a full bathroom.
The basement offers a large family room with a wood-burning
stove, two additional bedrooms, one of which has an
adjoining powder room, as well as a storage area with
washer and dryer hookups. A door also provides direct
access to the backyard.
Outside, enjoy a peaceful backyard surrounded by mature
trees, perfect for spending quality time with family and
friends.
Inclusions: Light fixtures (except the dining room light fixture), blinds and curtains, shed, Tempo shelter (temporary car shelter).
Exclusions : Appliances and all other furniture and personal belongings of the owners.
| BUILDING | |
|---|---|
| Type | Bungalow |
| Style | Detached |
| Dimensions | 0x0 |
| Lot Size | 5800 PC |
| EXPENSES | |
|---|---|
| Municipal Taxes (2026) | $ 3939 / year |
| School taxes (2026) | $ 436 / year |
|
ROOM DETAILS |
|||
|---|---|---|---|
| Room | Dimensions | Level | Flooring |
| Living room | 16.8 x 13.1 P | Ground Floor | Wood |
| Dining room | 10.1 x 8.2 P | Ground Floor | Linoleum |
| Kitchen | 10.4 x 10 P | Ground Floor | Linoleum |
| Primary bedroom | 10.1 x 12.11 P | Ground Floor | Wood |
| Bedroom | 8.3 x 9.2 P | Ground Floor | Wood |
| Bedroom | 13.2 x 9.1 P | Ground Floor | Wood |
| Bathroom | 10.1 x 4.11 P | Ground Floor | Ceramic tiles |
| Family room | 22.10 x 12.8 P | Basement | Parquetry |
| Bedroom | 12.5 x 16 P | Basement | Wood |
| Bedroom | 16.1 x 9.11 P | Basement | Wood |
| Washroom | 4.5 x 4.2 P | Basement | Ceramic tiles |
| Storage | 22.5 x 10 P | Basement | Concrete |
|
CHARACTERISTICS |
|
|---|---|
| Basement | 6 feet and over, Separate entrance |
| Windows | Aluminum |
| Driveway | Asphalt |
| Roofing | Asphalt shingles |
| Siding | Brick |
| Proximity | Cegep, Daycare centre, Elementary school, High school, Highway, Hospital, Park - green area, Public transport |
| Heating system | Electric baseboard units |
| Heating energy | Electricity |
| Landscaping | Fenced |
| Sewage system | Municipal sewer |
| Water supply | Municipality |
| Parking | Outdoor |
| Foundation | Poured concrete |
| Zoning | Residential |
| Window type | Sliding |
| Equipment available | Wall-mounted heat pump |
| Hearth stove | Wood burning stove |