7928 Ch. Kingsley, Côte-Saint-Luc, QC H4W3L5 $285,000
Frontage
Frontage
Frontage
Living room
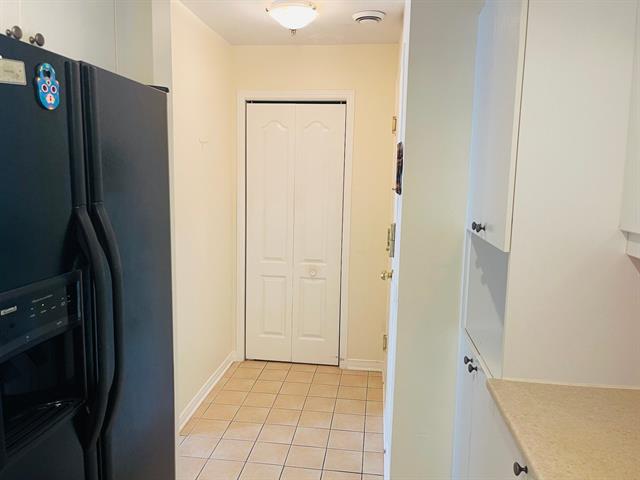
Living room
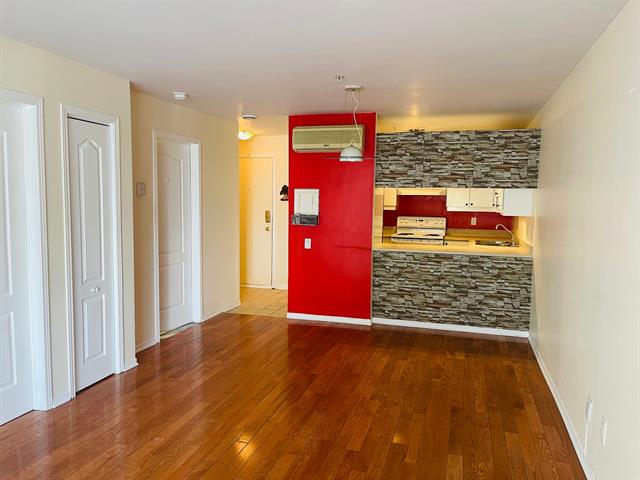
Living room
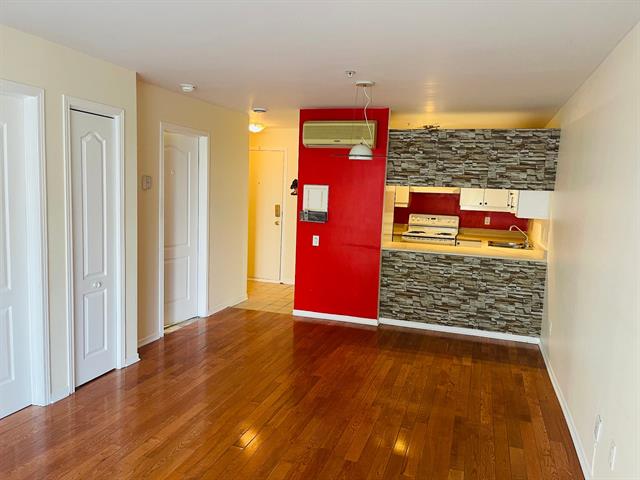
Living room
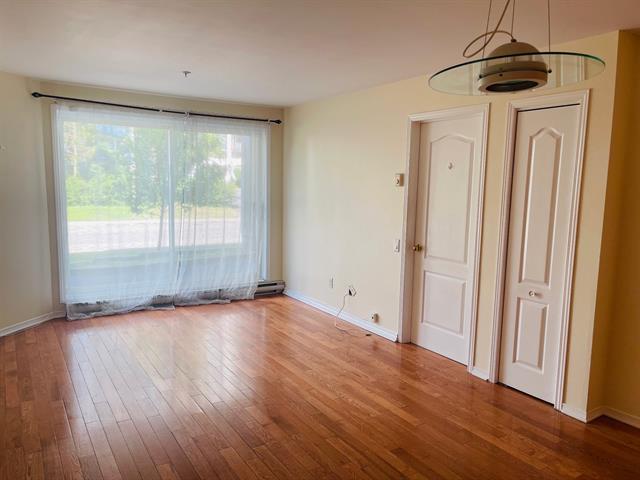
Dining room
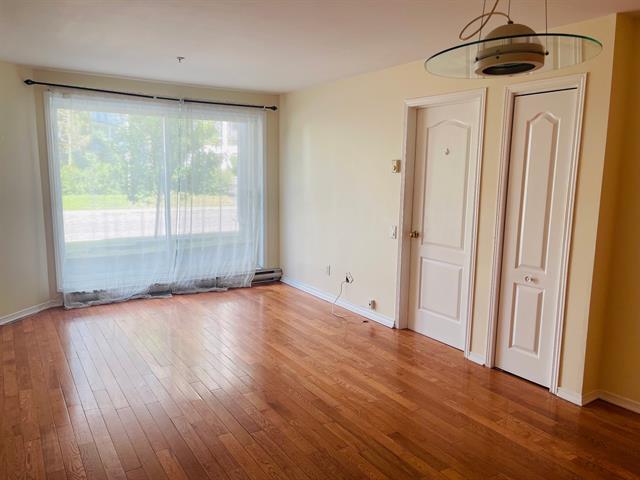
Dining room
|
|
Description
Located in a well-maintained building, this charming condo is ideal for first-time buyers, professionals, down-sizers, and investors alike. Situated close to restaurants, grocery stores, public transit, universities, high schools, daycares, and parks, as well as a wide range of everyday services and amenities. With a well-managed reserve fund and a move-in-ready condition, it offers an exceptional living environment, with Spa, Indoor swimming pool, Indoor garage and elevator service. A visit will convince you.
Beautiful, well-maintained condo located in a highly
sought-after neighbourhood. This bright and inviting unit
features a functional layout with a spacious living room
enhanced by a large patio door that fills the space with
abundant natural light. The bathroom includes a convenient
in-suite laundry area.
The unit comes equipped with a refrigerator, stove, washer,
and dryer, and includes the added convenience of an indoor
garage parking space. The building offers secure entry,
while a water leak detection system provides additional
peace of mind.
Ideally located close to restaurants, grocery stores,
public transit, universities, high schools, daycares,
parks, and a wide range of everyday amenities and services,
this move-in-ready condo offers an exceptional lifestyle
for first-time buyers, professionals, downsizers, or
investors.
64 Units
SpaWell managed contingency funds
Friendly co-owners
Well maintained
Indoor swimming pool
Elevators
Indoor garage
Elementary schools within a 10-minute walk.
-Daycares just a short walk away.
-High schools within a 5-minute walk.
-Points of interest within a 2.5 km radius,
-Wide variety of grocery stores just steps away
-IGA Lipari Supermarket
-Sklad Enterprise
-Caldwell Provisions
-Oasis Market
-Nakakawa Distribution
-IGA
-Métro
-Ezra Cohen Montreal
-Fruiterie NDG
Wide variety of restaurants within a few minutes drive,
some within walking distance.
-Domino's
-McDonald's
-Fay Wong Restaurant
-Nosherz Bakery, Deli & Catering
-Côte Saint-Luc Bagel
-Double 8 Sushi
-Burger de Ville
-Pizza Hut
-Restaurant de la Fierté de l'Île
-Chicago Pizza
-Sushi shop
sought-after neighbourhood. This bright and inviting unit
features a functional layout with a spacious living room
enhanced by a large patio door that fills the space with
abundant natural light. The bathroom includes a convenient
in-suite laundry area.
The unit comes equipped with a refrigerator, stove, washer,
and dryer, and includes the added convenience of an indoor
garage parking space. The building offers secure entry,
while a water leak detection system provides additional
peace of mind.
Ideally located close to restaurants, grocery stores,
public transit, universities, high schools, daycares,
parks, and a wide range of everyday amenities and services,
this move-in-ready condo offers an exceptional lifestyle
for first-time buyers, professionals, downsizers, or
investors.
64 Units
SpaWell managed contingency funds
Friendly co-owners
Well maintained
Indoor swimming pool
Elevators
Indoor garage
Elementary schools within a 10-minute walk.
-Daycares just a short walk away.
-High schools within a 5-minute walk.
-Points of interest within a 2.5 km radius,
-Wide variety of grocery stores just steps away
-IGA Lipari Supermarket
-Sklad Enterprise
-Caldwell Provisions
-Oasis Market
-Nakakawa Distribution
-IGA
-Métro
-Ezra Cohen Montreal
-Fruiterie NDG
Wide variety of restaurants within a few minutes drive,
some within walking distance.
-Domino's
-McDonald's
-Fay Wong Restaurant
-Nosherz Bakery, Deli & Catering
-Côte Saint-Luc Bagel
-Double 8 Sushi
-Burger de Ville
-Pizza Hut
-Restaurant de la Fierté de l'Île
-Chicago Pizza
-Sushi shop
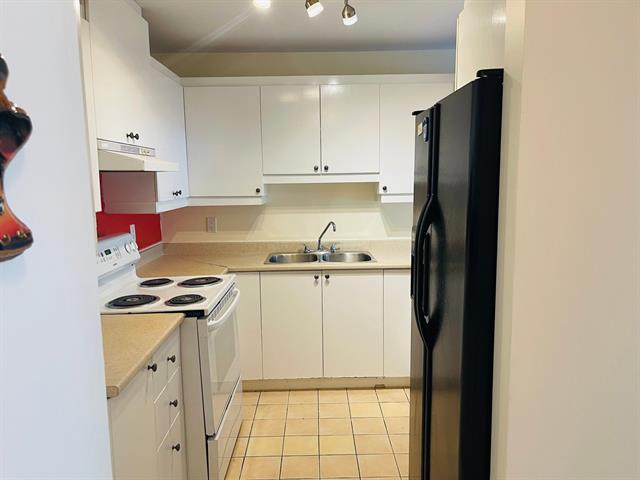
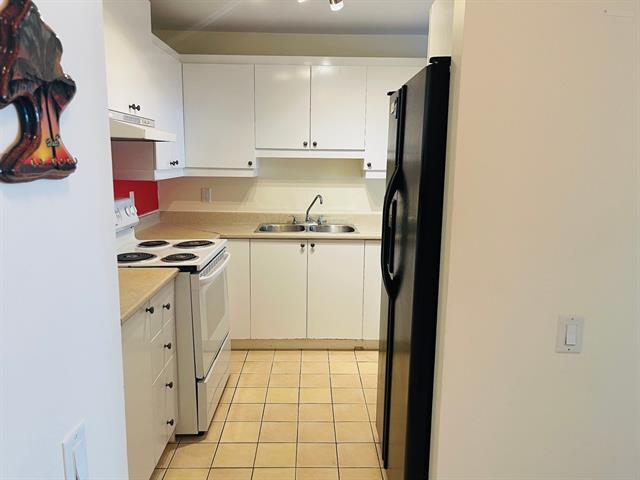
Inclusions: Stacked Washer/Dryer, refrigerator, stove.
Exclusions : Dish washer nonfunctional.
| BUILDING | |
|---|---|
| Type | Apartment |
| Style | Detached |
| Dimensions | 6.6x8 M |
| Lot Size | 0 |
| EXPENSES | |
|---|---|
| Energy cost | $ 1164 / year |
| Co-ownership fees | $ 4344 / year |
| Municipal Taxes (2026) | $ 3218 / year |
| School taxes (2026) | $ 234 / year |
|
ROOM DETAILS |
|||
|---|---|---|---|
| Room | Dimensions | Level | Flooring |
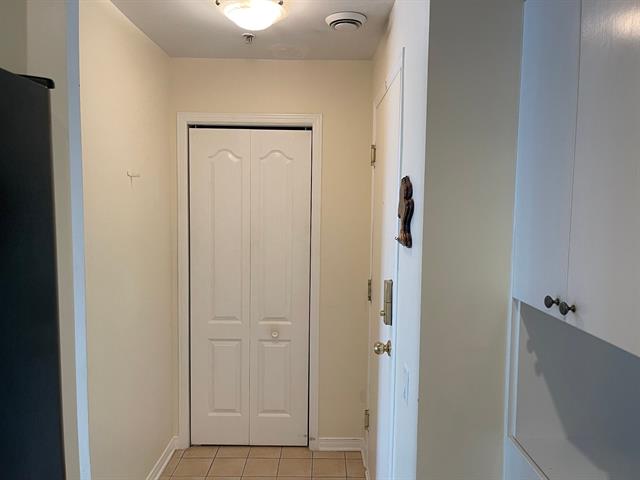
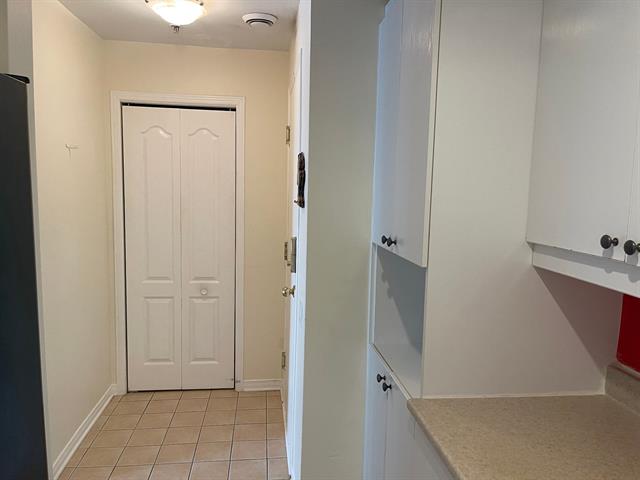
| Hallway | 4.6 x 4 P | Ground Floor | Ceramic tiles |
| Kitchen | 9.9 x 8.9 P | Ground Floor | Ceramic tiles |
| Dining room | 11.8 x 10 P | Ground Floor | Wood |
| Living room | 11.8 x 8.9 P | Ground Floor | Wood |
| Bedroom | 12.6 x 10 P | Ground Floor | Carpet |
| Bathroom | 8.9 x 7.6 P | Ground Floor | Ceramic tiles |
|
CHARACTERISTICS |
|
|---|---|
| Windows | Aluminum |
| Proximity | Bicycle path, Cegep, Daycare centre, Elementary school, High school, Hospital, Park - green area, Public transport, University |
| Siding | Brick |
| Available services | Common areas, Exercise room, Fire detector, Indoor pool, Leak detection system, Visitor parking |
| Heating system | Electric baseboard units |
| Equipment available | Electric garage door, Partially furnished, Wall-mounted air conditioning |
| Heating energy | Electricity |
| Easy access | Elevator |
| Garage | Fitted, Single width |
| Restrictions/Permissions | For autonomous people |
| Parking | Garage |
| Pool | Indoor |
| Cupboard | Laminated |
| Sewage system | Municipal sewer |
| Water supply | Municipality |
| Zoning | Residential |
| Window type | Sliding |
| Rental appliances | Water heater |