76 Rue Oscar Fournier, Price, QC G0J1Z0 $149,500
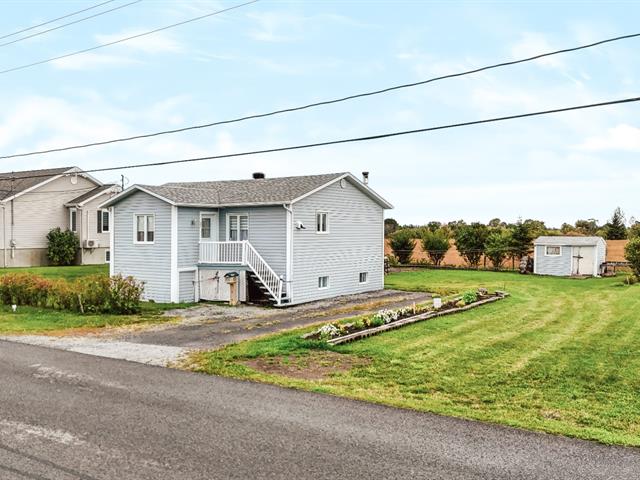
Frontage
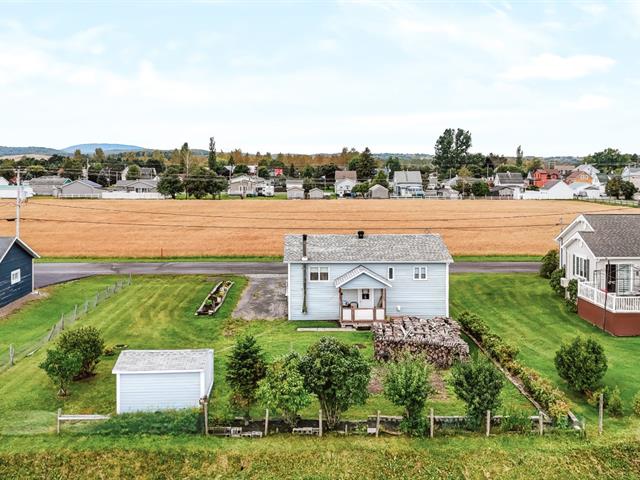
Back facade
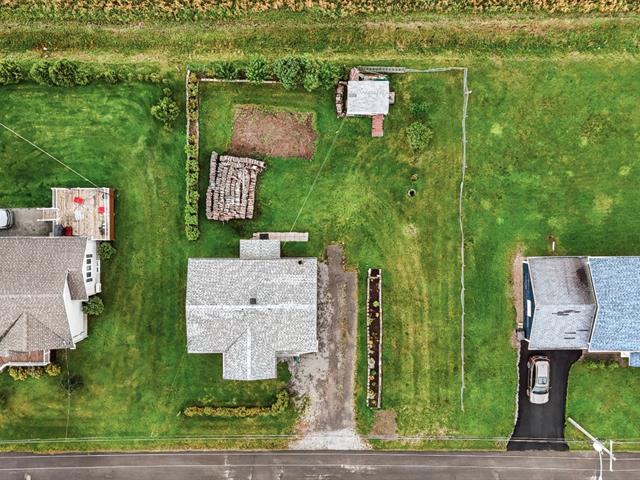
Aerial photo
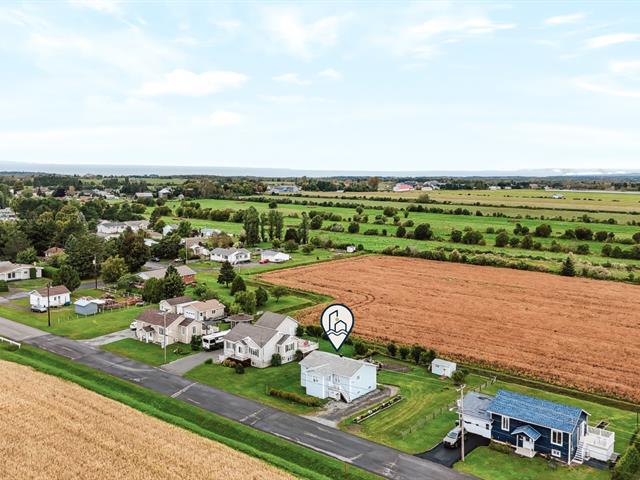
Aerial photo
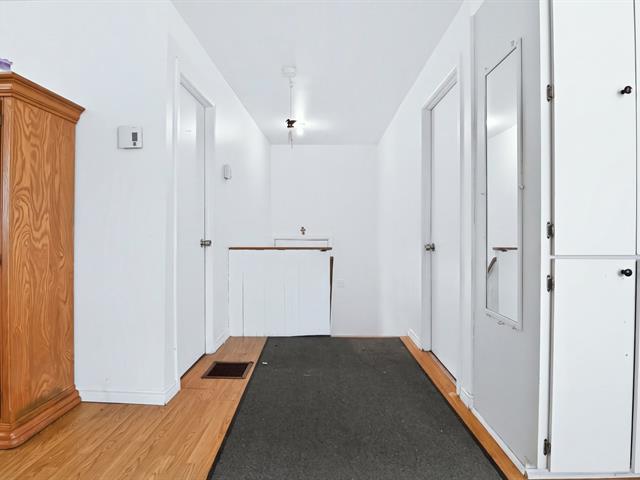
Hallway
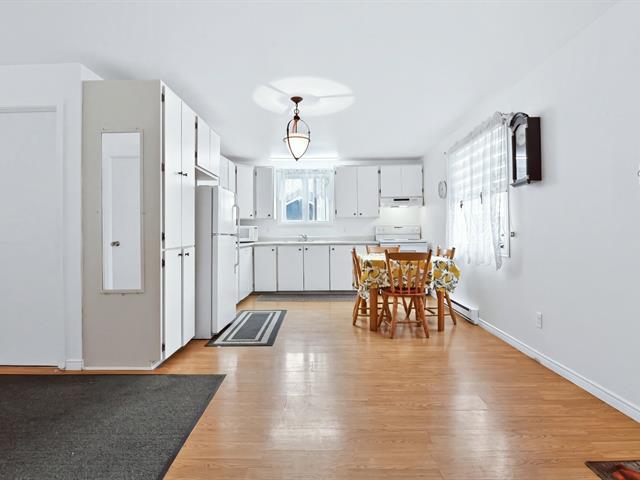
Overall View
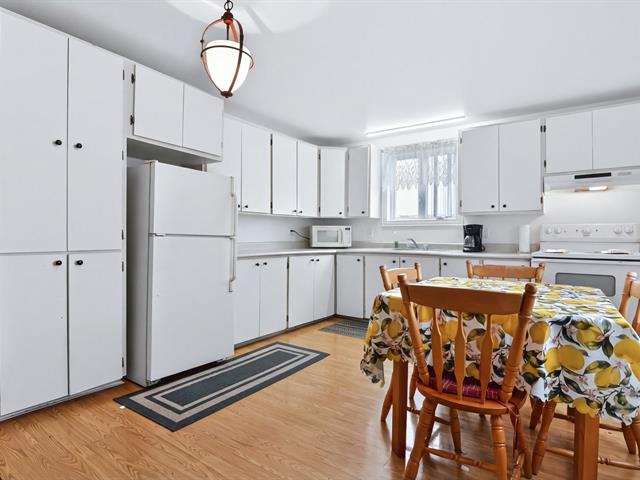
Kitchen
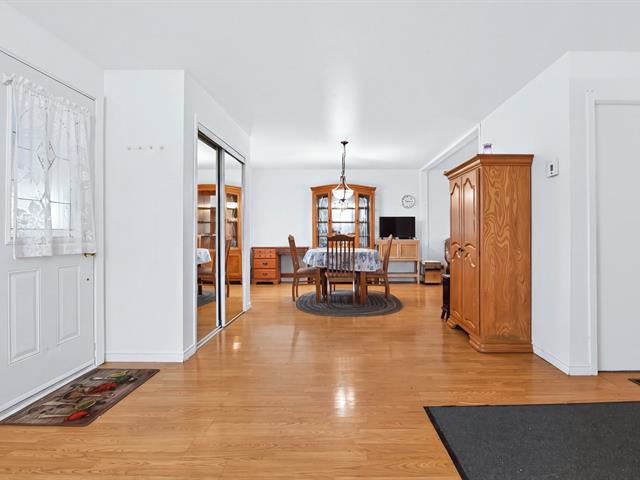
Dining room
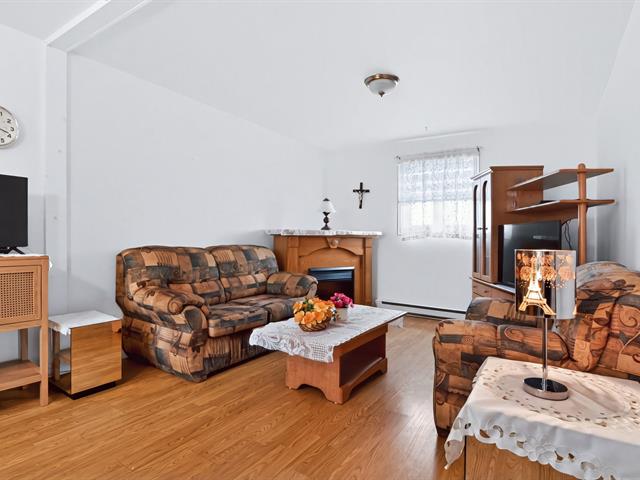
Living room
|
|
Description
Charmante propriété unifamiliale située à Price, offrant tout ce qu'il faut pour une première maison! Elle propose 4 chambres à coucher, de belles pièces de vie et une grande aire ouverte regroupant la cuisine et la salle à manger, idéale pour profiter pleinement des moments en famille ou entre amis. Vous apprécierez également son beau terrain, offrant un espace extérieur agréable pour les enfants, les projets de jardinage ou simplement profiter des belles journées. Une propriété conviviale, bien pensée et accessible, parfaite pour ceux qui souhaitent devenir propriétaires et créer leur chez-soi. Une belle occasion à découvrir!
Inclusions: Luminaires, habillage de fenêtres, foyer électrique du salon, bois de chauffage restant. Tous les biens restant dans la résidence et la remise après l'acte de vente seront considérés aux acheteurs.
Exclusions : N/A
| BUILDING | |
|---|---|
| Type | Bungalow |
| Style | Detached |
| Dimensions | 7.65x11 M |
| Lot Size | 596.9 MC |
| EXPENSES | |
|---|---|
| Energy cost | $ 710 / year |
| Municipal Taxes (2026) | $ 2510 / year |
| School taxes (2026) | $ 126 / year |
|
ROOM DETAILS |
|||
|---|---|---|---|
| Room | Dimensions | Level | Flooring |
| Hallway | 7.8 x 11.4 P | Ground Floor | Floating floor |
| Living room | 10.11 x 11.8 P | Ground Floor | Floating floor |
| Dining room | 16.3 x 11.8 P | Ground Floor | Floating floor |
| Kitchen | 18.1 x 11.8 P | Ground Floor | Floating floor |
| Bedroom | 12.6 x 11.8 P | Ground Floor | Floating floor |
| Bathroom | 4.7 x 11.0 P | Ground Floor | Flexible floor coverings |
| Bedroom | 9.9 x 15 P | Basement | Floating floor |
| Bedroom | 12.5 x 10.10 P | Basement | Floating floor |
| Bedroom | 8.9 x 11.2 P | Basement | Floating floor |
| Family room | 12 x 12.7 P | Basement | Floating floor |
| Laundry room | 7.10 x 5.11 P | Basement | Flexible floor coverings |
|
CHARACTERISTICS |
|
|---|---|
| Basement | 6 feet and over, Finished basement |
| Roofing | Asphalt shingles |
| Foundation | Concrete block |
| Proximity | Daycare centre, Elementary school, Park - green area |
| Heating system | Electric baseboard units |
| Heating energy | Electricity |
| Topography | Flat |
| Sewage system | Municipal sewer |
| Water supply | Municipality |
| Distinctive features | No neighbours in the back |
| Zoning | Residential |
| Hearth stove | Wood burning stove |