740 Prom. du Collège, Sainte-Catherine, QC J5C0A6 $625,000
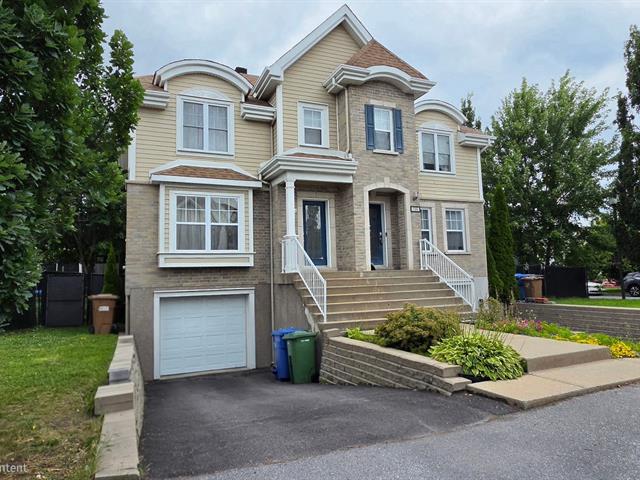
Frontage
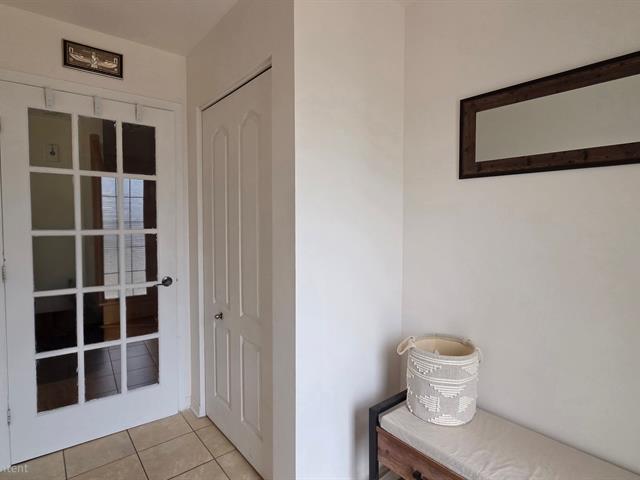
Other
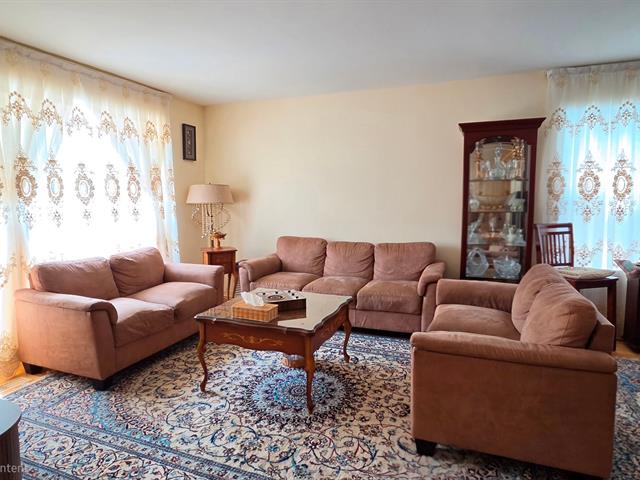
Living room
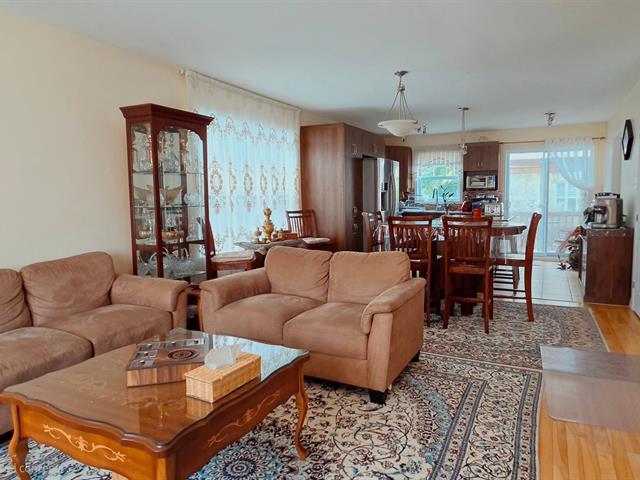
Living room
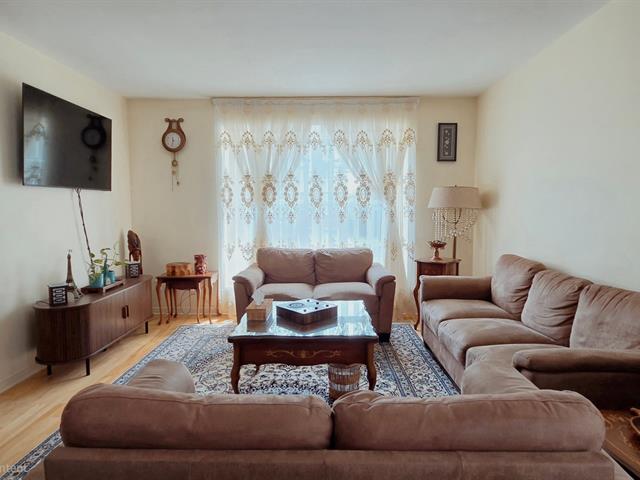
Kitchen
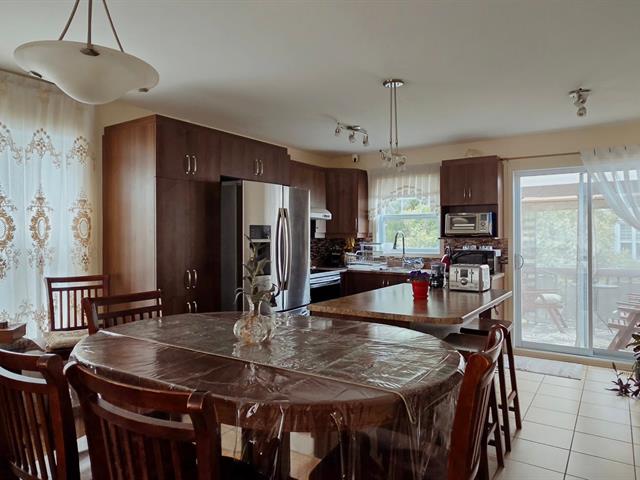
Kitchen
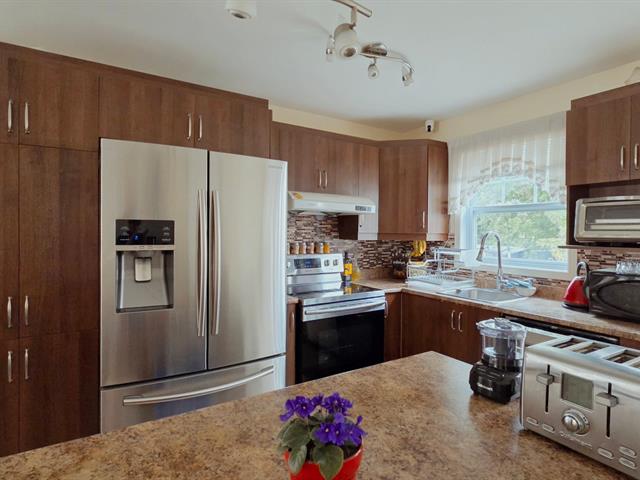
Washroom
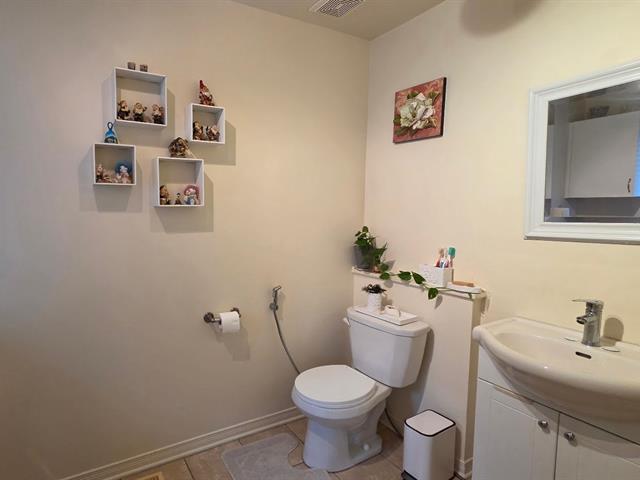
Other
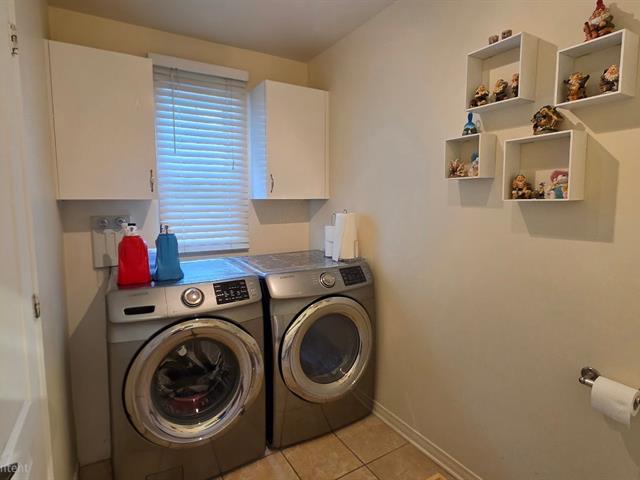
Bathroom
|
|
Description
Charming 4-bedroom semi-detached home built in 2009 with a garage and private backyard. Bathed in natural light. Kitchen with a central island and dining area. Four bedrooms in total, three of which are upstairs, ideal for a family or office. Good-sized garden, perfect for relaxing or entertaining. Prime location, close to schools, parks, and essential services.
Magnificent semi-detached house, located in a sought-after
area of Sainte-Catherine. It features an attached garage, a
fenced yard, and a private entrance. The ground floor
offers a bright and welcoming living area. The kitchen
features a central island and a lunch counter, perfect for
family meals. The living and dining rooms open onto the
patio and backyard. Upstairs, there are three comfortable
bedrooms, including the master bedroom with an adjoining
walk-in closet. The bathroom features a separate shower and
a modern vanity. The unit is equipped with a central heat
pump and electrical furnace for optimal comfort. The
basement offers a large multipurpose room that can be used
as a family room, office, or play area, as well as two
storage spaces. A fourth bedroom can be arranged to provide
ample space for a larger family. Ideal location near
schools, parks, shops, and major highways (A30 and 132).
Just minutes from the waterfront and the bike path.
Sainte-Catherine stands out for its peaceful environment,
accessible services, and welcoming atmosphere. Plan your
visit today!- The lot size and living area are based on the
city's land roll and the 2009 certificate of location.
area of Sainte-Catherine. It features an attached garage, a
fenced yard, and a private entrance. The ground floor
offers a bright and welcoming living area. The kitchen
features a central island and a lunch counter, perfect for
family meals. The living and dining rooms open onto the
patio and backyard. Upstairs, there are three comfortable
bedrooms, including the master bedroom with an adjoining
walk-in closet. The bathroom features a separate shower and
a modern vanity. The unit is equipped with a central heat
pump and electrical furnace for optimal comfort. The
basement offers a large multipurpose room that can be used
as a family room, office, or play area, as well as two
storage spaces. A fourth bedroom can be arranged to provide
ample space for a larger family. Ideal location near
schools, parks, shops, and major highways (A30 and 132).
Just minutes from the waterfront and the bike path.
Sainte-Catherine stands out for its peaceful environment,
accessible services, and welcoming atmosphere. Plan your
visit today!- The lot size and living area are based on the
city's land roll and the 2009 certificate of location.
Inclusions: Light fixtures, air exchanger unit, central heat pump, electric car charger, central vacuum, water heater, shed, gazebo, carport(Tempo)
Exclusions : Refrigerator, stove, dishwasher, washing machine, dryer, living room curtains
| BUILDING | |
|---|---|
| Type | Two or more storey |
| Style | Semi-detached |
| Dimensions | 6.11x9.76 M |
| Lot Size | 226.4 MC |
| EXPENSES | |
|---|---|
| Energy cost | $ 1900 / year |
| Municipal Taxes (2026) | $ 4169 / year |
| School taxes (2026) | $ 350 / year |
|
ROOM DETAILS |
|||
|---|---|---|---|
| Room | Dimensions | Level | Flooring |
| Primary bedroom | 4.27 x 3.5 M | 2nd Floor | Wood |
| Bathroom | 2.69 x 2.39 M | 2nd Floor | Ceramic tiles |
| Walk-in closet | 1.37 x 3.5 M | 2nd Floor | Wood |
| Bedroom | 2.74 x 3.5 M | 2nd Floor | Wood |
| Bedroom | 3.49 x 2.65 M | 2nd Floor | Wood |
| Kitchen | 3.99 x 3.5 M | Ground Floor | Ceramic tiles |
| Dining room | 3.86 x 3.5 M | Ground Floor | Wood |
| Living room | 3.86 x 3.5 M | Ground Floor | Wood |
| Washroom | 3.5 x 1.65 M | Ground Floor | Ceramic tiles |
| Bedroom | 3.73 x 3.3 M | Basement | Floating floor |
| Garage | 6.1 x 3.4 M | Basement | Concrete |
|
CHARACTERISTICS |
|
|---|---|
| Basement | 6 feet and over, Finished basement |
| Heating system | Air circulation |
| Proximity | Alpine skiing, Bicycle path, Cegep, Daycare centre, Elementary school, High school, Highway, Hospital, Park - green area, Public transport, Réseau Express Métropolitain (REM), University |
| Driveway | Asphalt |
| Roofing | Asphalt shingles |
| Siding | Brick, Vinyl |
| Equipment available | Central heat pump, Central vacuum cleaner system installation, Electric garage door, Level 2 charging station, Private balcony, Private yard, Ventilation system |
| Window type | Crank handle |
| Heating energy | Electricity |
| Landscaping | Fenced |
| Garage | Fitted, Heated, Single width |
| Topography | Flat |
| Parking | Garage, Outdoor |
| Sewage system | Municipal sewer |
| Water supply | Municipality |
| Foundation | Poured concrete |
| Windows | PVC |
| Zoning | Residential |
| Bathroom / Washroom | Seperate shower |