72 Av. Doucet, Mont-Joli, QC G5H1R7 $447,850
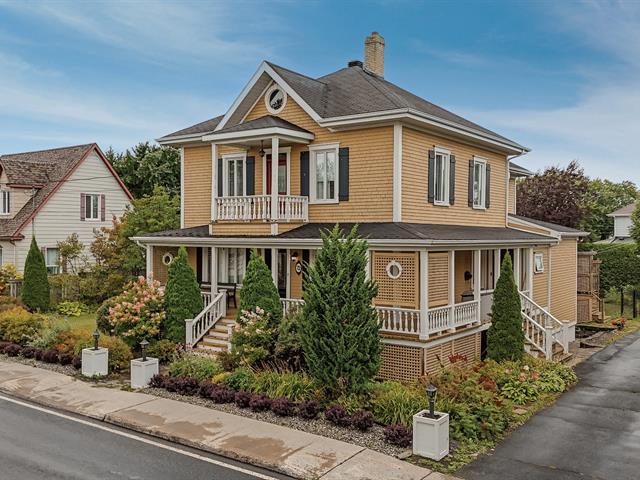
Frontage
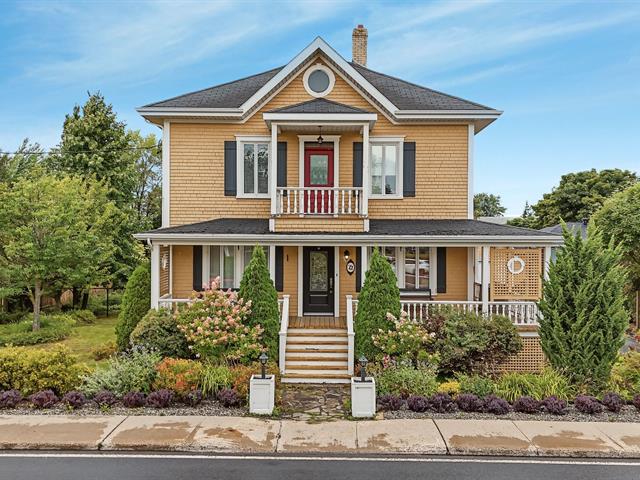
Frontage
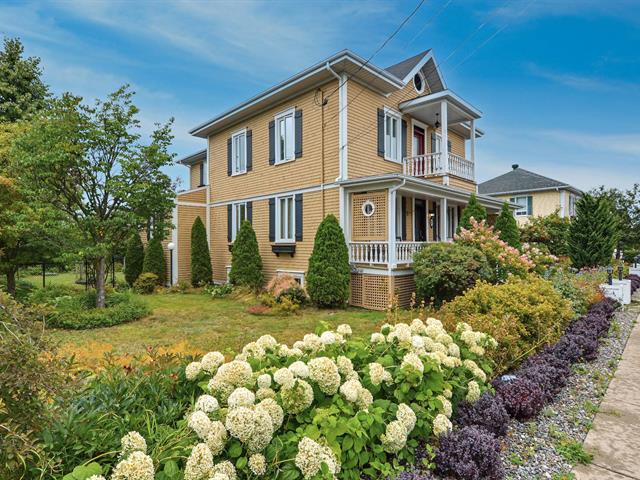
Frontage
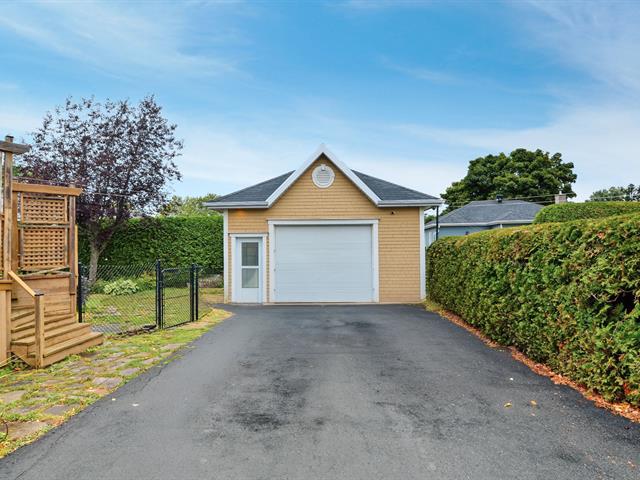
Garage
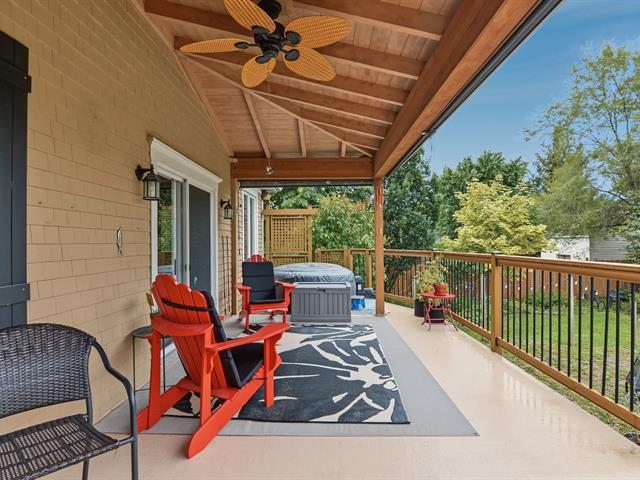
Patio
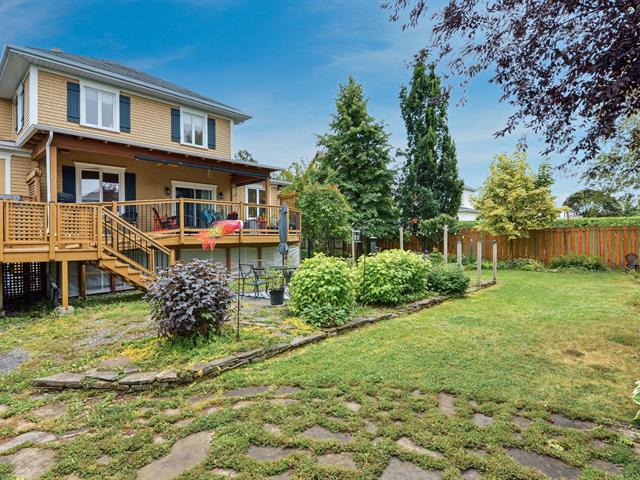
Back facade
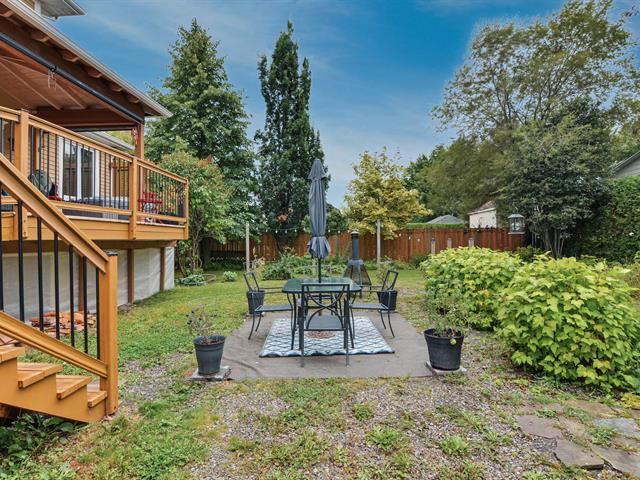
Backyard
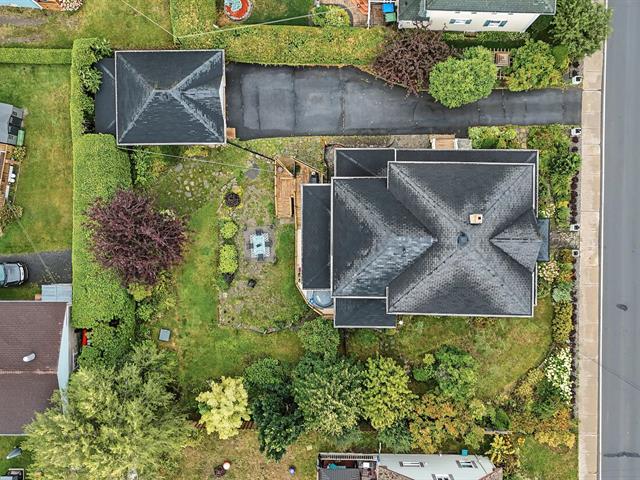
Aerial photo
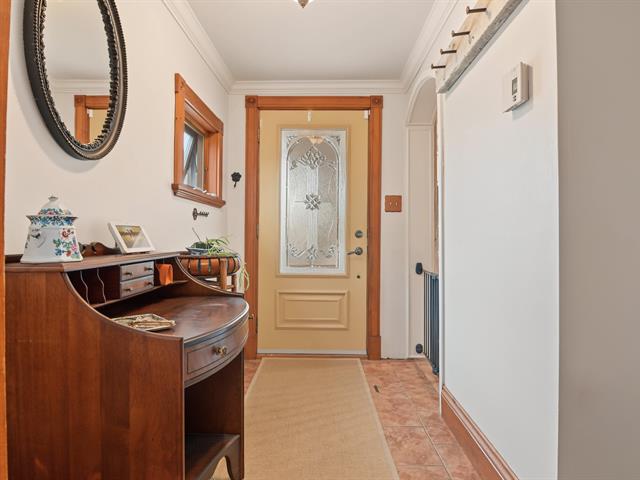
Hallway
|
|
Description
Inclusions: Habillages de fenêtres (sauf exclusion), ascenseur (non-fonctionnel), lave-vaisselle, luminaire, tablettes sous les fenêtres, bacs à fleurs fixés au revêtement du garage et de la maison, store extérieur du patio, cinq chaises de l'ilot.
Exclusions : Pôle et rideaux de la porte patio, de la chambre des maîtres, d'une des chambres du sous-sol et de la cuisine, cuisinière au gaz, les ajouts bidet des salles de bains, crochet de l'entrée avec clou de chemin de fer, spa.
| BUILDING | |
|---|---|
| Type | Two or more storey |
| Style | Detached |
| Dimensions | 12.61x9.25 M |
| Lot Size | 1183.4 MC |
| EXPENSES | |
|---|---|
| Energy cost | $ 4350 / year |
| Municipal Taxes (2026) | $ 4263 / year |
| School taxes (2026) | $ 200 / year |
|
ROOM DETAILS |
|||
|---|---|---|---|
| Room | Dimensions | Level | Flooring |
| Hallway | 4.10 x 10.5 P | Ground Floor | Ceramic tiles |
| Kitchen | 14.10 x 17 P | Ground Floor | Ceramic tiles |
| Laundry room | 9.11 x 10.10 P | Ground Floor | Ceramic tiles |
| Living room | 11.8 x 26.11 P | Ground Floor | Concrete |
| Dining room | 12.11 x 21.1 P | Ground Floor | Ceramic tiles |
| Home office | 12.11 x 7.4 P | Ground Floor | Ceramic tiles |
| Washroom | 6 x 5.10 P | Ground Floor | Ceramic tiles |
| Primary bedroom | 11.3 x 13.5 P | 2nd Floor | Wood |
| Bathroom | 11.5 x 13 P | 2nd Floor | Ceramic tiles |
| Bedroom | 10.8 x 13.5 P | 2nd Floor | Wood |
| Bedroom | 11 x 12.2 P | 2nd Floor | Wood |
| Bedroom | 22.5 x 12.7 P | 2nd Floor | Wood |
| Family room | 22.3 x 12.10 P | Basement | Floating floor |
| Bathroom | 11.2 x 7.8 P | Basement | Flexible floor coverings |
| Bedroom | 12.4 x 11.11 P | Basement | Ceramic tiles |
| Bedroom | 11.5 x 11.8 P | Basement | Ceramic tiles |
| Storage | 14.5 x 15.5 P | Basement | Concrete |
|
CHARACTERISTICS |
|
|---|---|
| Basement | 6 feet and over, Finished basement |
| Driveway | Asphalt |
| Roofing | Asphalt shingles |
| Proximity | Bicycle path, Cross-country skiing, Daycare centre, Elementary school, High school, Hospital, Park - green area |
| Zoning | Commercial, Residential |
| Garage | Detached |
| Heating energy | Electricity |
| Parking | Garage, Outdoor |
| Landscaping | Landscape |
| Sewage system | Municipal sewer |
| Water supply | Municipality |
| Foundation | Poured concrete, Stone |