7190 Boul. Provencher, Montréal (Saint-Léonard), QC H1S3B6 $539,000
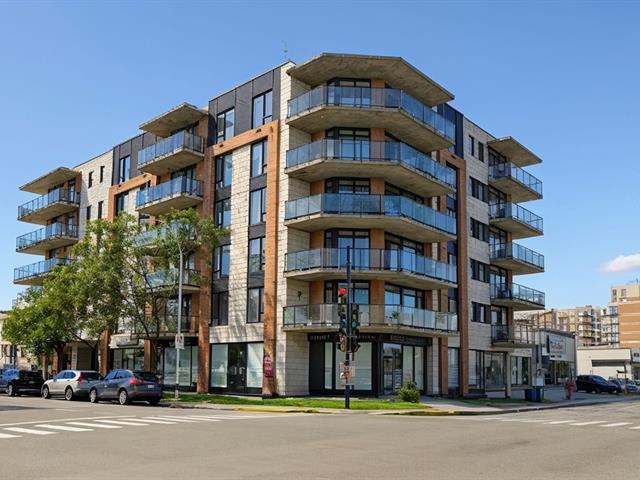
Frontage
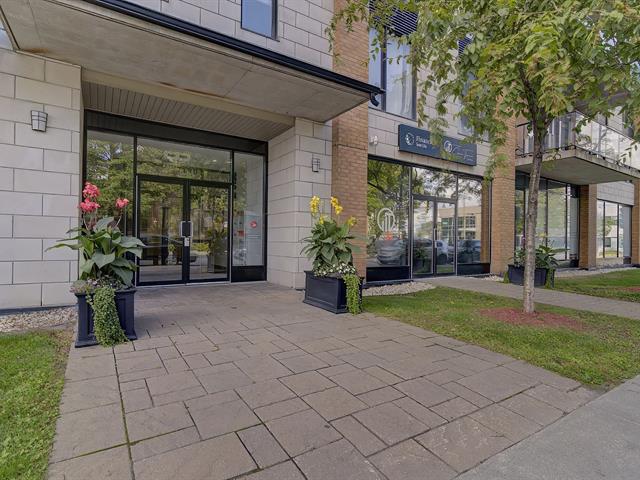
Exterior
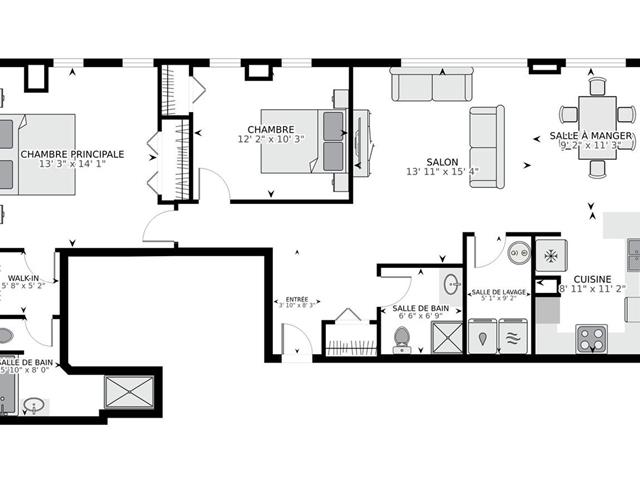
Drawing (sketch)
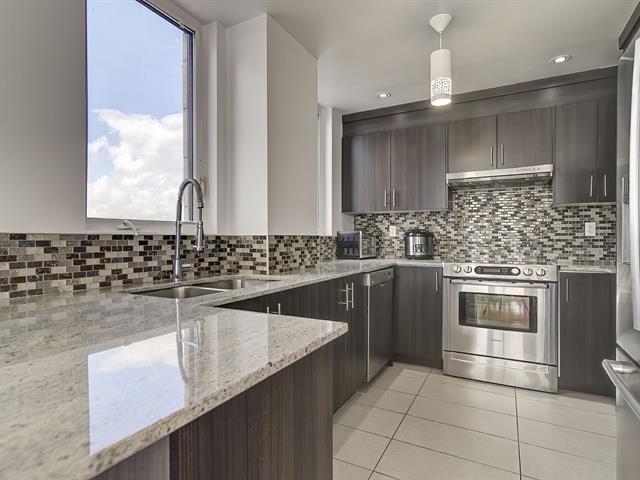
Kitchen
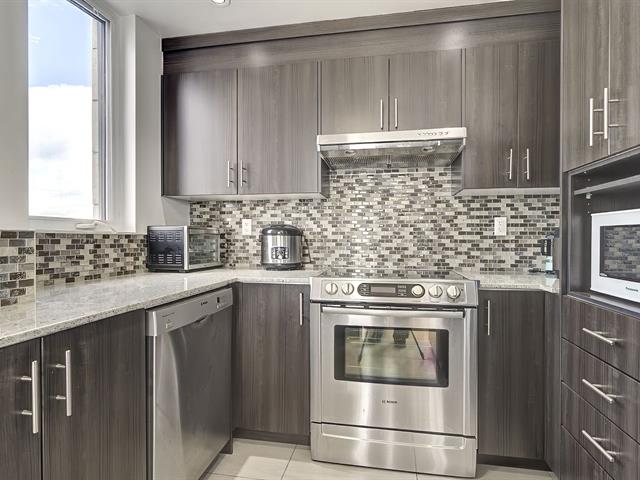
Kitchen
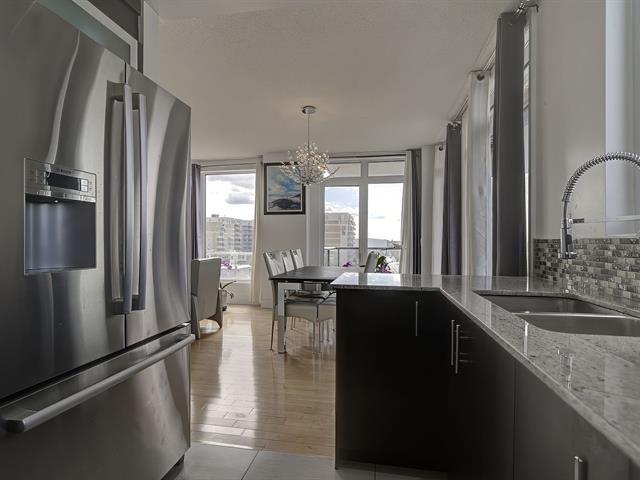
Kitchen
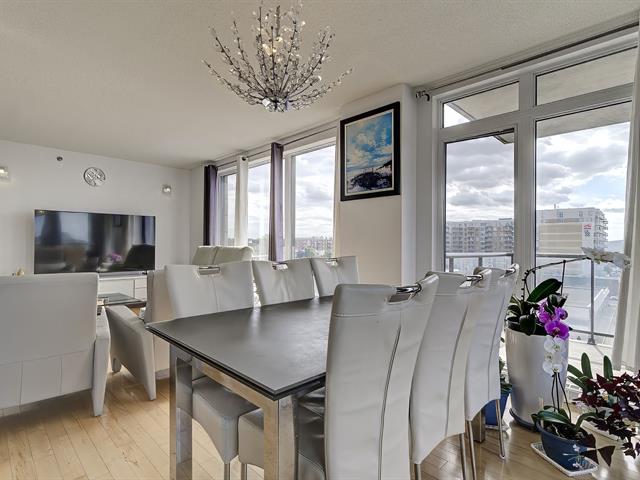
Dining room
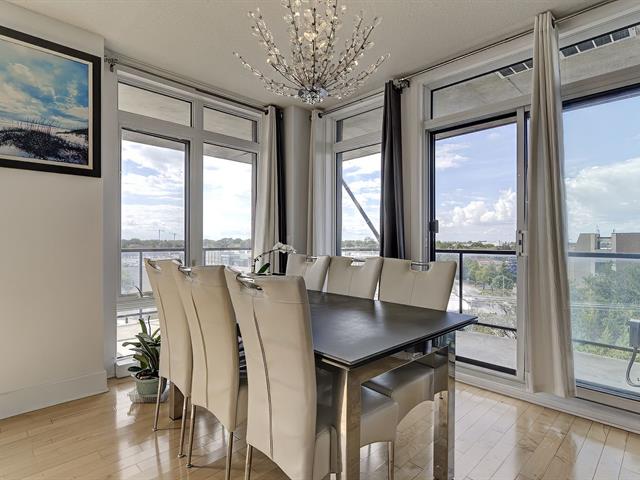
Dining room
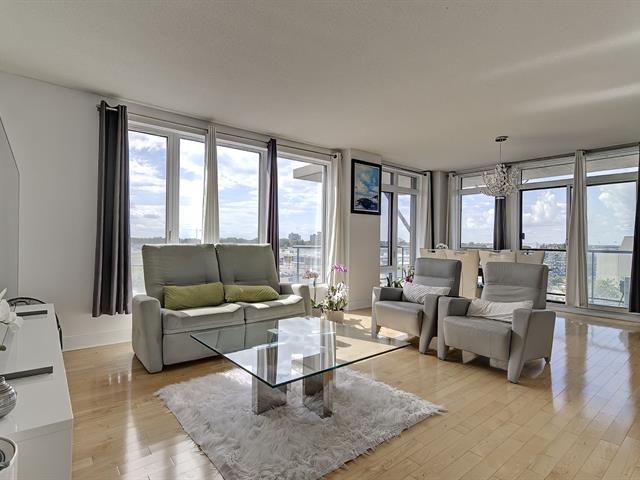
Living room
|
|
OPEN HOUSE
Sunday, 20 September, 2026 | 14:00 - 16:00
Description
Stunning top-floor corner unit flooded with natural light throughout the day. Features a spacious, practical layout with two full bathrooms and a large private balcony perfect for relaxing. Unbeatable location just 1 minute walk from the future metro station and steps from bus lines on Jean-Talon. Close to all amenities, shops, and services. A rare find combining comfort, bright living spaces, and prime accessibility!
Inclusions:
Exclusions : N/A
| BUILDING | |
|---|---|
| Type | Apartment |
| Style | Detached |
| Dimensions | 0x0 |
| Lot Size | 0 |
| EXPENSES | |
|---|---|
| Co-ownership fees | $ 5532 / year |
| Municipal Taxes (2026) | $ 3516 / year |
| School taxes (2026) | $ 387 / year |
|
ROOM DETAILS |
|||
|---|---|---|---|
| Room | Dimensions | Level | Flooring |
| Kitchen | 8.11 x 11.2 P | 6e niveauth Floor | |
| Dining room | 9.2 x 11.3 P | 6e niveauth Floor | |
| Living room | 13.11 x 15.4 P | 6e niveauth Floor | |
| Bedroom | 12.2 x 10.3 P | 6e niveauth Floor | |
| Primary bedroom | 13.3 x 14.1 P | 6e niveauth Floor | |
| Walk-in closet | 5.8 x 5.2 P | 6e niveauth Floor | |
| Bathroom | 5.10 x 8.0 P | 6e niveauth Floor | |
| Bathroom | 6.6 x 6.9 P | 6e niveauth Floor | |
| Laundry room | 5.1 x 9.2 P | 6e niveauth Floor | |
|
CHARACTERISTICS |
|
|---|---|
| Bathroom / Washroom | Adjoining to primary bedroom |
| Heating system | Electric baseboard units |
| Heating energy | Electricity |
| Parking | Garage |
| Sewage system | Municipal sewer |
| Water supply | Municipality |
| Zoning | Residential |