666 Av. Clarence Gagnon, Montréal (Mercier, QC H1N3P5 $395,000
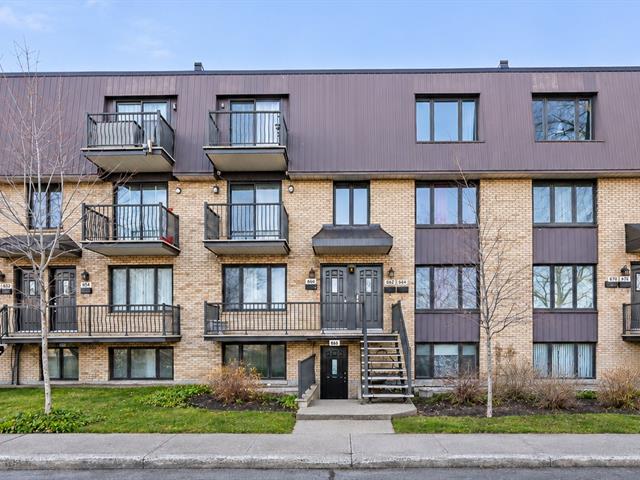
Frontage
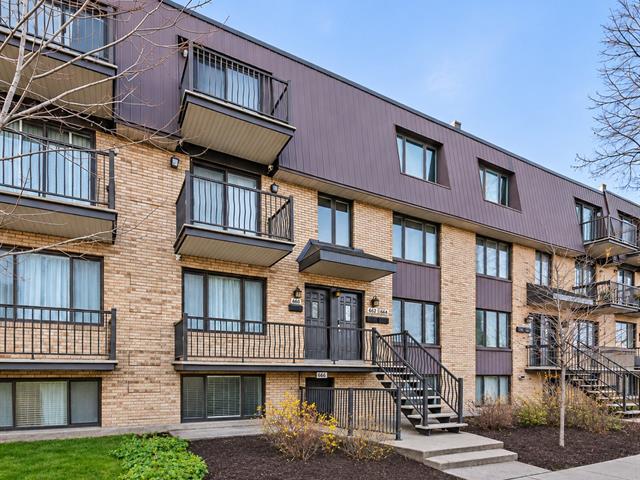
Frontage
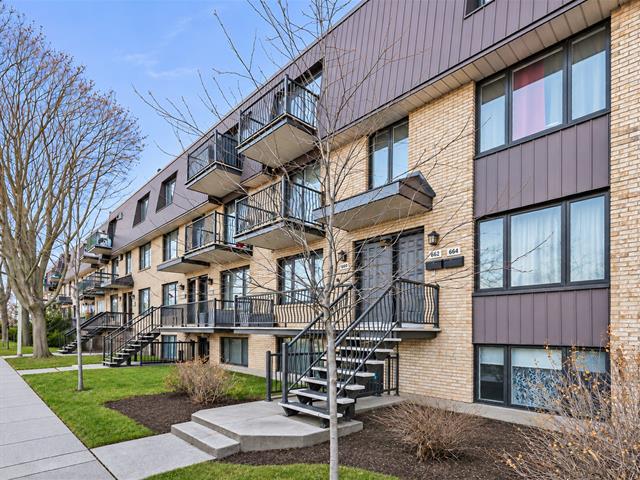
Frontage
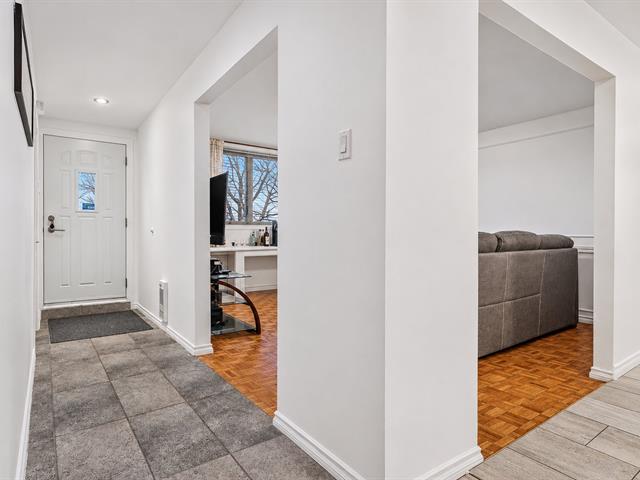
Hallway
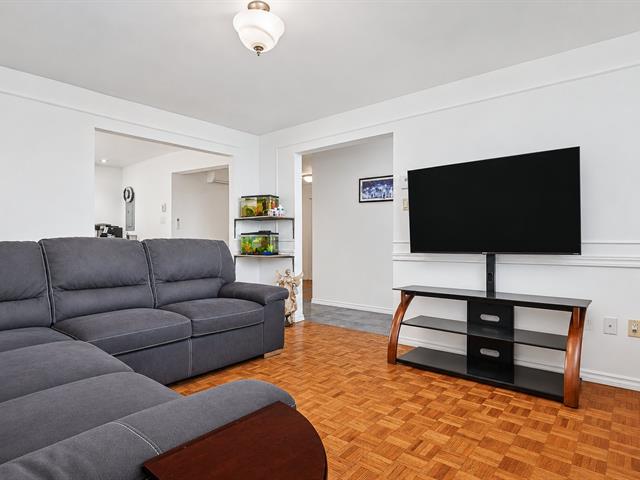
Living room
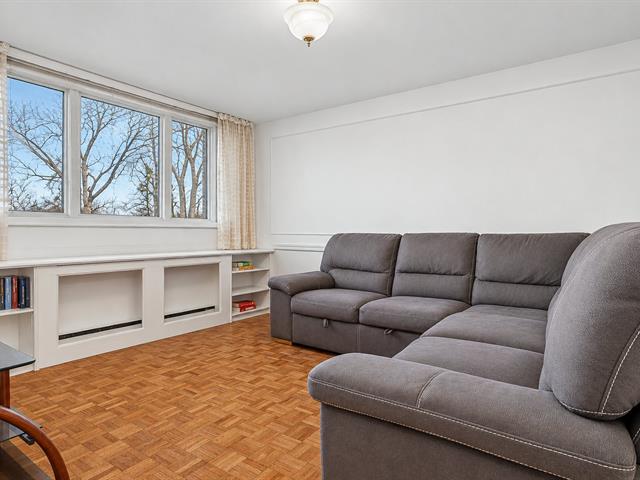
Living room
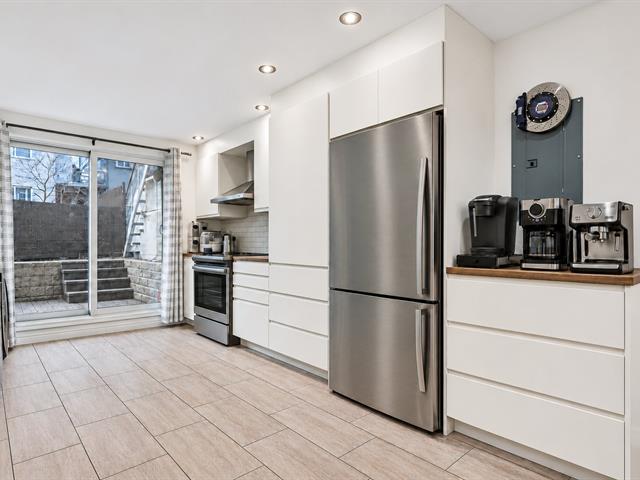
Kitchen
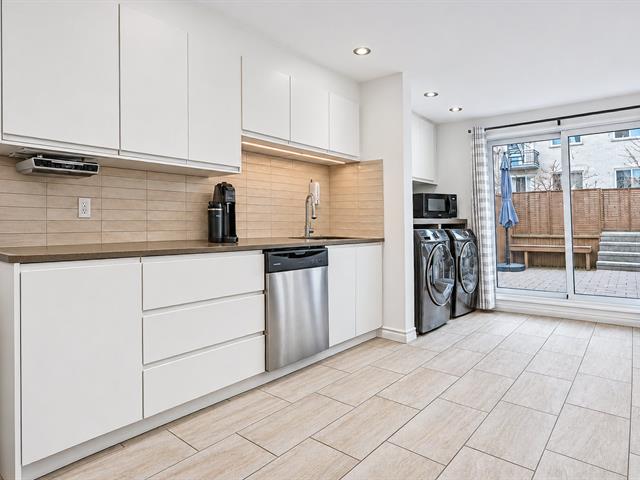
Kitchen
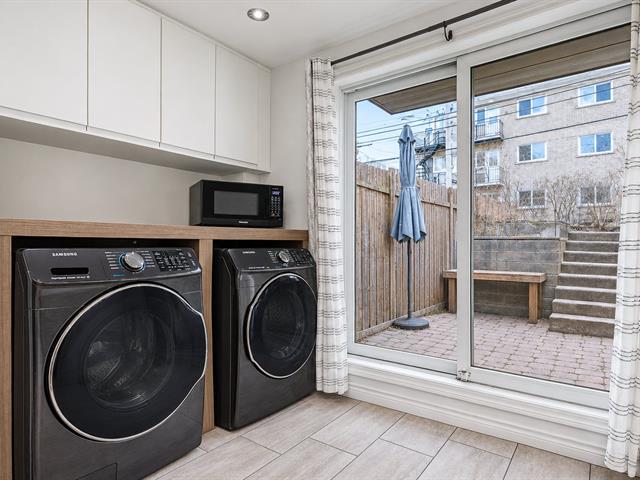
Kitchen
|
|
Description
Inclusions:
Exclusions : N/A
| BUILDING | |
|---|---|
| Type | Apartment |
| Style | Attached |
| Dimensions | 0x0 |
| Lot Size | 0 |
| EXPENSES | |
|---|---|
| Co-ownership fees | $ 2280 / year |
| Municipal Taxes (2026) | $ 1761 / year |
| School taxes (2026) | $ 186 / year |
|
ROOM DETAILS |
|||
|---|---|---|---|
| Room | Dimensions | Level | Flooring |
| Living room | 14.1 x 11.11 P | Basement | Parquetry |
| Dining room | 10.10 x 8.6 P | Basement | Ceramic tiles |
| Kitchen | 14.6 x 11.0 P | Basement | Ceramic tiles |
| Primary bedroom | 14.0 x 12.0 P | Basement | Parquetry |
| Bedroom | 11.9 x 9.4 P | Basement | Parquetry |
| Bedroom | 11.6 x 10.7 P | Basement | Parquetry |
| Bathroom | 8.5 x 7.3 P | Basement | Ceramic tiles |
|
CHARACTERISTICS |
|
|---|---|
| Basement | 6 feet and over, Finished basement |
| Siding | Aluminum, Brick |
| Driveway | Asphalt |
| Roofing | Asphalt and gravel |
| Proximity | Bicycle path, Elementary school, High school, Highway, Park - green area, Public transport |
| Window type | Crank handle |
| Cadastre - Parking (included in the price) | Driveway |
| Heating system | Electric baseboard units, Space heating baseboards |
| Heating energy | Electricity |
| Landscaping | Fenced |
| Sewage system | Municipal sewer |
| Water supply | Municipality |
| Parking | Outdoor |
| Equipment available | Private yard, Wall-mounted air conditioning |
| Windows | PVC |
| Zoning | Residential |