644 Av. Crépeau, Mascouche, QC J7K2R3 $525,000
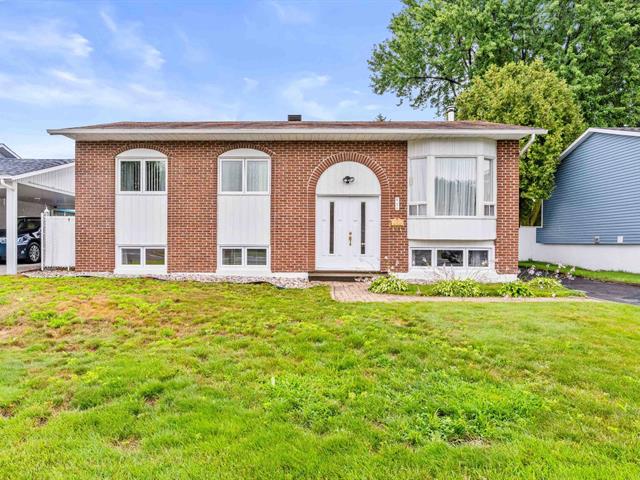
Frontage
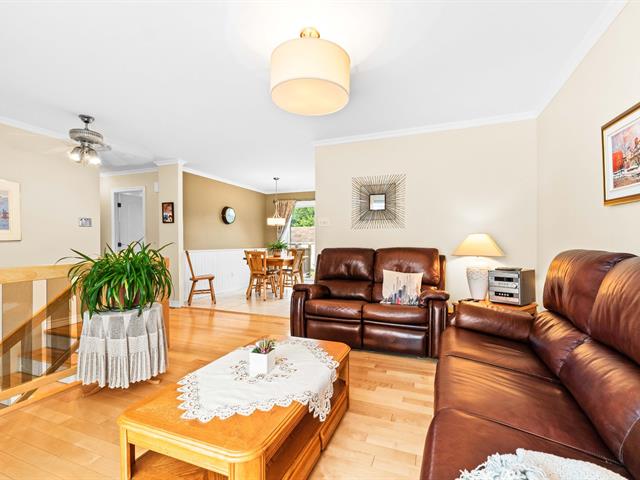
Living room
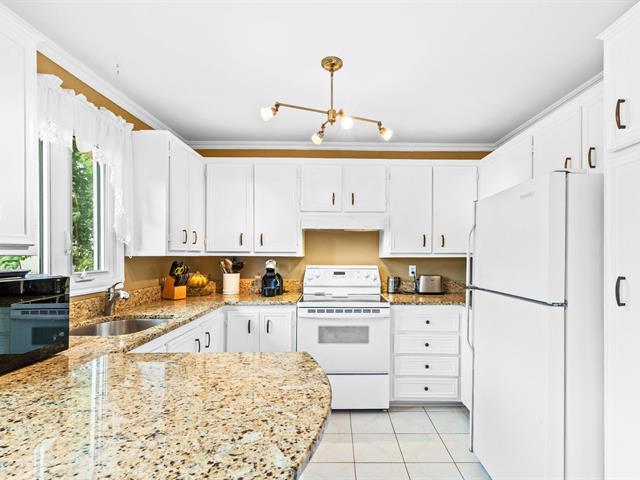
Kitchen
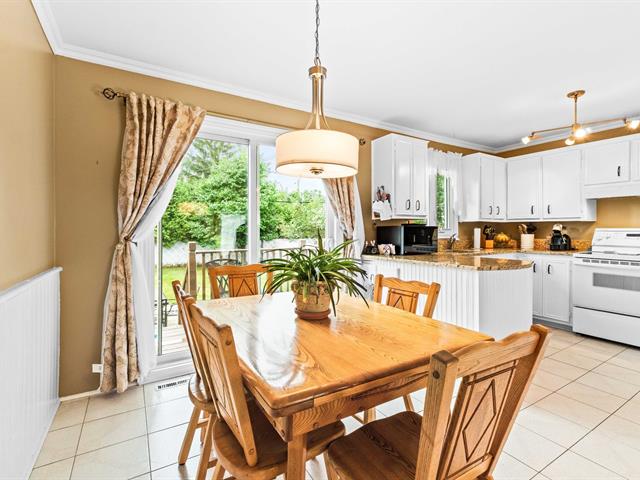
Kitchen
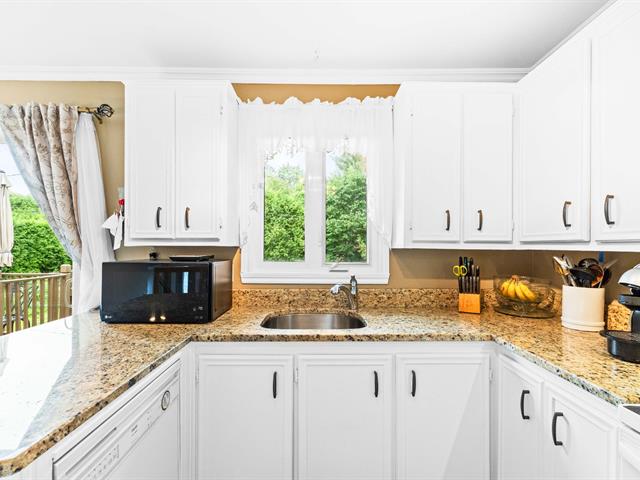
Kitchen
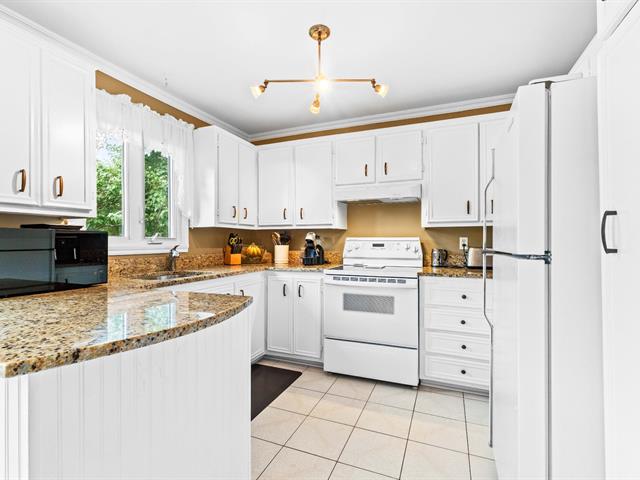
Kitchen
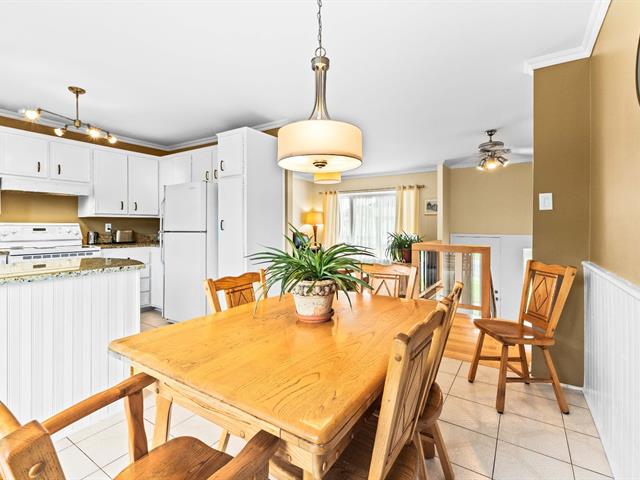
Kitchen
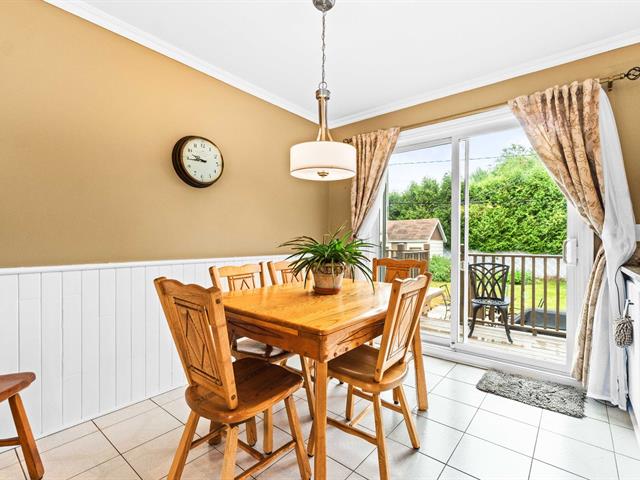
Dining room
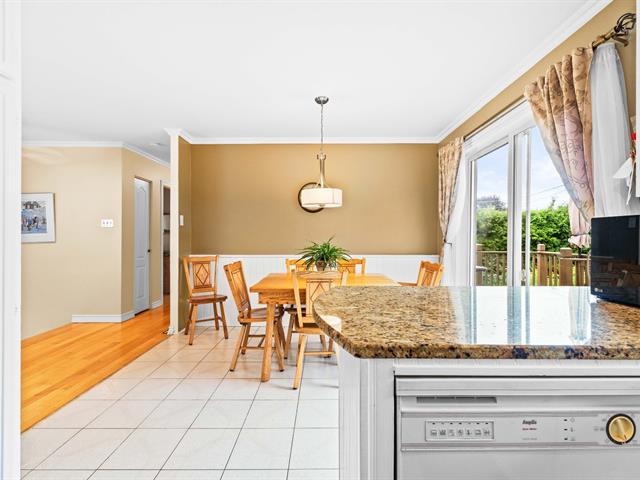
Dining room
|
|
Description
Charming bungalow, lovingly cared for by the same family for over 50 years. Bright living room with a large window, white-cabinet kitchen with elegant countertops, dining room with patio door to the terrace. 4 bedrooms, 2 bathrooms, one recently renovated. Finished basement with family room and fireplace. Central air conditioning, windows and flooring redone in recent years. Quiet family neighbourhood, schools and services nearby, quick access to Highways 25 and 640. Turnkey home -- all that's missing is you!
Welcome to 644 avenue Crépeau, a charming property located
in the quiet, family-friendly Mascouche neighbourhood,
lovingly cared for by the same family for over 50 years.
This charming 1975 bungalow, set on a 5,500 sq. ft. lot,
will win you over from the very first moment with its
brightness, well-designed spaces and meticulous upkeep over
the years.
Right from the entrance, a welcoming arched doorway leads
into the main floor, where the living room, bathed in
natural light thanks to a bay window, offers a warm and
inviting space perfect for entertaining family and friends.
The white-cabinet kitchen with elegant countertops opens
onto a bright dining area with a patio door leading to the
backyard terrace -- perfect for extending meals outdoors on
warm summer evenings. A dishwasher, refrigerator and stove
are included for a move-in-ready experience.
The main floor features three bedrooms with flooring redone
in 2023, along with a full bathroom renovated the same
year, showcasing a modern vanity and a tub/shower combo. A
fresh, updated space ready for its next owner.
The finished basement offers a spacious, welcoming family
room with a fireplace, ideal for movie nights or family
games, a versatile fourth bedroom, and a second full
bathroom. A perfect setup for a growing family, guests, or
a home office.
Outside, enjoy a fenced backyard with a terrace, a generous
5,500 sq. ft. lot (30.48 m x 16.76 m) with room to play and
garden, and a paved driveway offering convenient parking
for several vehicles.
Recent upgrades: windows replaced (2021), main floor
flooring redone (2023), main bathroom renovated (2023),
roof redone (approx. 2014), electrical panel upgraded
(approx. 2000), central air conditioning via heat pump.
Mascouche offers a balanced family lifestyle between nature
and convenience. The neighbourhood is known for its
tranquility, parks and bike paths, within walking distance
of École primaire Aux 4 Vents. Quick access to Highways 25
and 640, as well as the commuter train, for an easy commute
to Montreal and surrounding areas.
A welcoming, turnkey home where life is good. All that's
missing is you!
in the quiet, family-friendly Mascouche neighbourhood,
lovingly cared for by the same family for over 50 years.
This charming 1975 bungalow, set on a 5,500 sq. ft. lot,
will win you over from the very first moment with its
brightness, well-designed spaces and meticulous upkeep over
the years.
Right from the entrance, a welcoming arched doorway leads
into the main floor, where the living room, bathed in
natural light thanks to a bay window, offers a warm and
inviting space perfect for entertaining family and friends.
The white-cabinet kitchen with elegant countertops opens
onto a bright dining area with a patio door leading to the
backyard terrace -- perfect for extending meals outdoors on
warm summer evenings. A dishwasher, refrigerator and stove
are included for a move-in-ready experience.
The main floor features three bedrooms with flooring redone
in 2023, along with a full bathroom renovated the same
year, showcasing a modern vanity and a tub/shower combo. A
fresh, updated space ready for its next owner.
The finished basement offers a spacious, welcoming family
room with a fireplace, ideal for movie nights or family
games, a versatile fourth bedroom, and a second full
bathroom. A perfect setup for a growing family, guests, or
a home office.
Outside, enjoy a fenced backyard with a terrace, a generous
5,500 sq. ft. lot (30.48 m x 16.76 m) with room to play and
garden, and a paved driveway offering convenient parking
for several vehicles.
Recent upgrades: windows replaced (2021), main floor
flooring redone (2023), main bathroom renovated (2023),
roof redone (approx. 2014), electrical panel upgraded
(approx. 2000), central air conditioning via heat pump.
Mascouche offers a balanced family lifestyle between nature
and convenience. The neighbourhood is known for its
tranquility, parks and bike paths, within walking distance
of École primaire Aux 4 Vents. Quick access to Highways 25
and 640, as well as the commuter train, for an easy commute
to Montreal and surrounding areas.
A welcoming, turnkey home where life is good. All that's
missing is you!
Inclusions: Dishwasher, refrigerator, stove, chest freezer in the basement, blinds, curtain.
Exclusions : N/A
| BUILDING | |
|---|---|
| Type | Split-level |
| Style | Detached |
| Dimensions | 0x0 |
| Lot Size | 511 MC |
| EXPENSES | |
|---|---|
| Municipal Taxes (2026) | $ 3284 / year |
| School taxes (2027) | $ 287 / year |
|
ROOM DETAILS |
|||
|---|---|---|---|
| Room | Dimensions | Level | Flooring |
| Primary bedroom | 13.3 x 11.3 P | Ground Floor | Wood |
| Bathroom | 7.11 x 11.4 P | Ground Floor | Ceramic tiles |
| Dining room | 8.0 x 11.4 P | Ground Floor | Ceramic tiles |
| Kitchen | 8.10 x 11.4 P | Ground Floor | Ceramic tiles |
| Bedroom | 9.3 x 13.5 P | Ground Floor | Wood |
| Bedroom | 8.7 x 9.6 P | Ground Floor | Wood |
| Hallway | 6.2 x 2.7 P | Ground Floor | Ceramic tiles |
| Living room | 17.5 x 13.5 P | Ground Floor | Wood |
| Storage | 17.0 x 9.4 P | Basement | Wood |
| Family room | 26.7 x 22.2 P | Basement | Carpet |
| Bedroom | 11.8 x 10.8 P | Basement | Carpet |
| Bathroom | 8.9 x 7.4 P | Basement | Tiles |
|
CHARACTERISTICS |
|
|---|---|
| Basement | 6 feet and over, Finished basement |
| Heating system | Air circulation |
| Driveway | Asphalt |
| Roofing | Asphalt shingles |
| Proximity | Bicycle path, Cegep, Daycare centre, Elementary school, Golf, High school, Highway, Hospital, Park - green area, Public transport, University |
| Equipment available | Central heat pump |
| Heating energy | Electricity |
| Sewage system | Municipal sewer |
| Water supply | Municipality |
| Parking | Outdoor |
| Foundation | Poured concrete |
| Zoning | Residential |
| Hearth stove | Wood fireplace |