6411 Rue Renoir, Montréal (Montréal-Nord), QC H1G2P7 $599,000
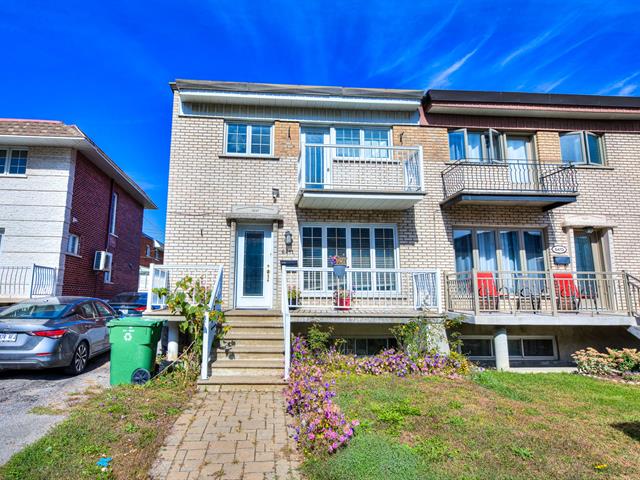
Frontage
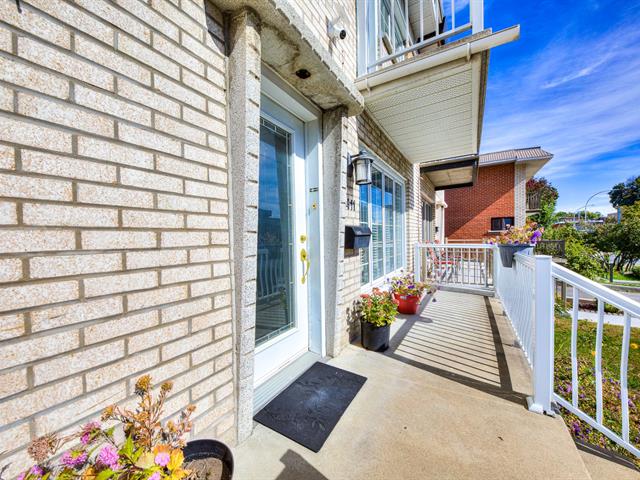
Frontage
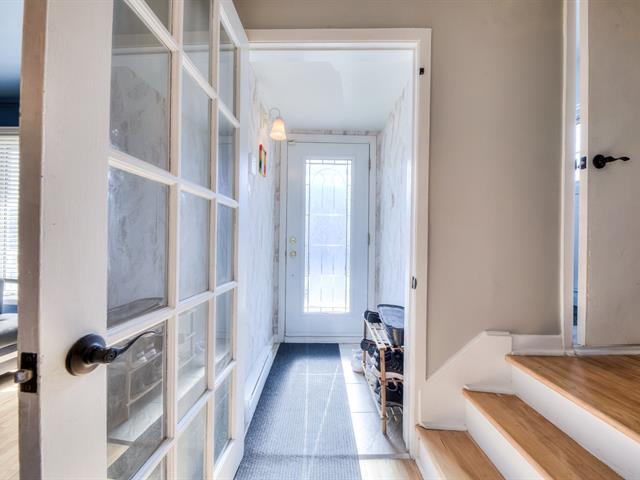
Hallway
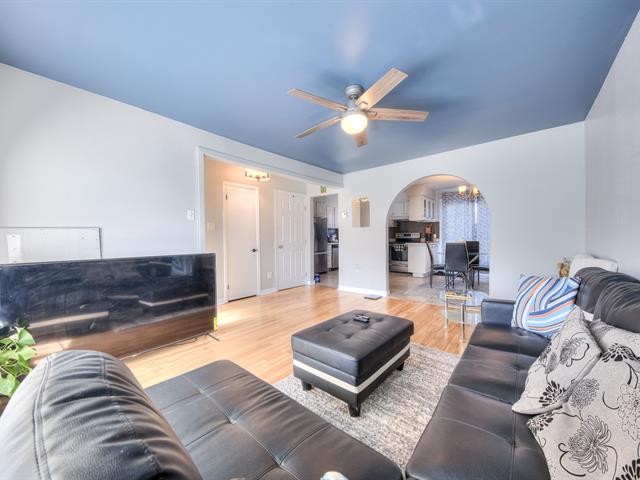
Living room
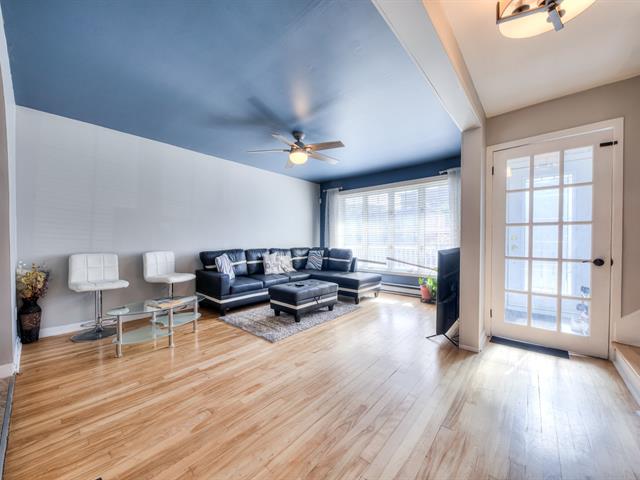
Living room
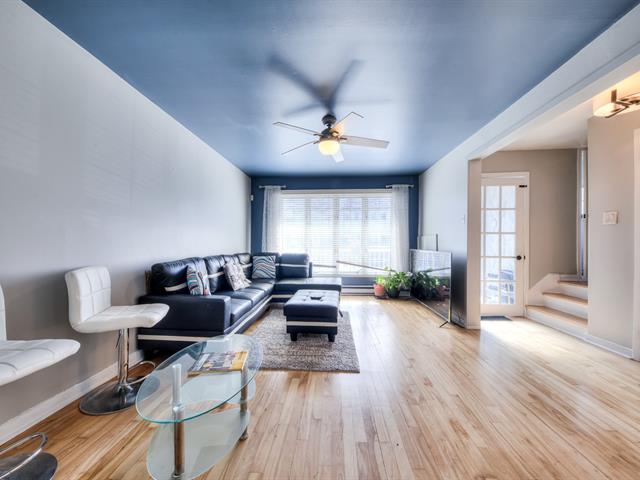
Living room
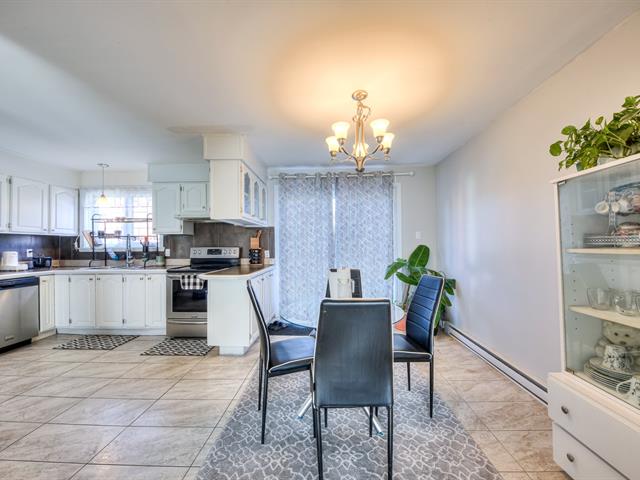
Dining room
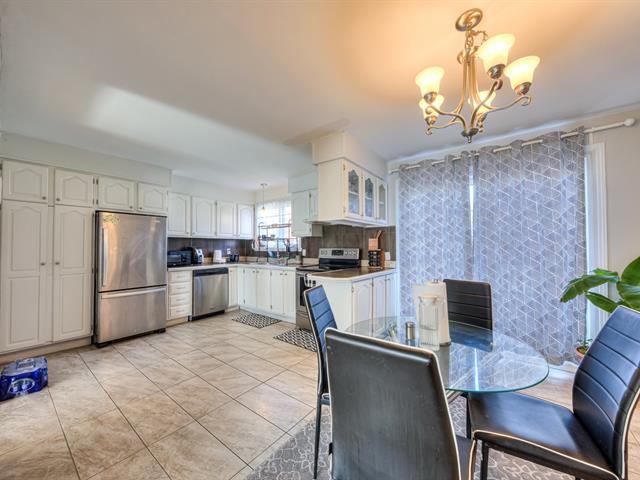
Overall View
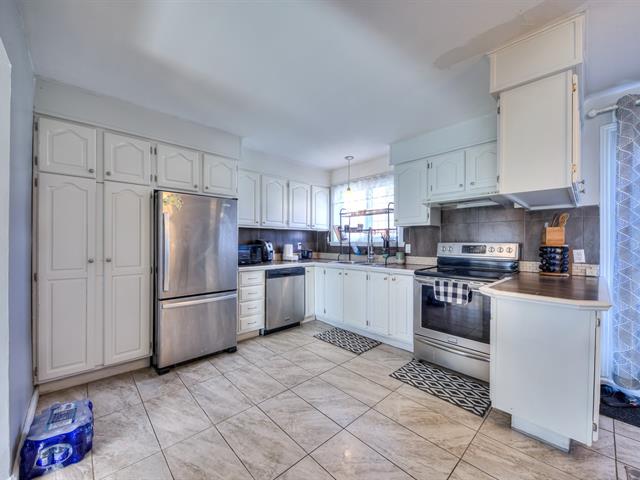
Kitchen
|
|
Description
Welcome to 6411 Rue Renoir in Montréal-Nord! This charming two-storey home offers 4 bedrooms, 2 full bathroom making it an ideal choice for families. Located in a residential neighbourhood, the property enjoys a convenient location close to schools, parks, shops, public transportation, and essential services. A wonderful opportunity for those seeking comfort and functionality in their everyday lives. A must-see!
Inclusions:
Exclusions : Seller's personal belongings.
| BUILDING | |
|---|---|
| Type | Two or more storey |
| Style | Semi-detached |
| Dimensions | 0x0 |
| Lot Size | 2328.23 PC |
| EXPENSES | |
|---|---|
| Municipal Taxes (2026) | $ 2841 / year |
| School taxes (2026) | $ 285 / year |
|
ROOM DETAILS |
|||
|---|---|---|---|
| Room | Dimensions | Level | Flooring |
| Living room | 15.2 x 11.0 P | Ground Floor | Wood |
| Kitchen | 11.6 x 11.8 P | Ground Floor | Ceramic tiles |
| Dining room | 8.3 x 11.8 P | Ground Floor | Ceramic tiles |
| Washroom | 4.0 x 4.0 P | Ground Floor | Ceramic tiles |
| Primary bedroom | 11.3 x 13.3 P | 2nd Floor | Wood |
| Bedroom | 11.3 x 11.4 P | 2nd Floor | Wood |
| Bedroom | 9.10 x 7.7 P | 2nd Floor | Wood |
| Bathroom | 7.10 x 6.4 P | 2nd Floor | Ceramic tiles |
| Family room | 14.8 x 14.6 P | Basement | |
| Bathroom | 10.10 x 16.6 P | Basement | |
| Kitchen | 9.9 x 9.9 P | Basement | |
| Bedroom | 9.9 x 9.9 P | Basement | |
|
CHARACTERISTICS |
|
|---|---|
| Proximity | Bicycle path, Cegep, Daycare centre, Elementary school, High school, Highway, Hospital, Park - green area, Public transport, Réseau Express Métropolitain (REM), University |
| Heating system | Electric baseboard units |
| Sewage system | Municipal sewer |
| Water supply | Municipality |
| Zoning | Residential |