620 Av. Carroll, Montréal (LaSalle), QC H8P2V4 $1,700/M
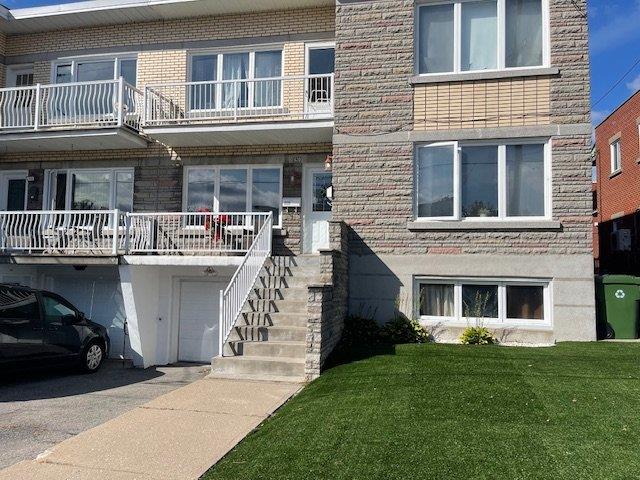
Frontage
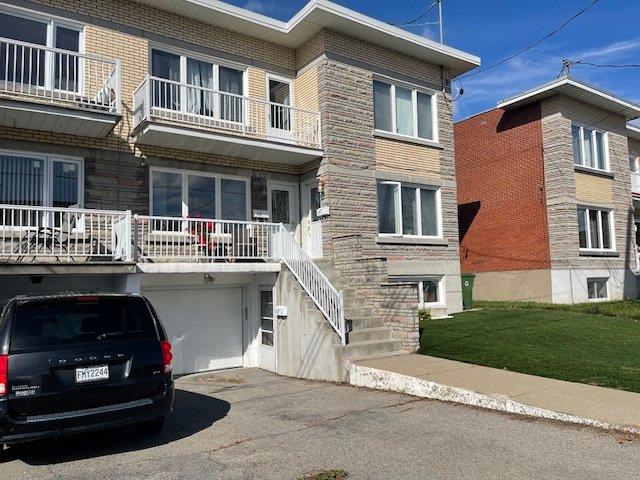
Frontage
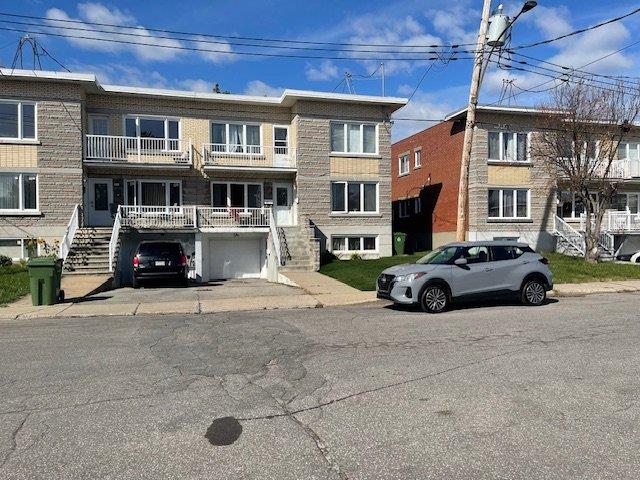
Frontage
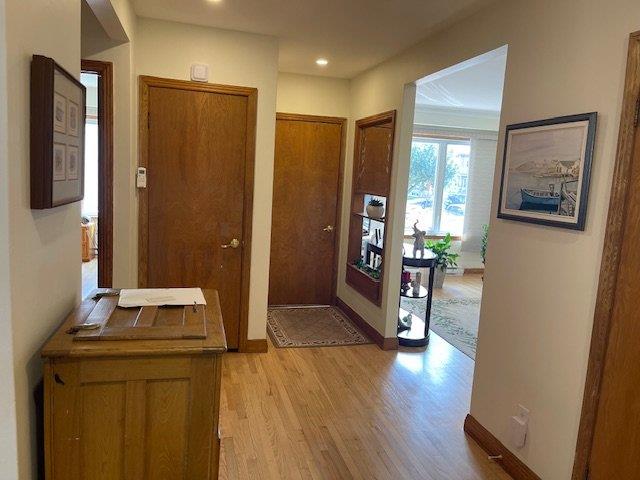
Corridor
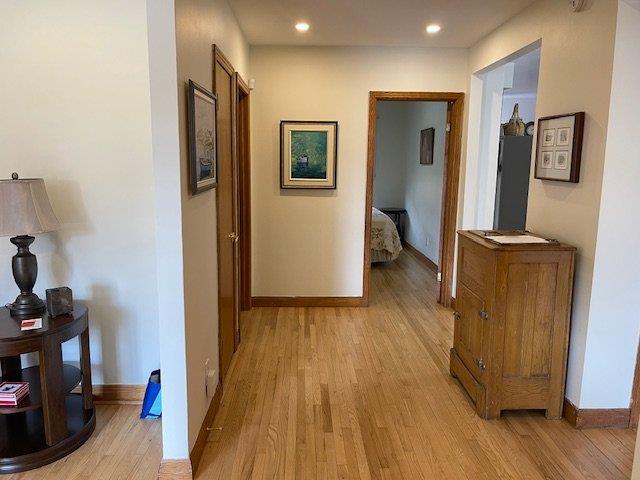
Corridor
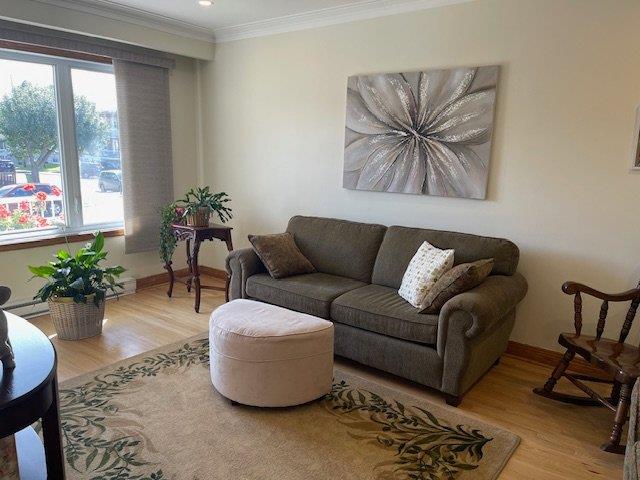
Living room
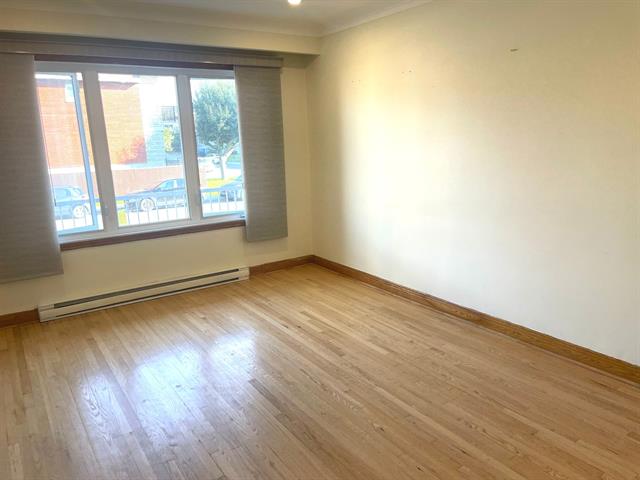
Living room
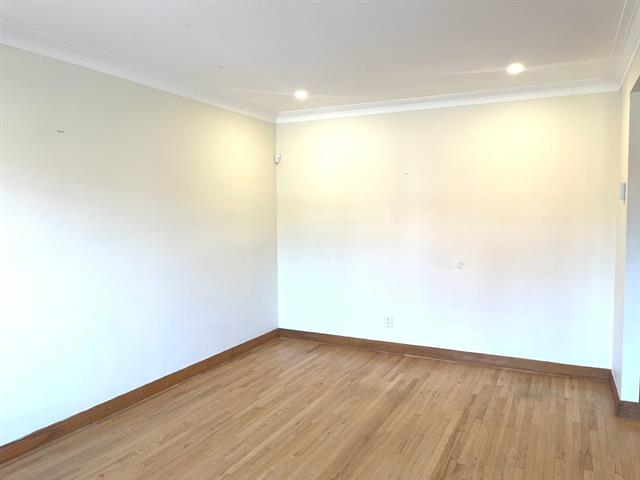
Living room
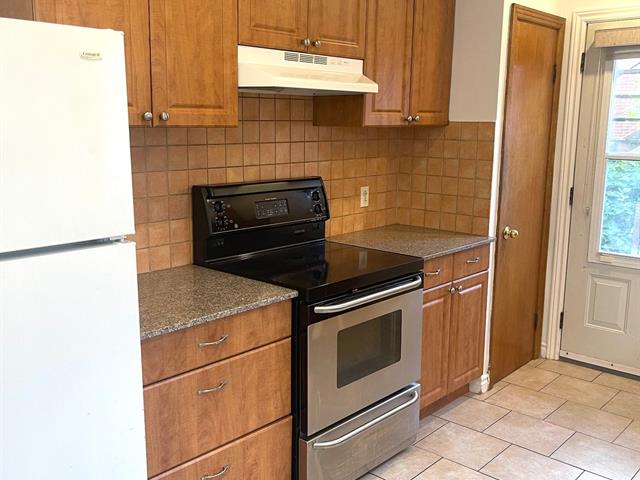
Kitchen
|
|
Description
Bright, sun-filled apartment with large windows, 3 generously sized bedrooms, Spacious kitchen with modern cabinets, Separate dining room, Renovated bathroom, Hardwood floors throughout (no carpet). Access to a beautiful, lush backyard. All major appliances included. No pets allow, no smoking allow. Must have liability insurance of 2, million dollars. A credit check is mandatory and must be to the Proprietor's satisfaction. Parking is optional for $200 per month.
Bright and Spacious 3-Bedroom Apartment for Rent-
$1700/Month
Well-maintained 3-bedroom apartment offering spacious
living areas and an abundance of natural light.
Property Features:
Bright, sun-filled living room with large windows
3 generously sized bedrooms
Spacious kitchen with modern cabinetry
Separate dining room
Renovated bathroom
Hardwood flooring throughout (no carpet)
Access to a beautifully landscaped backyard and a beautiful
outdoor setting. Refrigerator, stove, dishwasher, washer,
and dryer included. Front and back balconies.
No pets
Non-smoking property
NO Marijuana cultivation.
No Marijuana Smoking.
Tenant must carry $2,000,000 liability insurance
References, credit check, and proof of income is required.
At least one daycare within a 2.5 km radius
*Melody
*Garderie Educative Petit-Petit
*Garderie Centre Creative
*Garderie Centre d'Imagination
*Garderie Mini Tresor
-Parking is optional and can be rented for $200 per month.
At least one elementary school within a 2.5 km radius
École Notre-Dame-des-Rapides
École Laurendeau-Dunton (Laurendeau-Dunton (French))
Public
École Primaire Allion (Lasalle Community Comprehensive)
Public
École Primaire Lasalle Senior
Public
École Montessori de Montréal
Public transit available for most trips within a 2.5 km
radius
Centrale/40e Avenue, Centrale/35e Avenue, Centrale/40e
Avenue
110, 350, 35e Avenue/Centrale 123
Centrale/35e Avenue, Centrale/31e Avenue, Centrale/Raymond
110, 123, 350, Centrale / 43e Avenue, Centrale/63e Avenue
110,350, 35e Avenue/39e Avenue & 35e Avenue/40e Avenue, 35e
Avenue Bus 123
Raymond/Mongeau 123, 350, 58
Raymond/Lévis-Sauvé
58, 123, 350, Champlain/110,112,123,495
Grocery stores:
IGA Extra Marché
*Rachelle-Bery
*Super C
*Marché Paradise Lasalle
*Frutta Si
*Marché Chauhan Brother
*Metro Plus
*Punjab Foods
*Marché Bodnar Markset
*Marché Ehi
*Maxi
*Club Entrepot
.Provigo
*Aliments Fins Diadelfo Emporium, Several restaurants just
minutes away by car and within a 2.5 km radius
Parks within a few minutes walk or a 2.5 km radius:
Riverside Park, Playground, Lacharité Park Dog Park
Hébert, Lawrence, and Félix-Leclerc Parks,
Rapides Community Gardens, Aqueduct Sluice Gates, J.D.
Ducharme, Playground Raymond, Boivin, and Leta-Graydon
Parks.
$1700/Month
Well-maintained 3-bedroom apartment offering spacious
living areas and an abundance of natural light.
Property Features:
Bright, sun-filled living room with large windows
3 generously sized bedrooms
Spacious kitchen with modern cabinetry
Separate dining room
Renovated bathroom
Hardwood flooring throughout (no carpet)
Access to a beautifully landscaped backyard and a beautiful
outdoor setting. Refrigerator, stove, dishwasher, washer,
and dryer included. Front and back balconies.
No pets
Non-smoking property
NO Marijuana cultivation.
No Marijuana Smoking.
Tenant must carry $2,000,000 liability insurance
References, credit check, and proof of income is required.
At least one daycare within a 2.5 km radius
*Melody
*Garderie Educative Petit-Petit
*Garderie Centre Creative
*Garderie Centre d'Imagination
*Garderie Mini Tresor
-Parking is optional and can be rented for $200 per month.
At least one elementary school within a 2.5 km radius
École Notre-Dame-des-Rapides
École Laurendeau-Dunton (Laurendeau-Dunton (French))
Public
École Primaire Allion (Lasalle Community Comprehensive)
Public
École Primaire Lasalle Senior
Public
École Montessori de Montréal
Public transit available for most trips within a 2.5 km
radius
Centrale/40e Avenue, Centrale/35e Avenue, Centrale/40e
Avenue
110, 350, 35e Avenue/Centrale 123
Centrale/35e Avenue, Centrale/31e Avenue, Centrale/Raymond
110, 123, 350, Centrale / 43e Avenue, Centrale/63e Avenue
110,350, 35e Avenue/39e Avenue & 35e Avenue/40e Avenue, 35e
Avenue Bus 123
Raymond/Mongeau 123, 350, 58
Raymond/Lévis-Sauvé
58, 123, 350, Champlain/110,112,123,495
Grocery stores:
IGA Extra Marché
*Rachelle-Bery
*Super C
*Marché Paradise Lasalle
*Frutta Si
*Marché Chauhan Brother
*Metro Plus
*Punjab Foods
*Marché Bodnar Markset
*Marché Ehi
*Maxi
*Club Entrepot
.Provigo
*Aliments Fins Diadelfo Emporium, Several restaurants just
minutes away by car and within a 2.5 km radius
Parks within a few minutes walk or a 2.5 km radius:
Riverside Park, Playground, Lacharité Park Dog Park
Hébert, Lawrence, and Félix-Leclerc Parks,
Rapides Community Gardens, Aqueduct Sluice Gates, J.D.
Ducharme, Playground Raymond, Boivin, and Leta-Graydon
Parks.
Inclusions: Electrical appliances; Stove, refrigerator, dish-washer, washer and dryer.
Exclusions : Electricity, heating, hot water, internet & Parking is optional at $200 per month.
| BUILDING | |
|---|---|
| Type | Apartment |
| Style | |
| Dimensions | 0x0 |
| Lot Size | 0 |
| EXPENSES | |
|---|---|
| N/A |
|
ROOM DETAILS |
|||
|---|---|---|---|
| Room | Dimensions | Level | Flooring |
| Hallway | 3.4 x 4.9 P | Ground Floor | Ceramic tiles |
| Living room | 10.8 x 16.9 P | Ground Floor | Wood |
| Corridor | 16.4 x 6.7 P | Ground Floor | Wood |
| Primary bedroom | 16.2 x 10 P | Ground Floor | Wood |
| Bedroom | 14.8 x 10.4 P | Ground Floor | Wood |
| Bedroom | 13.4 x 8.4 P | Ground Floor | Wood |
| Kitchen | 12.5 x 9.6 P | Ground Floor | Ceramic tiles |
| Dining room | 10.7 x 5.7 P | Ground Floor | Ceramic tiles |
| Bathroom | 6.9 x 6.7 P | Ground Floor | Ceramic tiles |
|
CHARACTERISTICS |
|
|---|---|
| Available services | Balcony/terrace, Laundry room |
| Proximity | Bicycle path, Cegep, Cross-country skiing, Daycare centre, Elementary school, High school, Hospital, Public transport |
| Siding | Brick, Concrete |
| Cupboard | Melamine |
| Equipment available | Partially furnished |
| Zoning | Residential |
| Window type | Sliding |