6068 Rue de Chailly, Montréal (Saint-Léonard), QC H1T1J9 $975/M
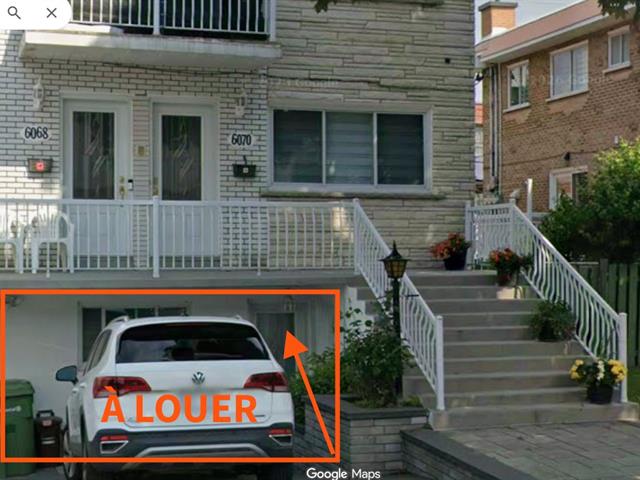
Frontage
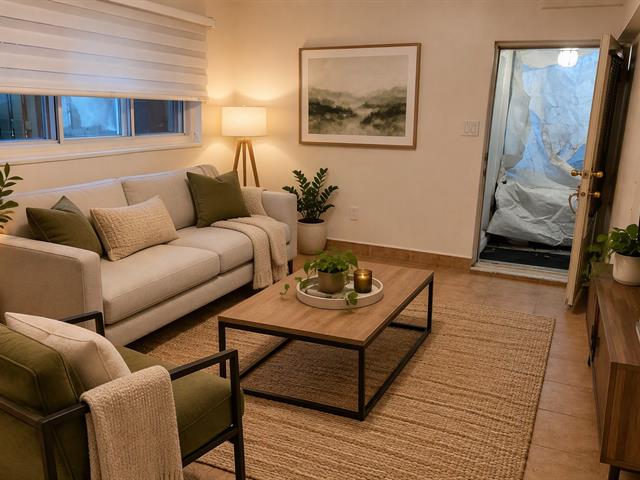
Living room
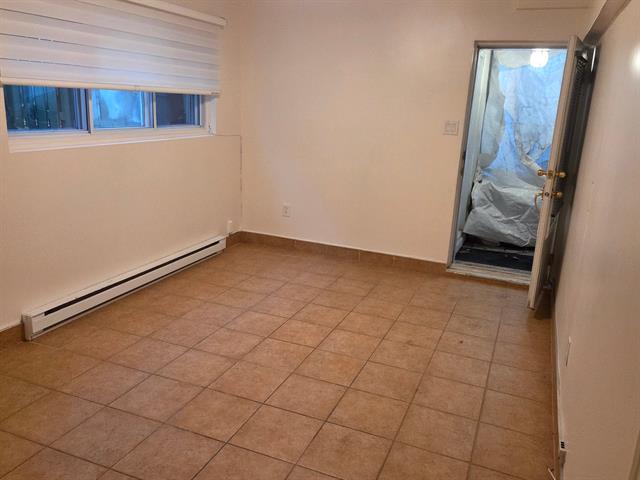
Living room
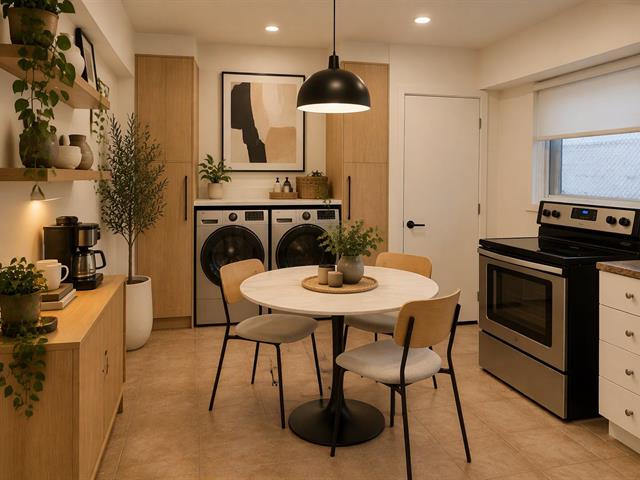
Kitchen
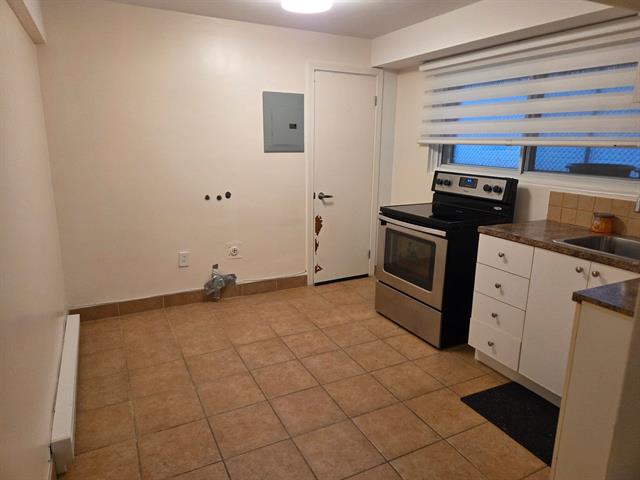
Kitchen
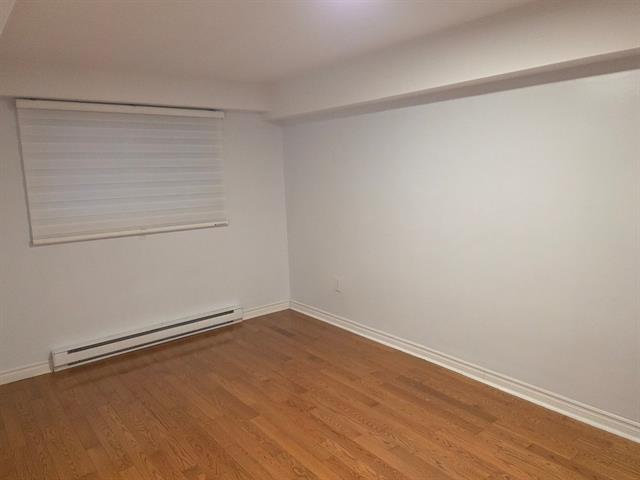
Bedroom
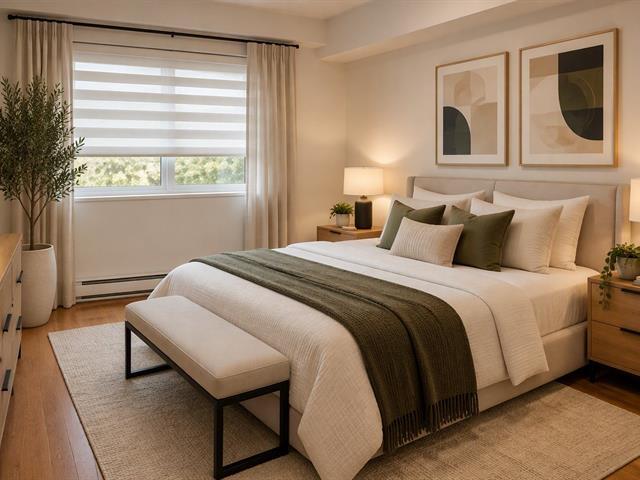
Bedroom
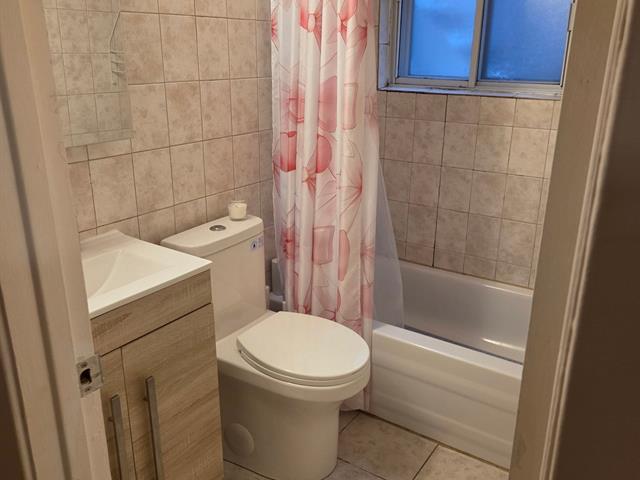
Bathroom
|
|
Description
3½ for Rent in a Sought-After Area of St-Léonard Impeccable and bright, this charming 3½ apartment located in the basement of a duplex offers a spacious bedroom featuring beautiful hardwood floors. The kitchen includes a dining area and washer/dryer hookups. The living room, with ceramic flooring, serves as the main entrance and features a large window that provides plenty of natural light. Ideal for a single person or a couple, this apartment is located in a highly desirable neighborhood within walking distance of schools, parks, public transportation, restaurants, shops, and all essential amenities. Available for quick occupancy. Don't
-Any promise to purchase must be accompanied by proof of
tenant liability insurance before taking possession of the
premises and a security deposit equivalent to 1 month's
rent.
-Proof of employment and creditworthiness required before
accepting a lease promise.
-No animals are permitted inside, or outdoors in private or
common areas.
-All credit checks will be done at the tenant's expense.
-No Air BNB will be tolerated nor any company including
public or private daycare .
-No subletting, no tenant can live on the premises without
being on the lease. To add tenants to the lease, a new
credit
check must be completed, a new lease must be signed and
accepted by the owner. Such a request may only be made in
writing.
-Smoking cigarettes, cannabis, vaping or growing cannabis
is not permitted inside, outside or in common areas of the
building at any time.
-No parking allowed in front or in the driveway.
tenant liability insurance before taking possession of the
premises and a security deposit equivalent to 1 month's
rent.
-Proof of employment and creditworthiness required before
accepting a lease promise.
-No animals are permitted inside, or outdoors in private or
common areas.
-All credit checks will be done at the tenant's expense.
-No Air BNB will be tolerated nor any company including
public or private daycare .
-No subletting, no tenant can live on the premises without
being on the lease. To add tenants to the lease, a new
credit
check must be completed, a new lease must be signed and
accepted by the owner. Such a request may only be made in
writing.
-Smoking cigarettes, cannabis, vaping or growing cannabis
is not permitted inside, outside or in common areas of the
building at any time.
-No parking allowed in front or in the driveway.
Inclusions: all window blinds, fixtures, kitchen hut, dehumidifier and the hot water tank.
Exclusions : Electricity and heating costs, internet, telephone and cable
| BUILDING | |
|---|---|
| Type | Apartment |
| Style | Semi-detached |
| Dimensions | 0x0 |
| Lot Size | 0 |
| EXPENSES | |
|---|---|
| N/A |
|
ROOM DETAILS |
|||
|---|---|---|---|
| Room | Dimensions | Level | Flooring |
| Living room | 9.10 x 14.8 P | Basement | Ceramic tiles |
| Bedroom | 15.5 x 9.4 P | Basement | Wood |
| Kitchen | 15.0 x 15.0 P | Basement | Ceramic tiles |
| Bathroom | 4.11 x 6.7 P | Basement | Ceramic tiles |
|
CHARACTERISTICS |
|
|---|---|
| Proximity | Bicycle path, Daycare centre, Elementary school, High school, Highway, Hospital, Park - green area, Public transport |
| Siding | Brick |
| Heating system | Electric baseboard units |
| Heating energy | Electricity |
| Sewage system | Municipal sewer |
| Water supply | Municipality |
| Restrictions/Permissions | No pets allowed, Short-term rentals not allowed, Smoking not allowed |
| Zoning | Residential |