60 Rue St Marc, Price, QC G0J1Z0 $149,000
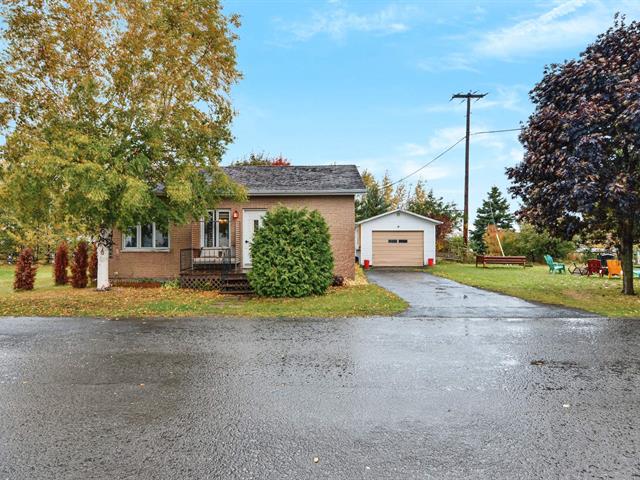
Frontage
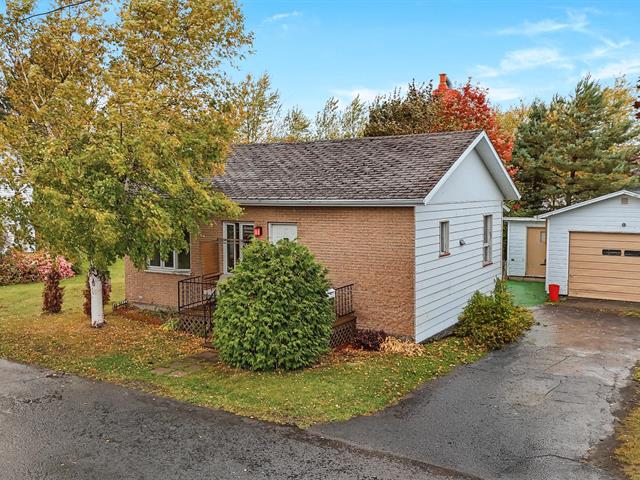
Frontage
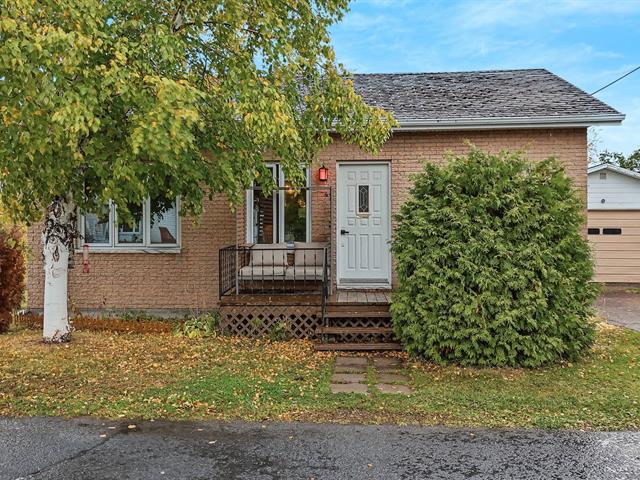
Frontage
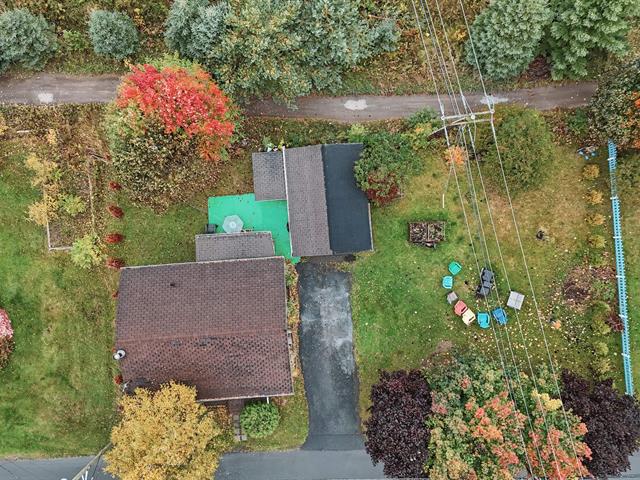
Aerial photo
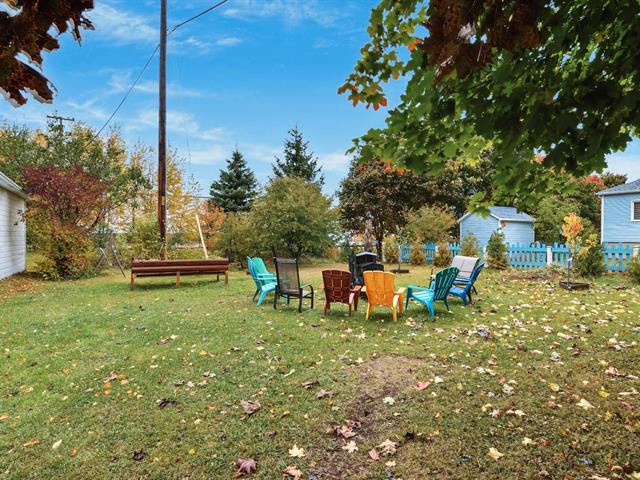
Backyard
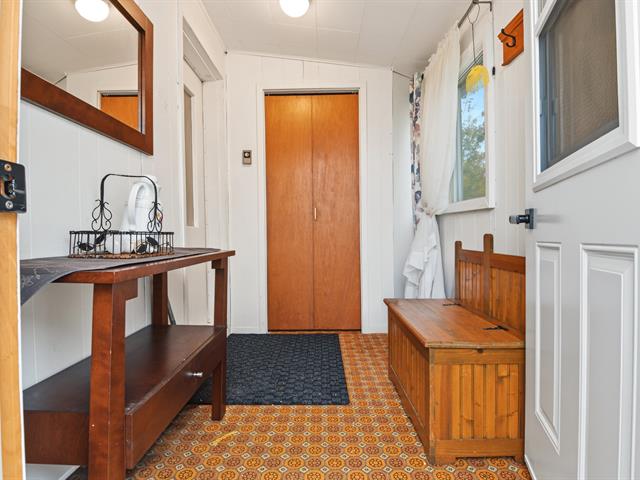
Hallway
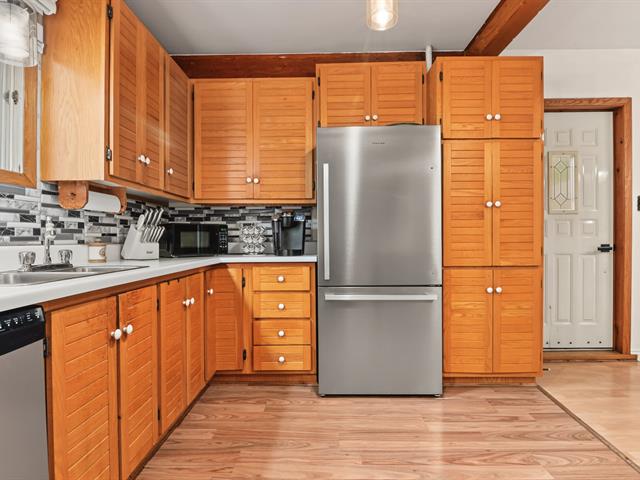
Kitchen
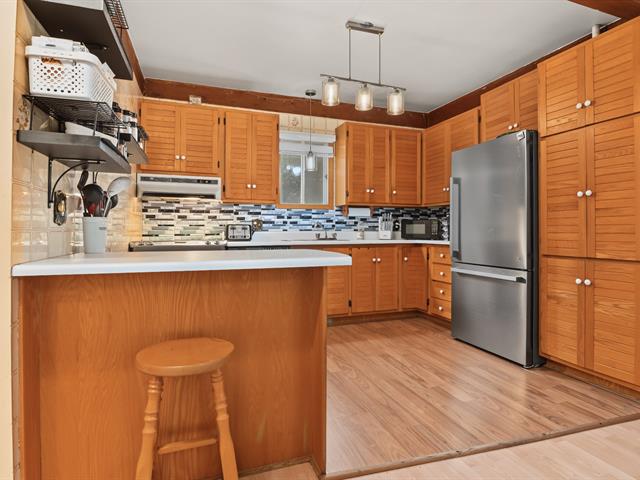
Kitchen
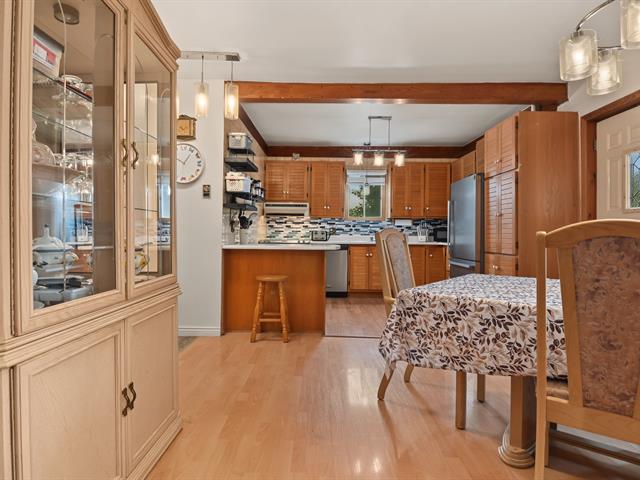
Dining room
|
|
Description
Inclusions: Les meubles meublant la propriété, incluant tous les électroménagers. Tout bien qui demeurera sur les lieux après l'acte de vente sera considéré comme appartenant aux acheteurs.
Exclusions : Petite poêle électrique
| BUILDING | |
|---|---|
| Type | Bungalow |
| Style | Detached |
| Dimensions | 7.45x9.3 M |
| Lot Size | 684.2 MC |
| EXPENSES | |
|---|---|
| Municipal Taxes (2026) | $ 1658 / year |
| School taxes (2026) | $ 53 / year |
|
ROOM DETAILS |
|||
|---|---|---|---|
| Room | Dimensions | Level | Flooring |
| Hallway | 5.7 x 8.11 P | Ground Floor | Flexible floor coverings |
| Bathroom | 7.1 x 7 P | Ground Floor | Ceramic tiles |
| Bedroom | 8.8 x 10.10 P | Ground Floor | Flexible floor coverings |
| Kitchen | 8.8 x 11.5 P | Ground Floor | Floating floor |
| Dining room | 11 x 12.4 P | Ground Floor | Floating floor |
| Living room | 12.2 x 13.3 P | Ground Floor | Ceramic tiles |
| Bedroom | 10.4 x 8.8 P | Ground Floor | Floating floor |
| Family room | 15.7 x 14.11 P | Basement | Floating floor |
| Home office | 11.7 x 10.3 P | Basement | Floating floor |
| Laundry room | 4.11 x 7.8 P | Basement | Concrete |
| Storage | 18.8 x 9.7 P | Basement | Concrete |
|
CHARACTERISTICS |
|
|---|---|
| Basement | 6 feet and over, Partially finished |
| Roofing | Asphalt shingles |
| Foundation | Concrete block, Poured concrete |
| Proximity | Daycare centre, Elementary school, Park - green area |
| Garage | Detached |
| Heating system | Electric baseboard units |
| Heating energy | Electricity |
| Topography | Flat |
| Parking | Garage, Outdoor |
| Sewage system | Municipal sewer |
| Water supply | Municipality |
| Zoning | Residential |
| Hearth stove | Wood burning stove |