597 Rue des Pins, Sainte-Sophie, QC J5J2N4 $449,900
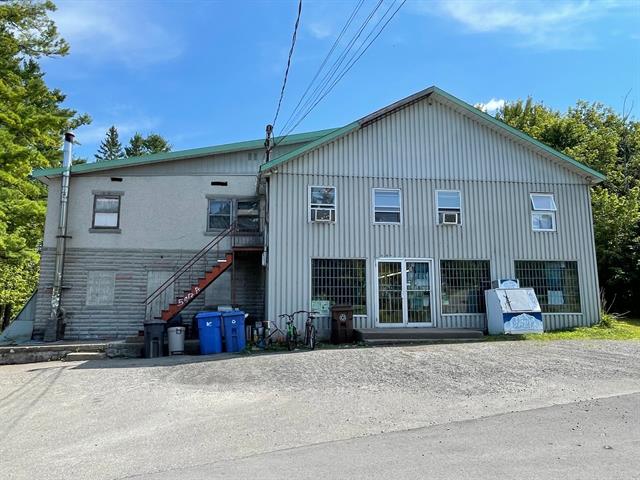
Frontage
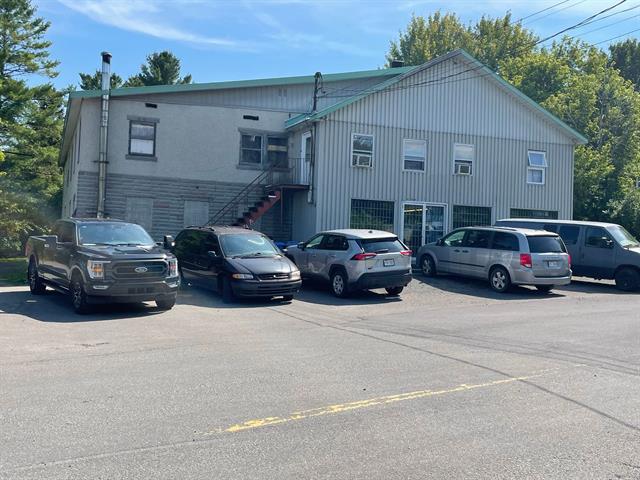
Frontage
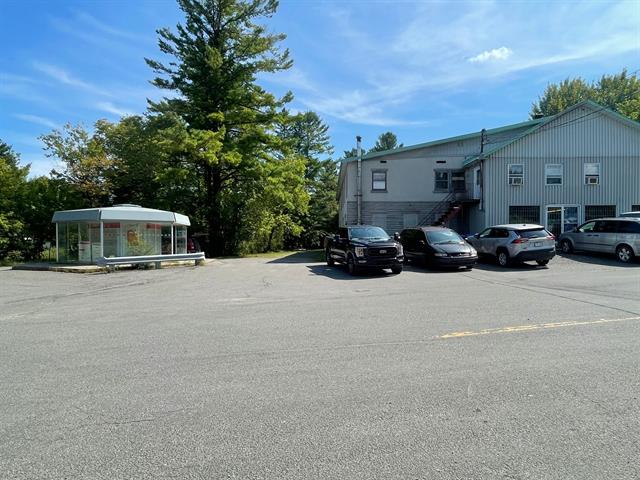
Frontage
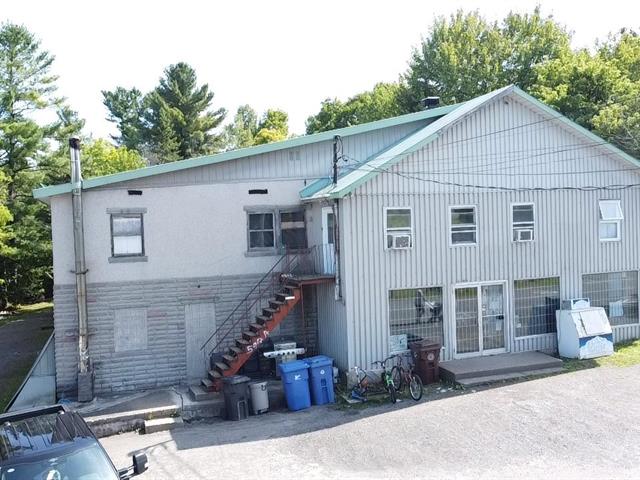
Frontage
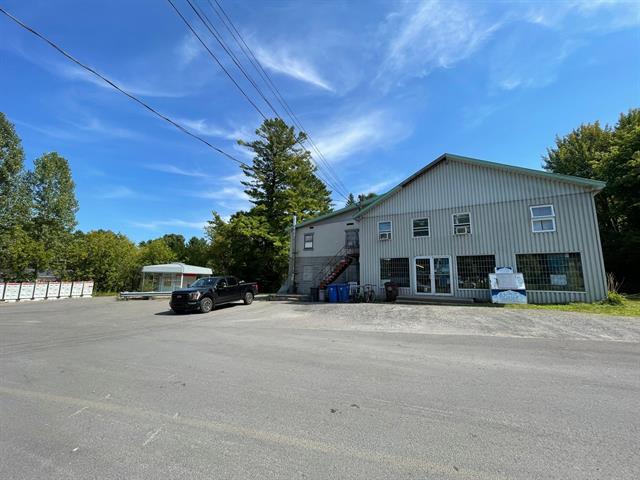
Frontage
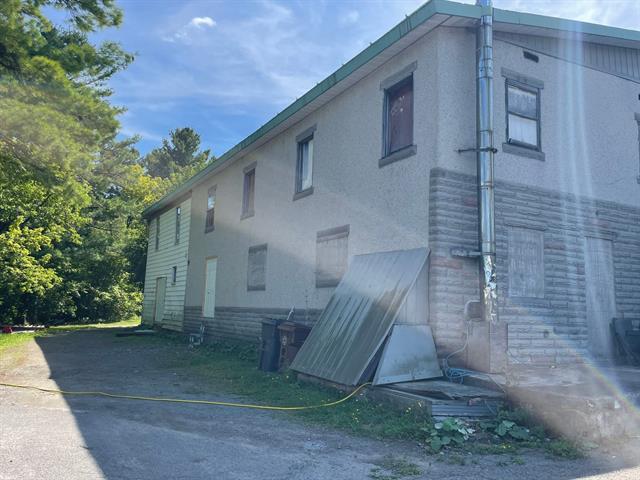
Back facade
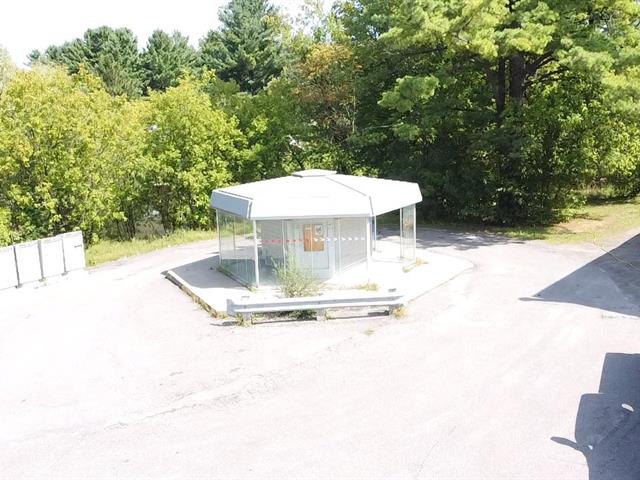
Other
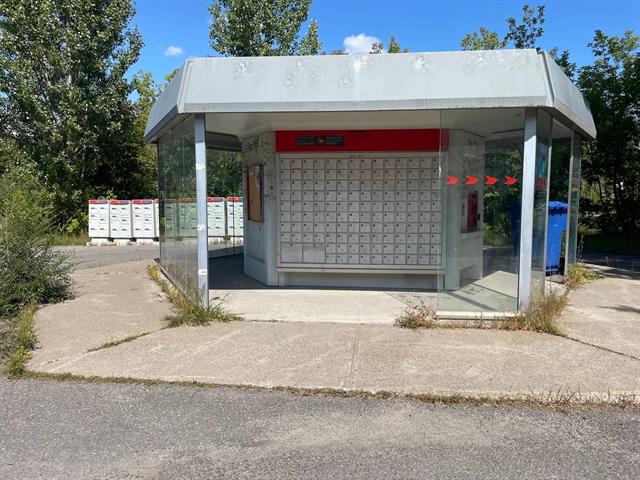
Other
Other
|
|
Description
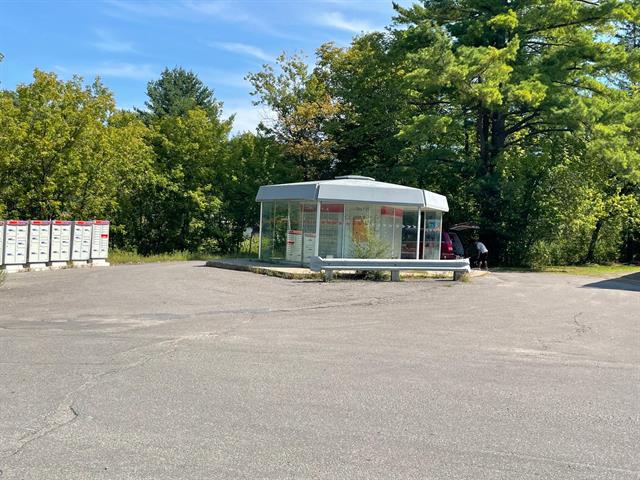
A very large semi-commercial property situated in the heart of a waterfront village on a 26,653 sq. ft. lot. Located in an accessible and well-established area, this property opens the door to a multitude of potential projects, offering the space, structure, and character needed for success. A rare investment opportunity featuring a commercial building with significant capacity and functional facilities--ideal for entrepreneurs and business owners. Corner-lot location with ample parking; backs onto a wooded area and faces the lake.
LOCATION:
Located in Sainte-Sophie, in the Laurentians, the property
enjoys a peaceful setting while remaining close to the
village center and Saint-Jérôme.
ROADS / ACCESS:
Access via Rue des Pins, connecting to the local road
network and leading to Boulevard Sainte-Sophie and major
routes toward Saint-Jérôme and surrounding municipalities.
SERVICES:
Sainte-Sophie offers amenities such as pharmacies, a
medical clinic, a dentist, a post office, and municipal
services. Available services in the municipality include
PJC Jean Coutu, Familiprix Extra, and Clinique Médicale
Sainte-Sophie.
ACTIVITIES / AREA:
An appealing area for enjoying the outdoors and the
tranquility of the Laurentians, while remaining within easy
reach of shops, schools, parks, and services in
Sainte-Sophie and Saint-Jérôme.
Asking price: Only $419,000. Half is subject to tax.
- Residential tenant: Rent $1,250. Receives $150/month from
the owner for the other tenants' electricity; reliable
payer.
- Residential tenant: Rent $1,100; reliable payer.
- 1 commercial unit: Rent $1,250. Same tenant as the $1,200
residential unit; previously paid $4,000 for their former
commercial space; reliable payer.
- Creation of 3 storage units.
- Storage unit 1: Rented to a contractor for $750. Rental
value will rise to $1,500 after full renovation; currently
$750 with a $20 annual increase; reliable payer.
- Storage unit 2: Rented for $500 (verbal agreement), but
the contractor is interested in the space; reliable payer.
- Storage unit 3: Rented for $400; reliable payer.
- Storage unit 4: Owner-occupied; rental value $200. -5
water units at $500 each (for the 4 units) = $2,000; not
included in the $63,000 figure.
-The lease with Canada Post runs for another 15 years.
-Total net income: $63,000 (before water costs).
-Work required: rear section to be removed, front windows
to be replaced.
Envoyer des commentaires
Located in Sainte-Sophie, in the Laurentians, the property
enjoys a peaceful setting while remaining close to the
village center and Saint-Jérôme.
ROADS / ACCESS:
Access via Rue des Pins, connecting to the local road
network and leading to Boulevard Sainte-Sophie and major
routes toward Saint-Jérôme and surrounding municipalities.
SERVICES:
Sainte-Sophie offers amenities such as pharmacies, a
medical clinic, a dentist, a post office, and municipal
services. Available services in the municipality include
PJC Jean Coutu, Familiprix Extra, and Clinique Médicale
Sainte-Sophie.
ACTIVITIES / AREA:
An appealing area for enjoying the outdoors and the
tranquility of the Laurentians, while remaining within easy
reach of shops, schools, parks, and services in
Sainte-Sophie and Saint-Jérôme.
Asking price: Only $419,000. Half is subject to tax.
- Residential tenant: Rent $1,250. Receives $150/month from
the owner for the other tenants' electricity; reliable
payer.
- Residential tenant: Rent $1,100; reliable payer.
- 1 commercial unit: Rent $1,250. Same tenant as the $1,200
residential unit; previously paid $4,000 for their former
commercial space; reliable payer.
- Creation of 3 storage units.
- Storage unit 1: Rented to a contractor for $750. Rental
value will rise to $1,500 after full renovation; currently
$750 with a $20 annual increase; reliable payer.
- Storage unit 2: Rented for $500 (verbal agreement), but
the contractor is interested in the space; reliable payer.
- Storage unit 3: Rented for $400; reliable payer.
- Storage unit 4: Owner-occupied; rental value $200. -5
water units at $500 each (for the 4 units) = $2,000; not
included in the $63,000 figure.
-The lease with Canada Post runs for another 15 years.
-Total net income: $63,000 (before water costs).
-Work required: rear section to be removed, front windows
to be replaced.
Envoyer des commentaires
Inclusions: lights and hot water tank
Exclusions : N/A
| BUILDING | |
|---|---|
| Type | |
| Style | Detached |
| Dimensions | 60x45 P |
| Lot Size | 25523 PC |
| EXPENSES | |
|---|---|
| Municipal Taxes (2026) | $ 5393 / year |
| School taxes (2026) | $ 347 / year |
|
ROOM DETAILS |
|||
|---|---|---|---|
| Room | Dimensions | Level | Flooring |
| Living room | 31 x 12 P | 2nd Floor | Wood |
| Kitchen | 26 x 14.4 P | 2nd Floor | Linoleum |
| Primary bedroom | 17 x 12 P | 2nd Floor | Floating floor |
| Bedroom | 11.3 x 10.3 P | 2nd Floor | Floating floor |
| Bedroom | 11.5 x 9.3 P | 2nd Floor | Floating floor |
| Bathroom | 10.6 x 9.9 P | 2nd Floor | Ceramic tiles |
| Home office | 12.7 x 12 P | 2nd Floor | Floating floor |
| Home office | 12 x 10 P | 2nd Floor | Floating floor |
| Hallway | 25 x 7.7 P | 2nd Floor | Floating floor |
|
CHARACTERISTICS |
|
|---|---|
| Siding | Aluminum, Brick |
| Water supply | Artesian well |
| Driveway | Asphalt, Not Paved |
| Roofing | Asphalt shingles, Tin |
| Proximity | Bicycle path, Cegep, Elementary school, High school, Highway, Park - green area, Public transport, University |
| Zoning | Commercial, Residential |
| Topography | Flat |
| Parking | Outdoor |
| Foundation | Poured concrete |
| Sewage system | Purification field, Septic tank |
| View | Water |
| Distinctive features | Waterfront, Wooded lot: hardwood trees |