580 Rue Jutras, Drummondville, QC J2C5E3 $415,000
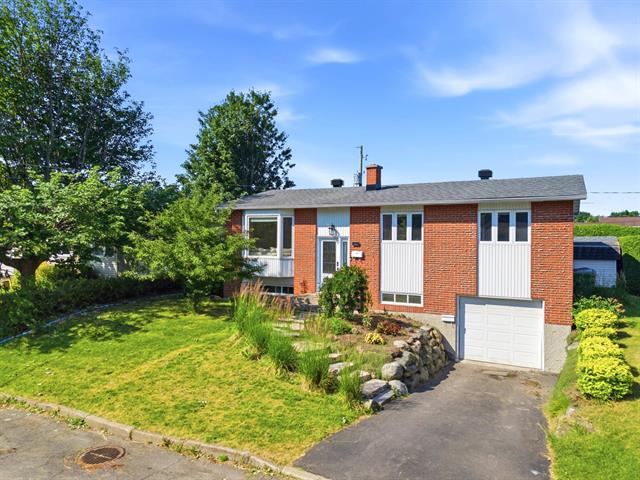
Frontage
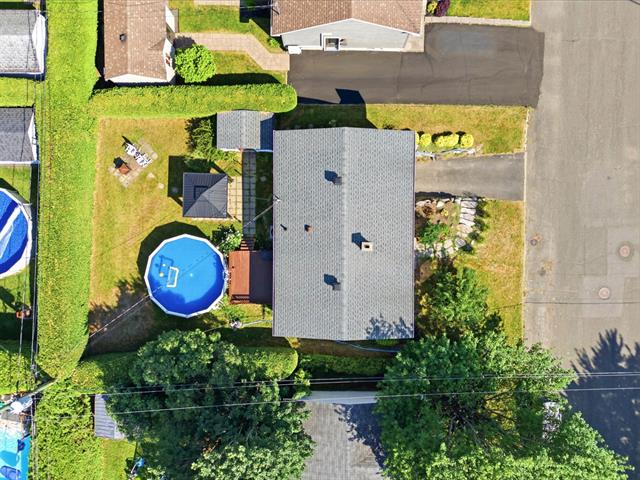
Aerial photo
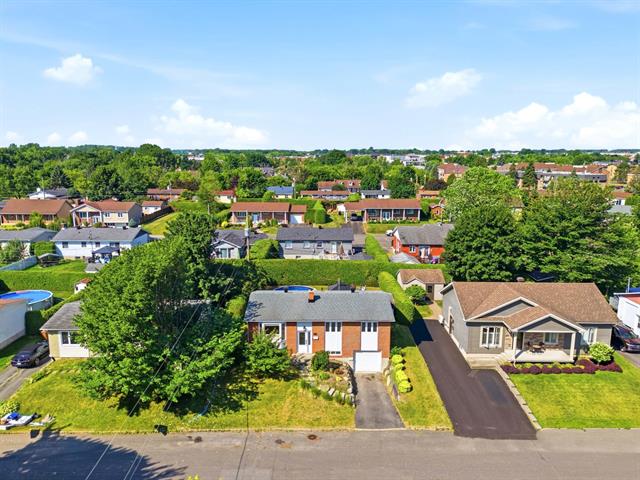
Overall View
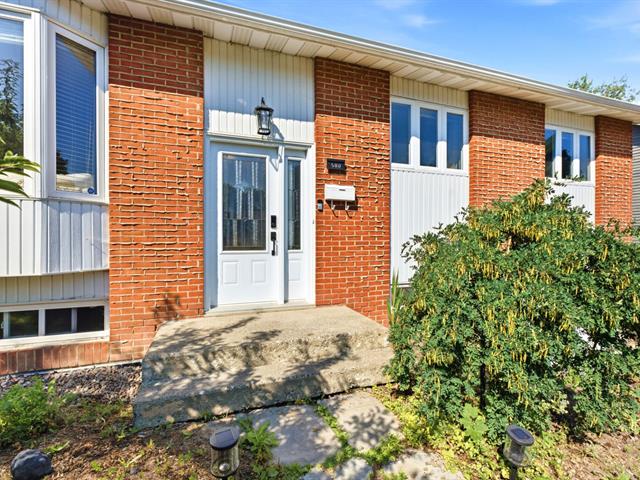
Frontage
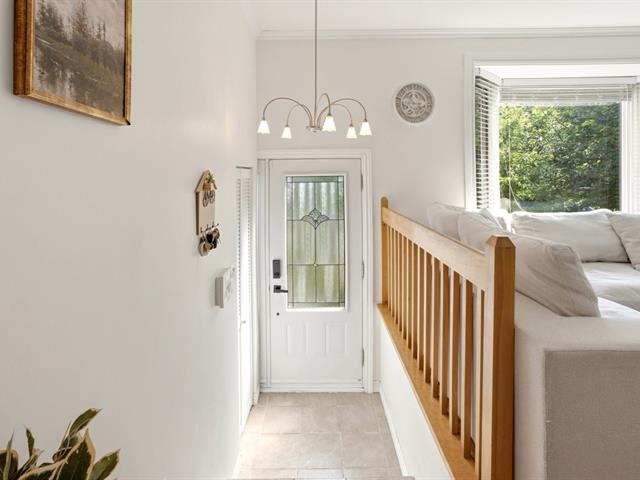
Hallway
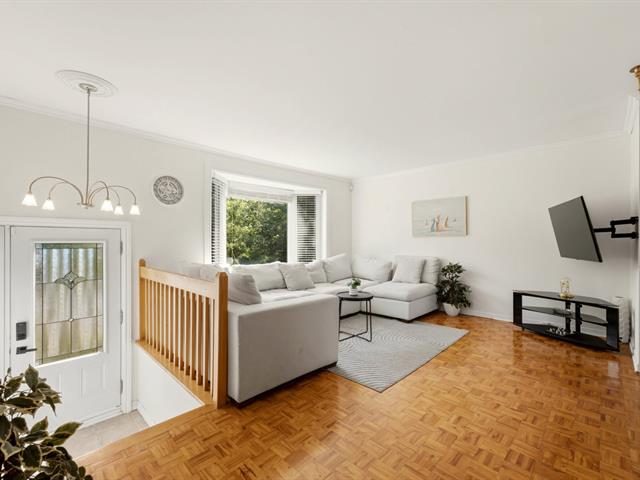
Living room
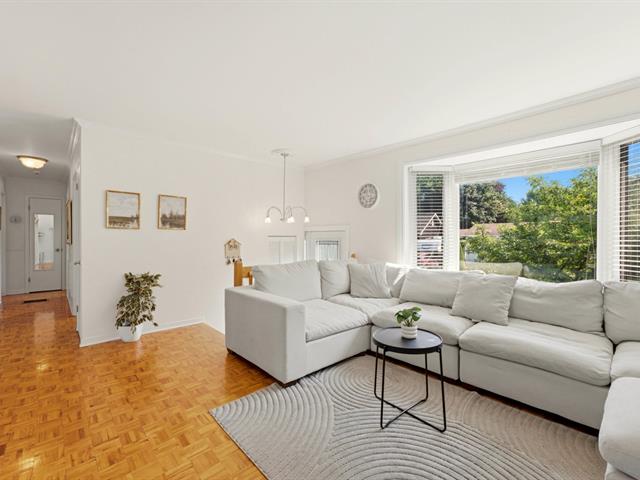
Living room
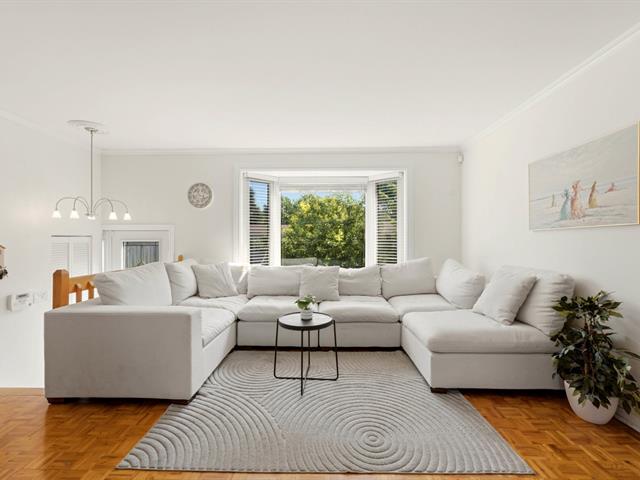
Living room
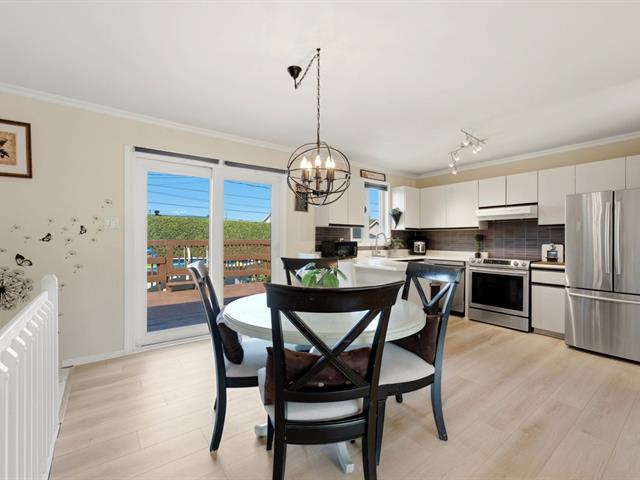
Dining room
|
|
Description
Discover this warm and inviting property located in a sought-after family-friendly neighborhood of Drummondville, close to parks, schools, and all amenities. Its central location makes it a convenient choice for everyday living. Offering 4 bedrooms, 1 bathroom, and 1 powder room, this home is perfectly suited for a family's needs. You will appreciate its private backyard bordered by mature hedges, as well as the renovations completed over the years. A central heat pump ensures optimal comfort throughout the seasons. Appliances are included, and a part of the furniture may also be purchased. A property to discover without delay!
----DESCRIPTION----
Discover this warm and inviting property located in a
sought-after family-friendly neighborhood of Drummondville,
close to parks, schools, and all amenities. Its central
location makes it a convenient choice for everyday living.
Offering 4 bedrooms, 1 bathroom, and 1 powder room, this
home is perfectly suited for a family's needs. You will
appreciate its private backyard bordered by mature hedges,
as well as the renovations completed over the years. A
central heat pump ensures optimal comfort throughout the
seasons. Appliances are included, and a part of the
furniture may also be purchased. A property to discover
without delay!
----IMPROVEMENTS & RENOVATIONS----
2005: Garage door motor and bathtub replaced (Bain Magique)
2007: Patio door, front door, and all gutters replaced
2008: Drywall installed in the garage
2012: Living room bay window and two basement windows
replaced
2013: Above-ground pool installed and some flooring replaced
2015: Roof of the house and shed replaced, exterior chimney
rebuilt
2018: Garage entrance and two fieldstone retaining walls
redesigned. Garage entrance and drain repaired, including
replacement of 3 feet of concrete at the entrance and the
storm drain. Two access chimneys added for French drain
cleaning (bringing the total to four). Complete asphalt
resurfacing.
2019: Furnace and heat pump replaced, 8 inches of cellulose
insulation added in the attic
2022: Foundation drain replaced, waterproofing membrane
installed, excavation and backfilling over 24 feet
2025: Flooring replaced, basement finished, and powder room
renovated
2026: Pool liner and pump replaced, new shower glass
installed
*This sale is made without legal warranty of quality from
the seller. The buyer does not waive any legal warranties
granted by previous owners and received by the seller at
the time of acquisition of the property, which are hereby
assigned to the buyer.*
Discover this warm and inviting property located in a
sought-after family-friendly neighborhood of Drummondville,
close to parks, schools, and all amenities. Its central
location makes it a convenient choice for everyday living.
Offering 4 bedrooms, 1 bathroom, and 1 powder room, this
home is perfectly suited for a family's needs. You will
appreciate its private backyard bordered by mature hedges,
as well as the renovations completed over the years. A
central heat pump ensures optimal comfort throughout the
seasons. Appliances are included, and a part of the
furniture may also be purchased. A property to discover
without delay!
----IMPROVEMENTS & RENOVATIONS----
2005: Garage door motor and bathtub replaced (Bain Magique)
2007: Patio door, front door, and all gutters replaced
2008: Drywall installed in the garage
2012: Living room bay window and two basement windows
replaced
2013: Above-ground pool installed and some flooring replaced
2015: Roof of the house and shed replaced, exterior chimney
rebuilt
2018: Garage entrance and two fieldstone retaining walls
redesigned. Garage entrance and drain repaired, including
replacement of 3 feet of concrete at the entrance and the
storm drain. Two access chimneys added for French drain
cleaning (bringing the total to four). Complete asphalt
resurfacing.
2019: Furnace and heat pump replaced, 8 inches of cellulose
insulation added in the attic
2022: Foundation drain replaced, waterproofing membrane
installed, excavation and backfilling over 24 feet
2025: Flooring replaced, basement finished, and powder room
renovated
2026: Pool liner and pump replaced, new shower glass
installed
*This sale is made without legal warranty of quality from
the seller. The buyer does not waive any legal warranties
granted by previous owners and received by the seller at
the time of acquisition of the property, which are hereby
assigned to the buyer.*
Inclusions: Refrigerator, dishwasher, stove, washer, dryer, curtains, blinds, wardrobe in the master bedroom, paintings on the walls (except those in the entrance hall and living room), pool accessories, and gazebo.
Exclusions : N/A
| BUILDING | |
|---|---|
| Type | Bungalow |
| Style | Detached |
| Dimensions | 26.3x41.2 P |
| Lot Size | 529.5 MC |
| EXPENSES | |
|---|---|
| Municipal Taxes (2026) | $ 2175 / year |
| School taxes (2025) | $ 181 / year |
|
ROOM DETAILS |
|||
|---|---|---|---|
| Room | Dimensions | Level | Flooring |
| Hallway | 3.3 x 3.9 P | Ground Floor | Ceramic tiles |
| Living room | 16.11 x 13.3 P | Ground Floor | Parquetry |
| Kitchen | 9.0 x 11.5 P | Ground Floor | Floating floor |
| Dining room | 8.2 x 11.5 P | Ground Floor | Floating floor |
| Bedroom | 9.1 x 9.11 P | Ground Floor | Parquetry |
| Bedroom | 10.11 x 9.11 P | Ground Floor | Parquetry |
| Primary bedroom | 10.7 x 11.11 P | Ground Floor | Parquetry |
| Bathroom | 7.11 x 11.1 P | Ground Floor | Ceramic tiles |
| Family room | 27.9 x 21.0 P | Basement | Floating floor |
| Bedroom | 9.11 x 6.8 P | Basement | Floating floor |
| Washroom | 4.4 x 5.5 P | Basement | Floating floor |
| 15.4 x 9.11 P | Basement | Concrete | |
|
CHARACTERISTICS |
|
|---|---|
| Basement | 6 feet and over, Finished basement |
| Pool | Above-ground |
| Heating system | Air circulation |
| Siding | Aluminum, Brick |
| Driveway | Asphalt |
| Roofing | Asphalt shingles |
| Proximity | Bicycle path, Cegep, Daycare centre, Elementary school, High school, Highway, Hospital, Park - green area, Public transport, University |
| Equipment available | Central heat pump |
| Window type | Crank handle, Sliding |
| Heating energy | Electricity, Wood |
| Energy efficiency | Energy rating 0 to 100 |
| Garage | Fitted, Single width |
| Topography | Flat |
| Parking | Garage, Outdoor |
| Landscaping | Land / Yard lined with hedges |
| Cupboard | Melamine |
| Sewage system | Municipal sewer |
| Water supply | Municipality |
| Foundation | Poured concrete |
| Windows | PVC |
| Zoning | Residential |
| Rental appliances | Water heater |
| Hearth stove | Wood burning stove |