576 Av. de Cherbourg, Laval (Chomedey), QC H7W4V6 $1,850/M
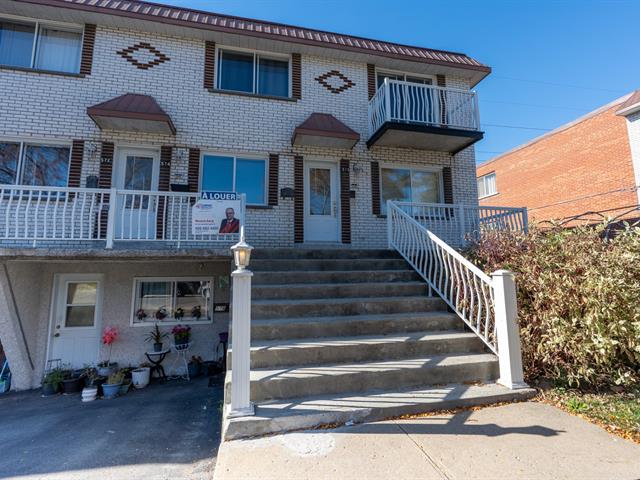
Frontage
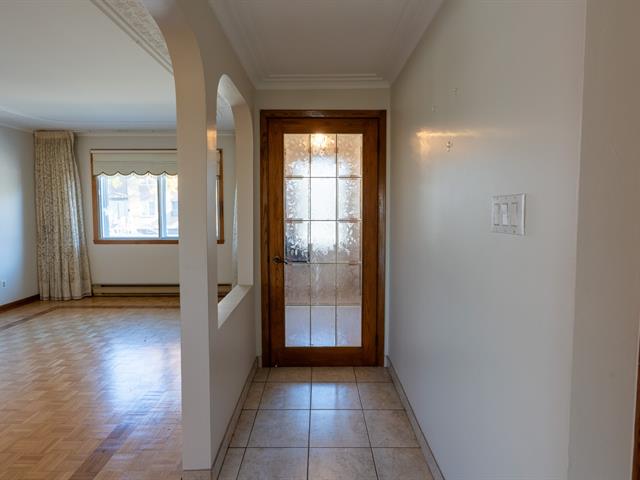
Hallway
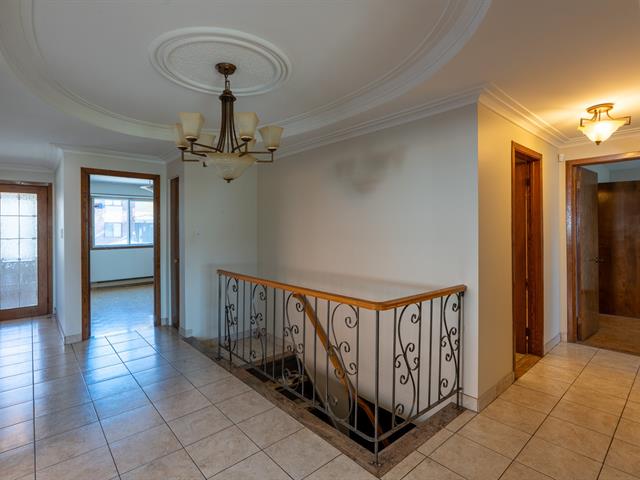
Corridor
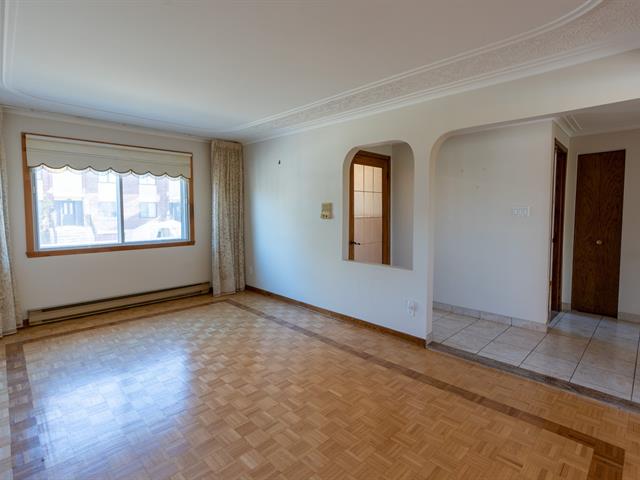
Living room
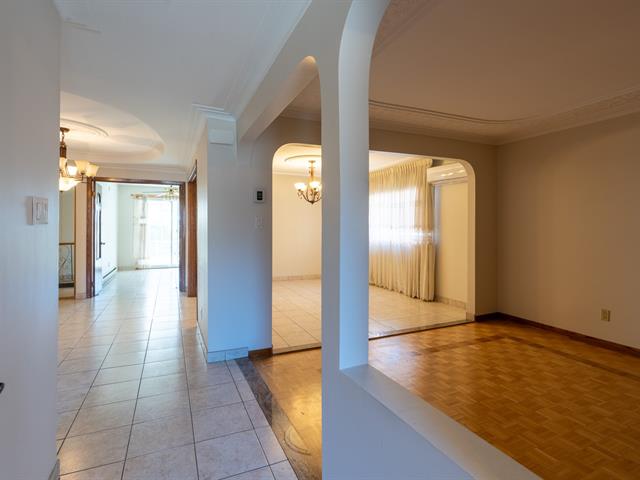
Hallway
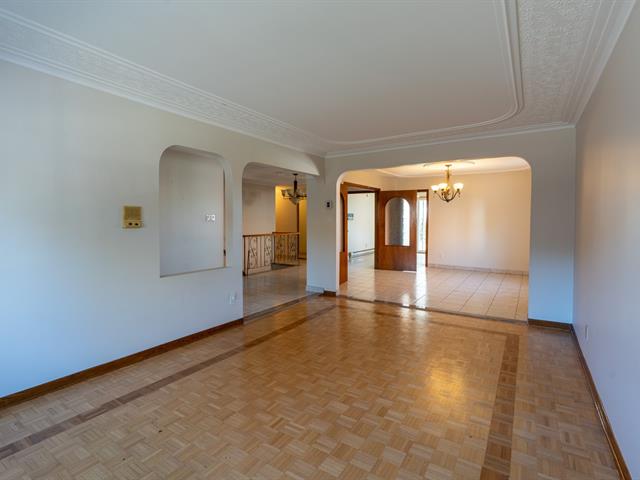
Living room
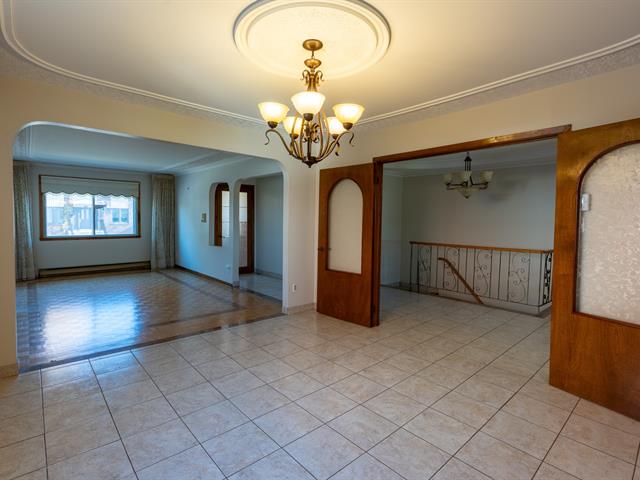
Living room
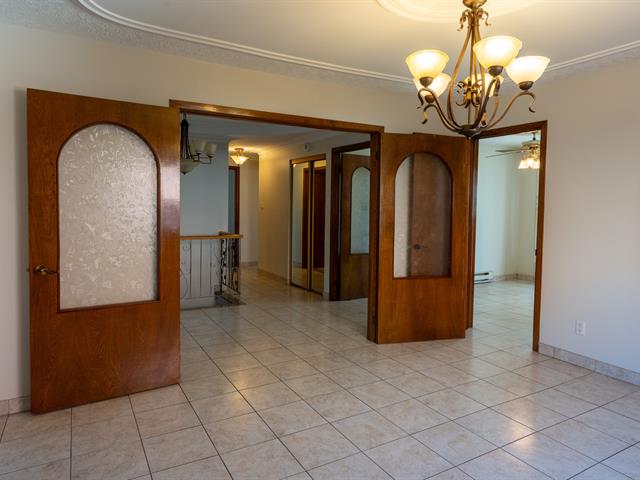
Dining room
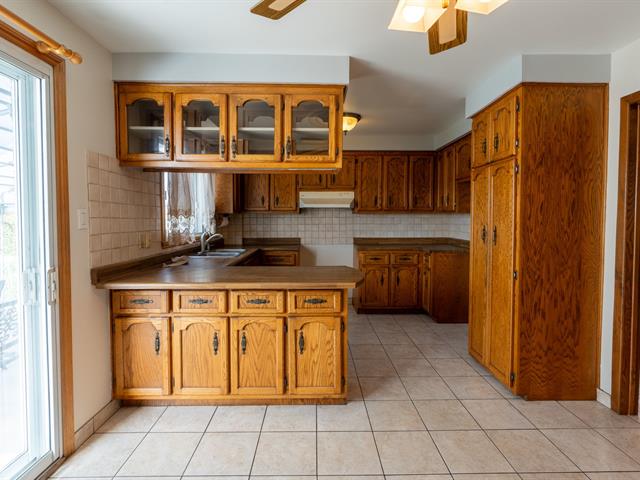
Kitchen
|
|
Description
A spacious two-level, 6½ unit of a fourplex. Located in the heart of Chomedey, it offers three bedrooms and plenty of natural light,2 bathrooms where one is in the master bedroom.Close to public transit and amenities. Available October 1st. Minimum 12-month lease; a pre-rental credit check (not limited to Equifax) at the tenant's expense is required with any rental application. Tenant insurance is mandatory for the duration of the lease.
Inclusions:
Exclusions : N/A
| BUILDING | |
|---|---|
| Type | Apartment |
| Style | Semi-detached |
| Dimensions | 0x0 |
| Lot Size | 0 |
| EXPENSES | |
|---|---|
| Energy cost | $ 200 / year |
|
ROOM DETAILS |
|||
|---|---|---|---|
| Room | Dimensions | Level | Flooring |
| Living room | 15 x 11 P | Ground Floor | Parquetry |
| Kitchen | 17 x 13 P | Ground Floor | Ceramic tiles |
| Dining room | 13 x 11 P | Ground Floor | Parquetry |
| Primary bedroom | 16.8 x 11.6 P | Ground Floor | Parquetry |
| Bathroom | 9 x 8 P | Ground Floor | Ceramic tiles |
| Bedroom | 13 x 10 P | Ground Floor | Parquetry |
| Bedroom | 11 x 10 P | Ground Floor | Parquetry |
| Bathroom | 8 x 5 P | Ground Floor | Ceramic tiles |
|
CHARACTERISTICS |
|
|---|---|
| Proximity | Cegep, Daycare centre, Elementary school, High school, Highway, Public transport |
| Heating system | Electric baseboard units |
| Heating energy | Electricity |
| Sewage system | Municipal sewer |
| Water supply | Municipality |
| Restrictions/Permissions | Pets allowed with conditions |
| Zoning | Residential |