576 Av. de Cherbourg, Laval (Chomedey), QC H7W4V6 $2,500/M
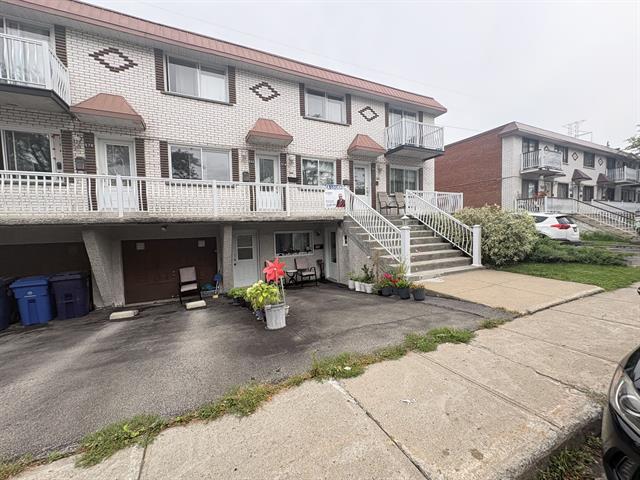
Parking
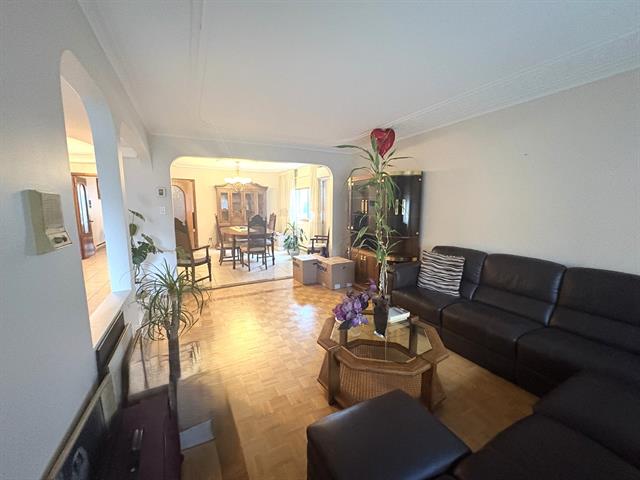
Living room
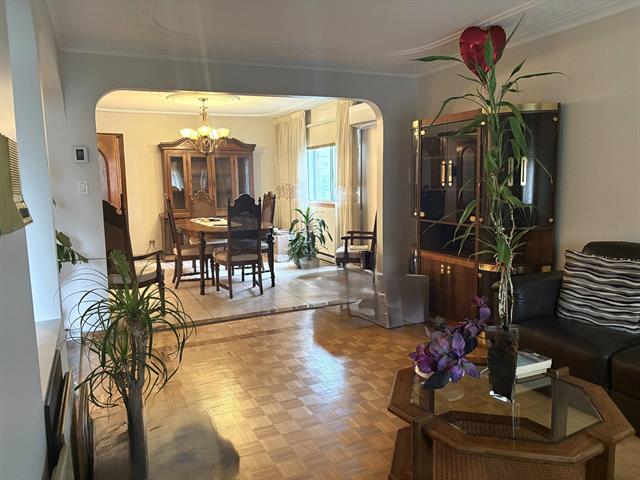
Living room
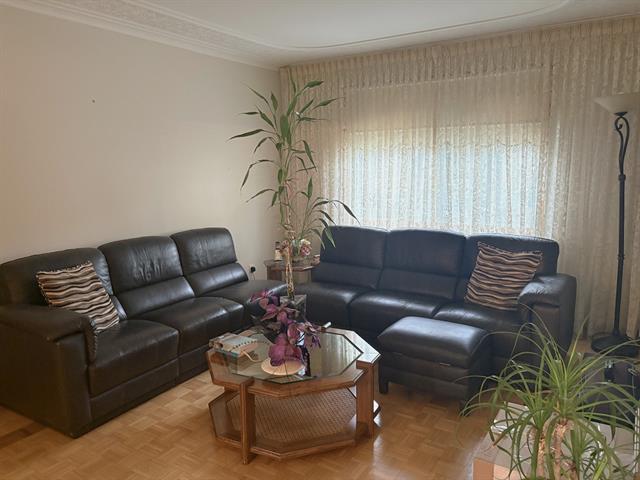
Living room
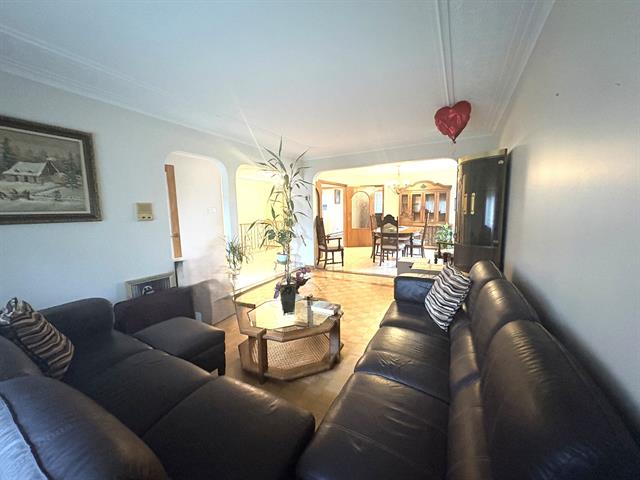
Living room
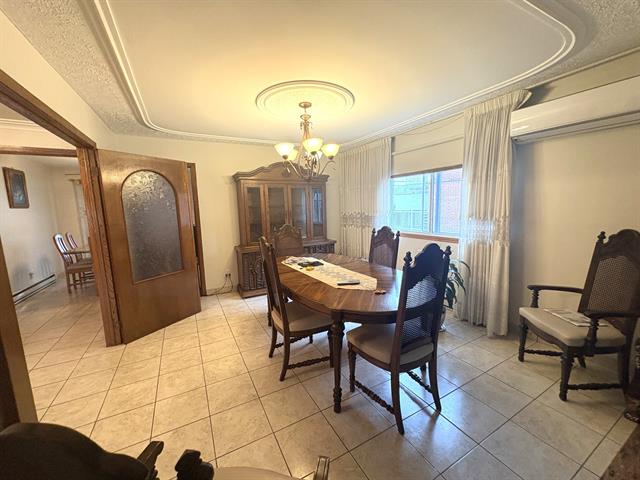
Dining room
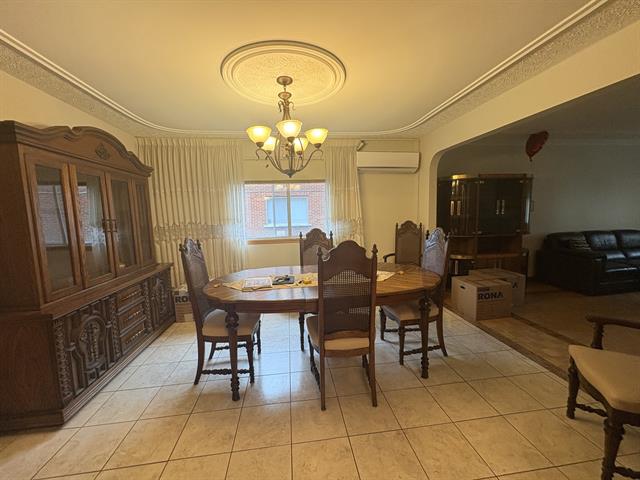
Dining room
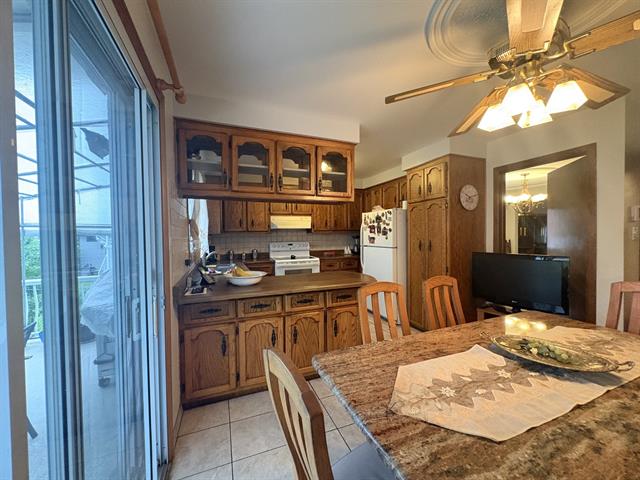
Kitchen
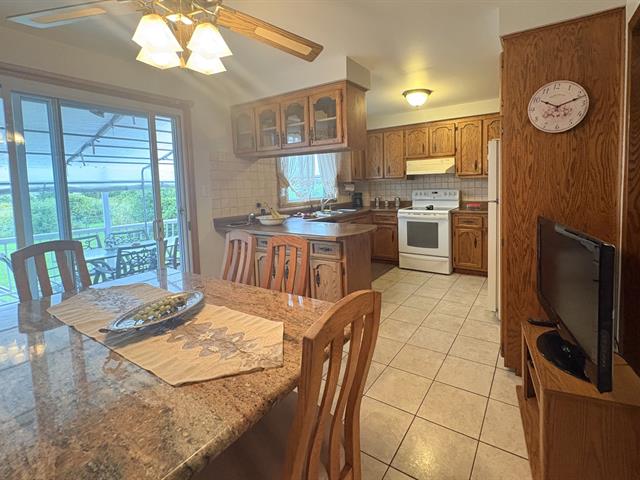
Kitchen
|
|
Description
A spacious two-level, 9½ unit of a fourplex. Located in the heart of Chomedey, it offers three bedrooms and plenty of natural light,3 bathrooms where one is in the master bedroom, a 2nd full kitchen in the basement.Close to public transit and amenities. Available October 1st. Minimum 12-month lease; a pre-rental credit check (not limited to Equifax) at the tenant's expense is required with any rental application. Tenant insurance is mandatory for the duration of the lease.
Inclusions:
Exclusions : N/A
| BUILDING | |
|---|---|
| Type | Apartment |
| Style | Semi-detached |
| Dimensions | 0x0 |
| Lot Size | 0 |
| EXPENSES | |
|---|---|
| Energy cost | $ 200 / year |
|
ROOM DETAILS |
|||
|---|---|---|---|
| Room | Dimensions | Level | Flooring |
| Living room | 15 x 11 P | Ground Floor | Parquetry |
| Kitchen | 17 x 13 P | Ground Floor | Ceramic tiles |
| Dining room | 13 x 11 P | Ground Floor | Parquetry |
| Primary bedroom | 16.8 x 11.6 P | Ground Floor | Parquetry |
| Bathroom | 9 x 8 P | Ground Floor | Ceramic tiles |
| Bedroom | 13 x 10 P | Ground Floor | Parquetry |
| Bedroom | 11 x 10 P | Ground Floor | Parquetry |
| Bathroom | 8 x 5 P | Ground Floor | Ceramic tiles |
| Family room | 28 x 26 P | Basement | Ceramic tiles |
| Kitchen | 12.6 x 11 P | Basement | Ceramic tiles |
| Bathroom | 7.6 x 5 P | Basement | Ceramic tiles |
|
CHARACTERISTICS |
|
|---|---|
| Proximity | Cegep, Daycare centre, Elementary school, High school, Highway, Public transport |
| Heating system | Electric baseboard units |
| Heating energy | Electricity |
| Sewage system | Municipal sewer |
| Water supply | Municipality |
| Restrictions/Permissions | Pets allowed with conditions |
| Zoning | Residential |