5727 Av. Smart, Côte-Saint-Luc, QC H4W2M6 $3,500/M
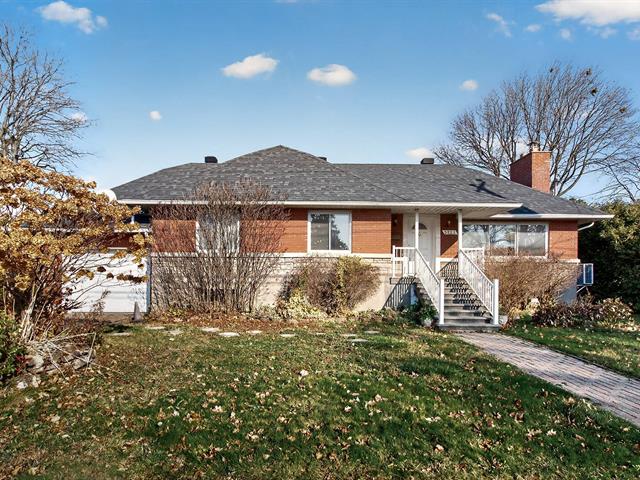
Frontage
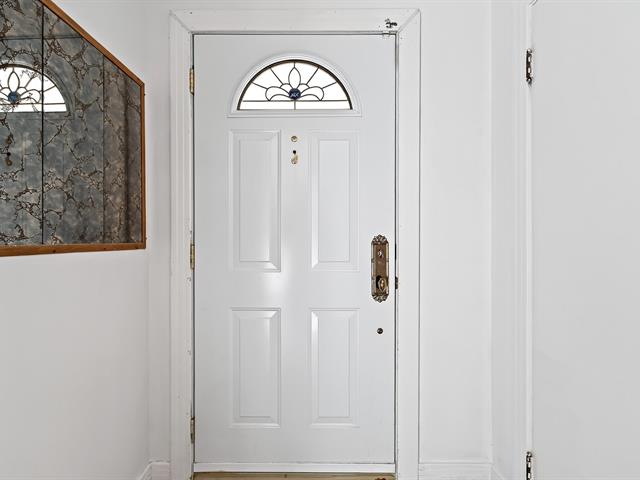
Hallway
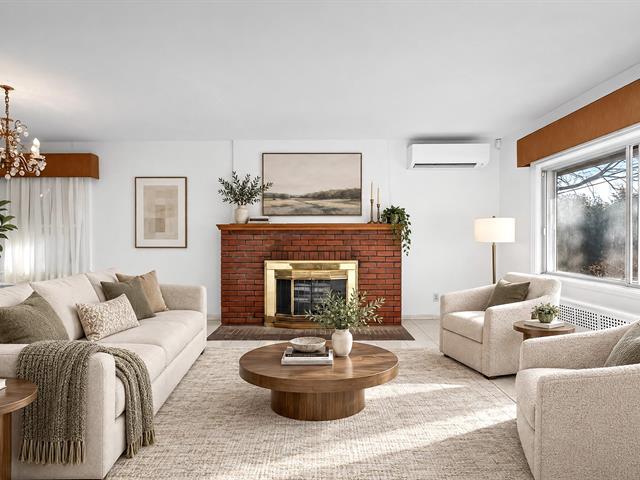
Living room
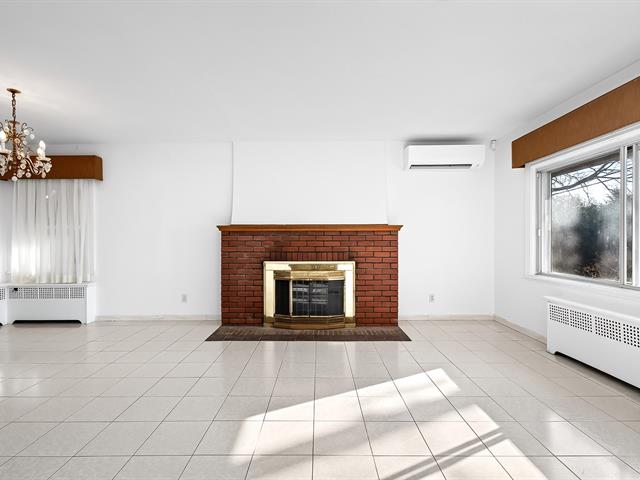
Living room
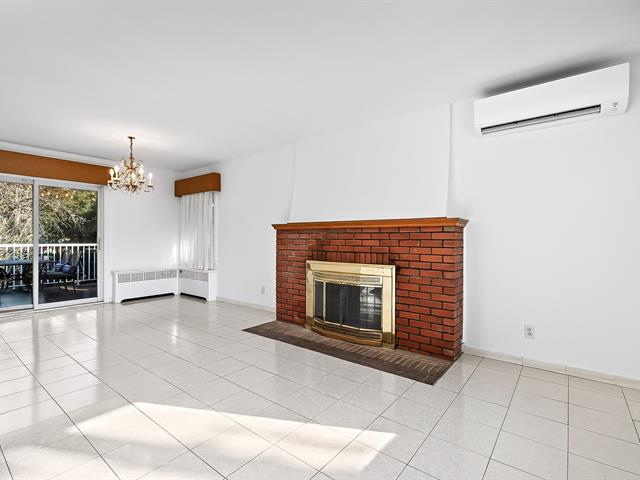
Living room
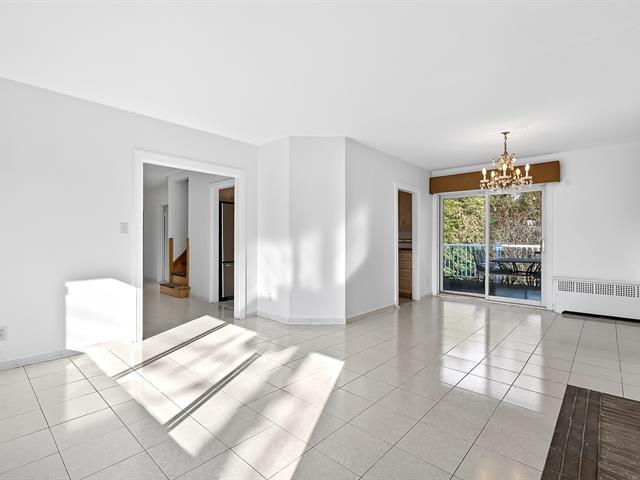
Living room
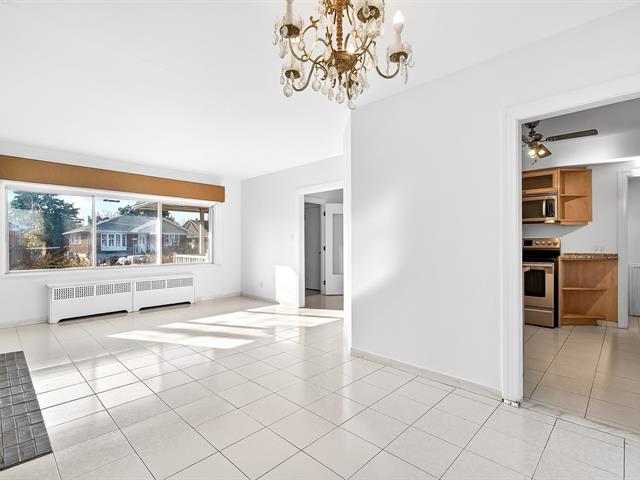
Living room
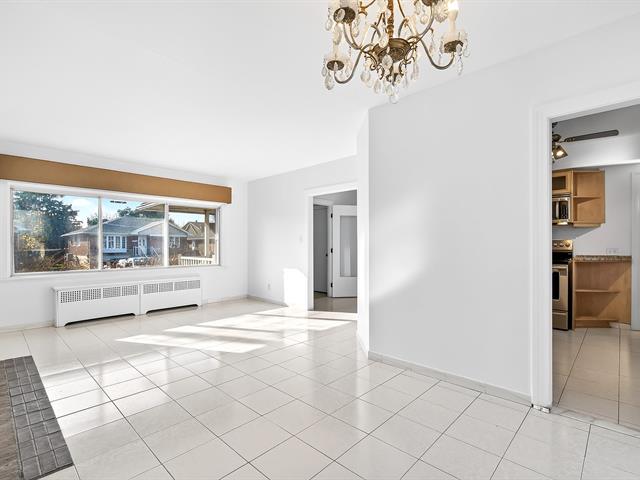
Living room
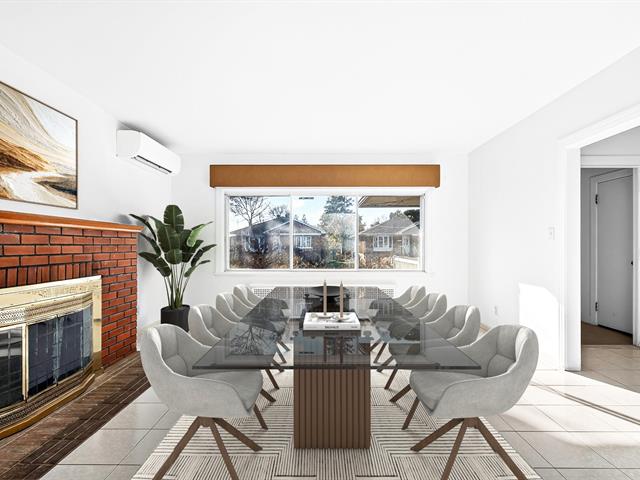
Living room
|
|
Description
Spacious and bright detached bungalow for rent in a sought-after, family-friendly neighborhood of Côte-Saint-Luc. Offering 3+1 bedrooms and 2 full bathrooms, this charming home features an open main floor with a wood-burning fireplace, a large concrete terrace overlooking the private garden, and an upper-level mezzanine ideal as a family room or office. The fully finished basement boasts a generous family room, kitchenette, den, fourth bedroom, and bathroom. Complete with a tandem 2-car garage, 2-car driveway, and ample storage. Ideally located near parks, schools, shopping, and transit. Available immediately!
Residential use only, no commercial activity,
No pets,
No Airbnb, no subleasing, no short term leasing,
No smoking activity, no drugs activities, no cannabis
activities.
The LESSEE shall obtain tenant insurance, including civil
liability, for the PREMISES, of ($2,000,000) two million
dollars MINIMUM, for the duration of the lease, with
coverage commencing from the moment the LESSEE moves into
the PREMISES or from the beginning of the lease, whichever
comes first.
The LESSEE shall provide proof of tenant civil liability
insurance to the LESSOR before moving in.
The LESSEE shall provide a credit report to the LESSOR, to
be reviewed by the LESSOR.
The LESSEE shall provide proof of employment (e.g. letter
of employment) and income (e.g. 3 recent payslips) to the
LESSOR, to be reviewed by the LESSOR.
The LESSEE could provide proof of funds (e.g. 3 recent bank
statements) to the LESSOR, to be reviewed by the LESSOR.
The LESSEE shall provide to the LESSOR, proof of
Hydro-Québec account for the PREMISES before the move in
date.
The LESSEE must read and agree to the by-laws, rules and
regulations of the co-ownership/property. In the event that
the LESSEE violates any of these rules, the LESSEE shall be
fully responsible for any resulting fees, fines, or similar
penalties.
The LESSEE shall return the PREMISES and/or the appliances
and/or the furniture, if applicable, to the LESSOR to the
same state as at the commencement of the lease, excluding
normal wear and tear.
The LESSEE is responsible for properly maintaining and
safeguarding all accessories provided by the LESSOR--such
as keys and garage openers--throughout the lease. These
items must be kept in good condition, protected from loss
or damage, and returned at the end of the lease in their
original state, excluding normal wear and tear. Any loss or
damage beyond normal use will be at the LESSEE's expense.
The acceptance of the Promise to Lease is conditional upon
the Lessor's satisfactory review of all supporting
documents, including but not limited to the letter of
employment, recent pay stubs, and a credit report.
The LESSEE voluntarily agrees to provide the first month's
rent to the LESSOR at the signing of the lease.
No pets,
No Airbnb, no subleasing, no short term leasing,
No smoking activity, no drugs activities, no cannabis
activities.
The LESSEE shall obtain tenant insurance, including civil
liability, for the PREMISES, of ($2,000,000) two million
dollars MINIMUM, for the duration of the lease, with
coverage commencing from the moment the LESSEE moves into
the PREMISES or from the beginning of the lease, whichever
comes first.
The LESSEE shall provide proof of tenant civil liability
insurance to the LESSOR before moving in.
The LESSEE shall provide a credit report to the LESSOR, to
be reviewed by the LESSOR.
The LESSEE shall provide proof of employment (e.g. letter
of employment) and income (e.g. 3 recent payslips) to the
LESSOR, to be reviewed by the LESSOR.
The LESSEE could provide proof of funds (e.g. 3 recent bank
statements) to the LESSOR, to be reviewed by the LESSOR.
The LESSEE shall provide to the LESSOR, proof of
Hydro-Québec account for the PREMISES before the move in
date.
The LESSEE must read and agree to the by-laws, rules and
regulations of the co-ownership/property. In the event that
the LESSEE violates any of these rules, the LESSEE shall be
fully responsible for any resulting fees, fines, or similar
penalties.
The LESSEE shall return the PREMISES and/or the appliances
and/or the furniture, if applicable, to the LESSOR to the
same state as at the commencement of the lease, excluding
normal wear and tear.
The LESSEE is responsible for properly maintaining and
safeguarding all accessories provided by the LESSOR--such
as keys and garage openers--throughout the lease. These
items must be kept in good condition, protected from loss
or damage, and returned at the end of the lease in their
original state, excluding normal wear and tear. Any loss or
damage beyond normal use will be at the LESSEE's expense.
The acceptance of the Promise to Lease is conditional upon
the Lessor's satisfactory review of all supporting
documents, including but not limited to the letter of
employment, recent pay stubs, and a credit report.
The LESSEE voluntarily agrees to provide the first month's
rent to the LESSOR at the signing of the lease.
Inclusions: 2 refrigerators, 2 dishwashers, stove, microwave
Exclusions : Electricity, Heating, Hot Water (Usage Fees), Wifi/Internet, Cable TV.
| BUILDING | |
|---|---|
| Type | Bungalow |
| Style | Detached |
| Dimensions | 58.2x42 P |
| Lot Size | 6375.46 PC |
| EXPENSES | |
|---|---|
| Municipal Taxes | $ 0 / year |
| School taxes | $ 0 / year |
|
ROOM DETAILS |
|||
|---|---|---|---|
| Room | Dimensions | Level | Flooring |
| Hallway | 5.1 x 3.8 P | Ground Floor | Ceramic tiles |
| Hallway | 7.1 x 2.6 P | Ground Floor | Ceramic tiles |
| Living room | 14.4 x 12.9 P | Ground Floor | Ceramic tiles |
| Dining room | 10.5 x 9.4 P | Ground Floor | Ceramic tiles |
| Kitchen | 10.7 x 10.3 P | Ground Floor | Ceramic tiles |
| Bedroom | 12.7 x 10.2 P | Ground Floor | Wood |
| Bathroom | 9.11 x 7.5 P | Ground Floor | Ceramic tiles |
| Bedroom | 11 x 10.6 P | Ground Floor | Wood |
| Primary bedroom | 15.2 x 11.2 P | Ground Floor | Wood |
| Mezzanine | 33.9 x 11.8 P | 2nd Floor | Vinyl tiles |
| Family room | 27.1 x 16.2 P | Basement | Floating floor |
| Bedroom | 12.6 x 10.1 P | Basement | Floating floor |
| Laundry room | 9.5 x 9.4 P | Basement | Ceramic tiles |
| Bathroom | 14.1 x 6.1 P | Basement | Ceramic tiles |
| Mechanical room | 12.1 x 3.7 P | Basement | Plywood |
| Kitchen | 19.5 x 10.9 P | Basement | Plywood |
|
CHARACTERISTICS |
|
|---|---|
| Proximity | Bicycle path, Daycare centre, Elementary school, Golf, High school, Highway, Hospital, Park - green area, Public transport, University |
| Heating system | Electric baseboard units, Hot water |
| Heating energy | Electricity |
| Parking | Garage, Outdoor |
| Sewage system | Municipal sewer |
| Water supply | Municipality |
| Restrictions/Permissions | No pets allowed, Short-term rentals not allowed, Smoking not allowed |
| Zoning | Residential |