55 Rue des Marguerites, Saint-Denis-de-Brompton, QC J0B2P0 $399,000
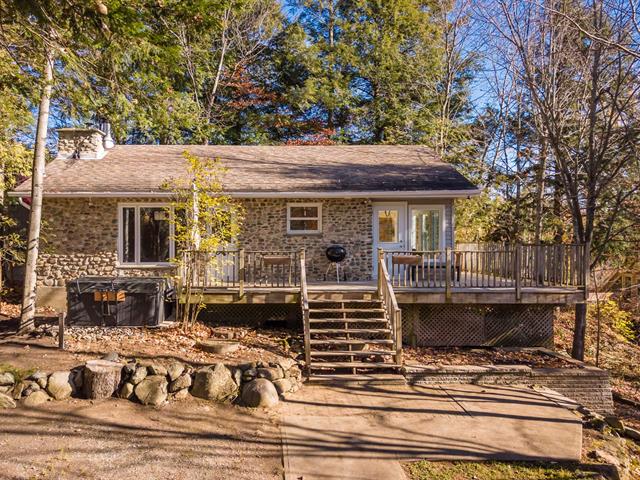
Frontage
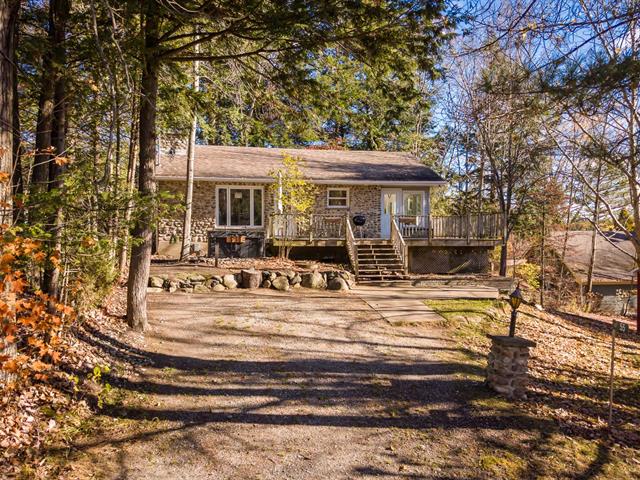
Frontage
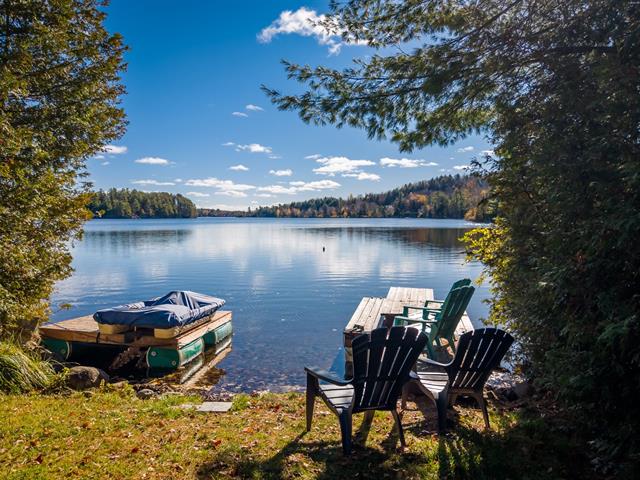
Access to a body of water
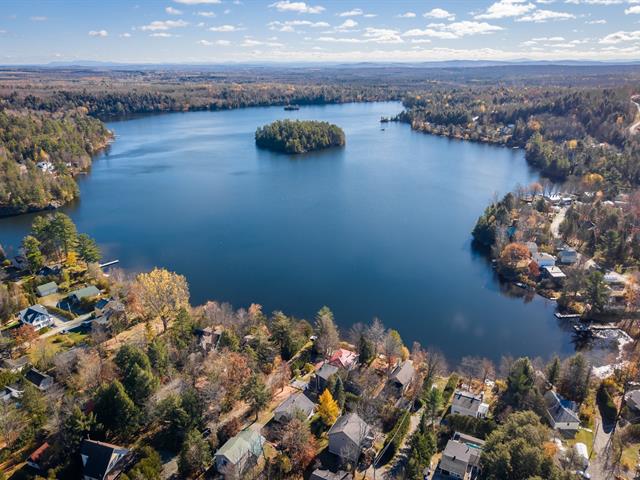
Water view
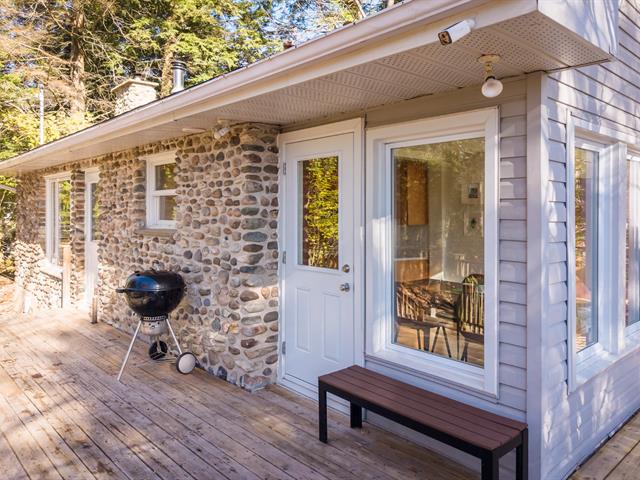
Exterior entrance
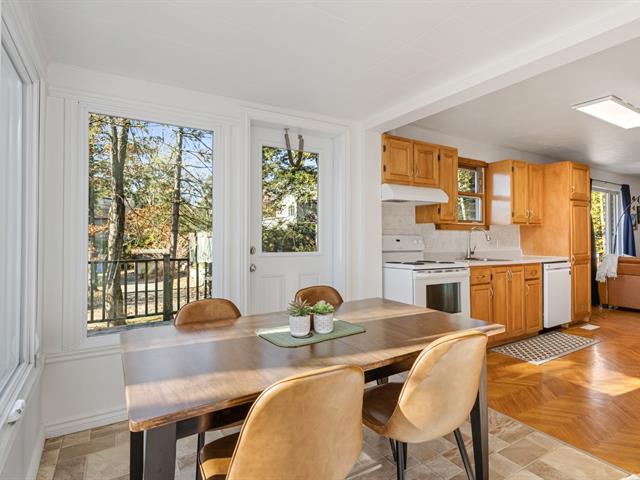
Dining room
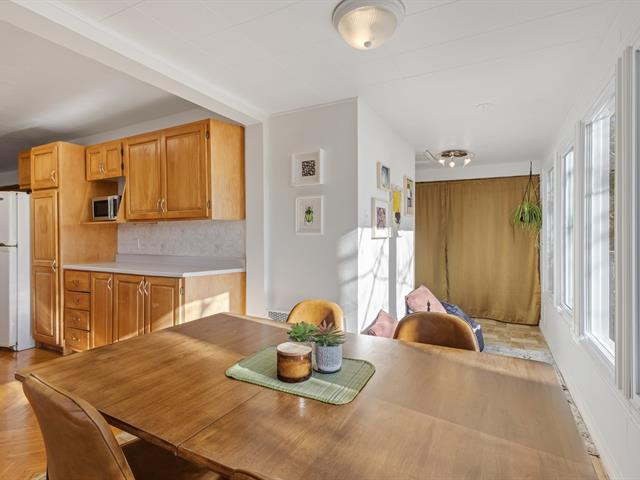
Overall View
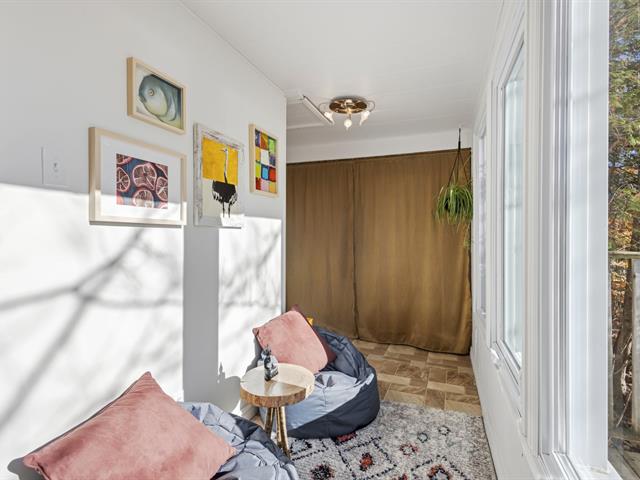
Den
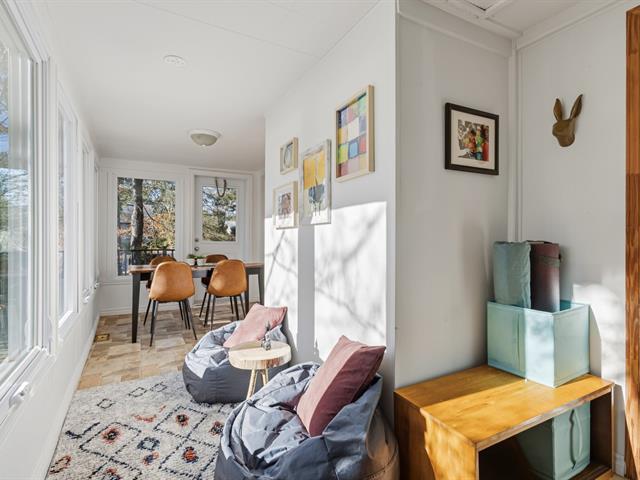
Den
|
|
Description
Your four-season retreat in the heart of the Eastern Townships! Discover this charming single-storey cottage nestled on a private road in a peaceful setting, just a 1 minute walk from access to Petit Lac Brompton. Enjoy water activities in summer and the ski slopes of Mont Orford, only 25 km away, in winter! Filled with natural light thanks to its abundant windows, it features an open-concept living area, 3 bedrooms, a cozy slow-burning wood fireplace, and additional storage in the crawl space. The perfect getaway to relax and enjoy every season! A great opportunity for nature lovers!
Let yourself be charmed by the beauty and tranquility of
this property, located in a sought-after area near Petit
Lac Brompton, in the heart of the magnificent Eastern
Townships.
Situated on a private road, this property offers a peaceful
setting perfect for relaxation, while providing easy access
to the many outdoor activities the region has to offer.
PROPERTY HIGHLIGHTS:
- Charming stone exterior that adds timeless character and
elegance.
- Warm and inviting open-concept living area.
- Abundant windows allowing plenty of natural light.
- 3 bedrooms to accommodate family and guests.
- Cozy slow-burning wood-burning fireplace, perfect for
relaxing evenings.
- Spacious outdoor balcony to enjoy the warmer months.
- Designated outdoor fire pit area, ideal for gathering
around a campfire.
- 4 parking spaces, convenient for welcoming family and
friends.
- Connections for a dishwasher, washer, and dryer.
A PRIME LOCATION FOR OUTDOOR ENTHUSIASTS!
Just a 1-minute walk from access to Petit Lac Brompton,
enjoy water activities, swimming, and all the pleasures of
summer.
In winter, ski enthusiasts will appreciate being
approximately 25 km from Mont Orford and its ski slopes. An
ideal location to enjoy everything the Eastern Townships
has to offer throughout the year!
IMPORTANT INFORMATION:
- The municipality is planning to extend municipal water
and sewer services to the area, which could result in
additional costs but may also increase the property's value.
- In addition to mineral wool insulation, the attic also
contains vermiculite insulation, which has not been tested.
- The stove(s), fireplace(s), combustion appliances, and
chimney(ies) are sold without any warranty as to their
compliance with applicable regulations and the requirements
imposed by insurance companies.
- The seller's broker informs any buyer who is not
represented by a broker that the broker represents the
seller and protects the seller's interests. The broker does
not represent or protect the buyer's interests. We
recommend that the buyer be represented by a real estate
broker of their choice. If the buyer nevertheless chooses
to remain unrepresented, the seller's broker informs the
buyer that they will be provided with "fair treatment".
"Fair Treatment": Objectively providing information about
all relevant facts concerning the transaction, as well as
the rights and obligations of all parties involved, whether
or not they are represented by a real estate broker.
this property, located in a sought-after area near Petit
Lac Brompton, in the heart of the magnificent Eastern
Townships.
Situated on a private road, this property offers a peaceful
setting perfect for relaxation, while providing easy access
to the many outdoor activities the region has to offer.
PROPERTY HIGHLIGHTS:
- Charming stone exterior that adds timeless character and
elegance.
- Warm and inviting open-concept living area.
- Abundant windows allowing plenty of natural light.
- 3 bedrooms to accommodate family and guests.
- Cozy slow-burning wood-burning fireplace, perfect for
relaxing evenings.
- Spacious outdoor balcony to enjoy the warmer months.
- Designated outdoor fire pit area, ideal for gathering
around a campfire.
- 4 parking spaces, convenient for welcoming family and
friends.
- Connections for a dishwasher, washer, and dryer.
A PRIME LOCATION FOR OUTDOOR ENTHUSIASTS!
Just a 1-minute walk from access to Petit Lac Brompton,
enjoy water activities, swimming, and all the pleasures of
summer.
In winter, ski enthusiasts will appreciate being
approximately 25 km from Mont Orford and its ski slopes. An
ideal location to enjoy everything the Eastern Townships
has to offer throughout the year!
IMPORTANT INFORMATION:
- The municipality is planning to extend municipal water
and sewer services to the area, which could result in
additional costs but may also increase the property's value.
- In addition to mineral wool insulation, the attic also
contains vermiculite insulation, which has not been tested.
- The stove(s), fireplace(s), combustion appliances, and
chimney(ies) are sold without any warranty as to their
compliance with applicable regulations and the requirements
imposed by insurance companies.
- The seller's broker informs any buyer who is not
represented by a broker that the broker represents the
seller and protects the seller's interests. The broker does
not represent or protect the buyer's interests. We
recommend that the buyer be represented by a real estate
broker of their choice. If the buyer nevertheless chooses
to remain unrepresented, the seller's broker informs the
buyer that they will be provided with "fair treatment".
"Fair Treatment": Objectively providing information about
all relevant facts concerning the transaction, as well as
the rights and obligations of all parties involved, whether
or not they are represented by a real estate broker.
Inclusions: Firewood, single bunk beds, pedal boat, paddleboard, outdoor fire pit (damaged), firewood storage box, poles, curtain rods, blinds, and curtains.
Exclusions : Outdoor security cameras, hot tub, patio umbrella, all appliances (dishwasher, refrigerator, stove, washer and dryer), furniture, and personal belongings.
| BUILDING | |
|---|---|
| Type | Bungalow |
| Style | Detached |
| Dimensions | 7.78x11.63 M |
| Lot Size | 351.1 MC |
| EXPENSES | |
|---|---|
| Energy cost | $ 477 / year |
| Municipal Taxes (2026) | $ 1585 / year |
| School taxes (2026) | $ 135 / year |
|
ROOM DETAILS |
|||
|---|---|---|---|
| Room | Dimensions | Level | Flooring |
| Living room | 14.4 x 11.0 P | Ground Floor | Wood |
| Kitchen | 11.5 x 9.2 P | Ground Floor | Wood |
| Dining room | 8.0 x 8.4 P | Ground Floor | Flexible floor coverings |
| Den | 4.7 x 10.4 P | Ground Floor | Flexible floor coverings |
| Bathroom | 10.2 x 4.11 P | Ground Floor | Ceramic tiles |
| Primary bedroom | 9.10 x 11.11 P | Ground Floor | Floating floor |
| Bedroom | 10.0 x 8.4 P | Ground Floor | Floating floor |
| Bedroom | 7.11 x 8.4 P | Ground Floor | Floating floor |
|
CHARACTERISTICS |
|
|---|---|
| Heating system | Air circulation, Space heating baseboards |
| Proximity | Alpine skiing, Highway, Snowmobile trail |
| Water supply | Artesian well |
| Roofing | Asphalt shingles |
| Equipment available | Central vacuum cleaner system installation, Private balcony |
| Window type | Crank handle, Hung |
| Basement | Crawl space, Low (less than 6 feet), Unfinished |
| Distinctive features | Cul-de-sac, Private street, Resort/Cottage, Water access |
| Driveway | Double width or more, Not Paved |
| Heating energy | Electricity, Heating oil |
| Parking | Outdoor |
| Foundation | Poured concrete |
| Sewage system | Purification field, Sealed septic tank |
| Windows | PVC |
| Zoning | Residential |
| Siding | Stone |
| Cupboard | Wood |
| Hearth stove | Wood fireplace |