5327Z Rue Gabriele Frascadore, Montréal (Mercier, QC H1K0J1 $495,000
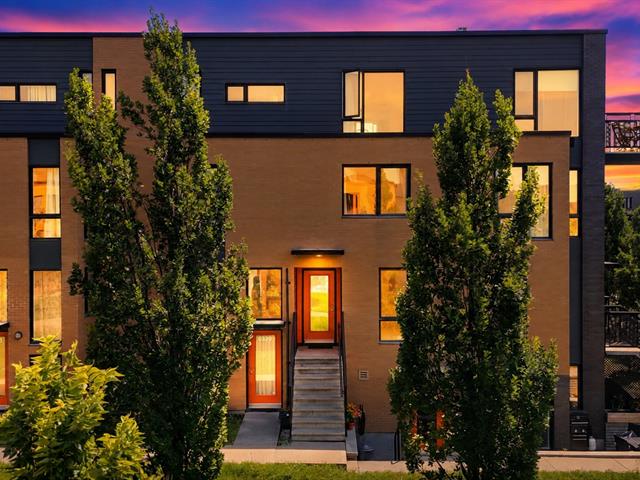
Frontage
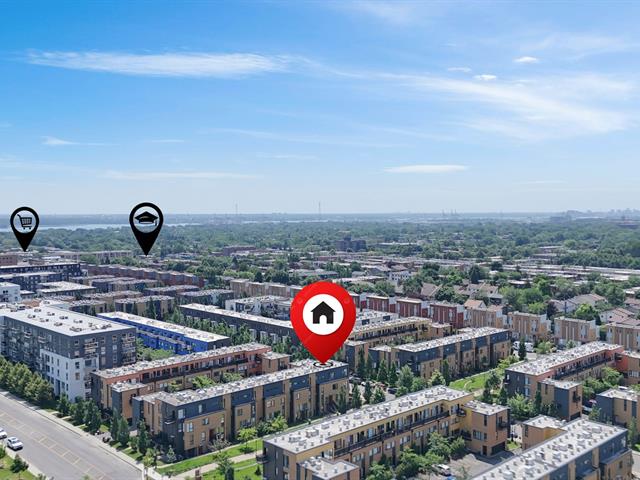
Aerial photo
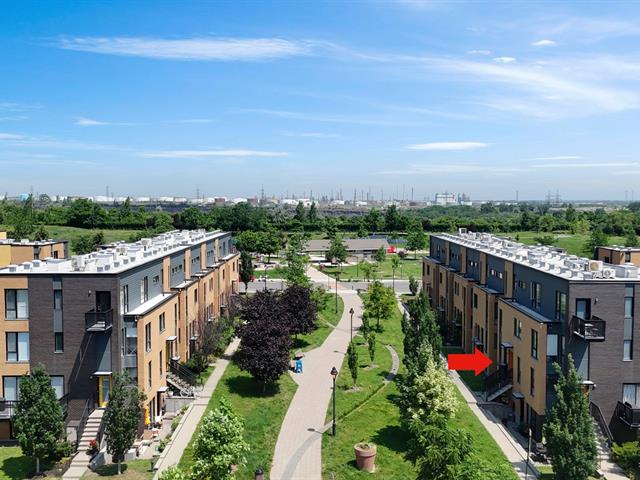
Aerial photo
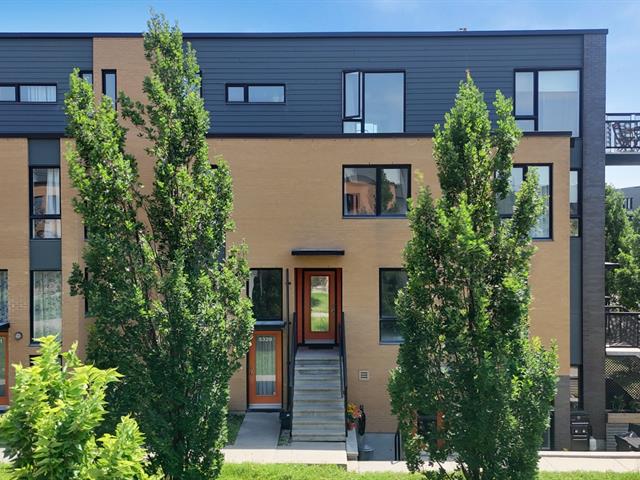
Frontage
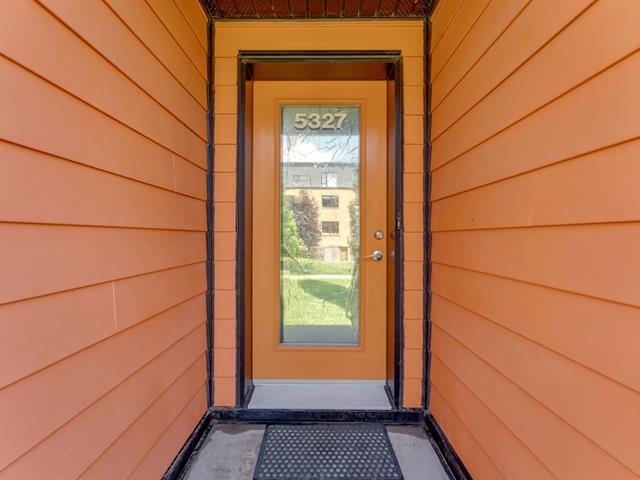
Exterior entrance
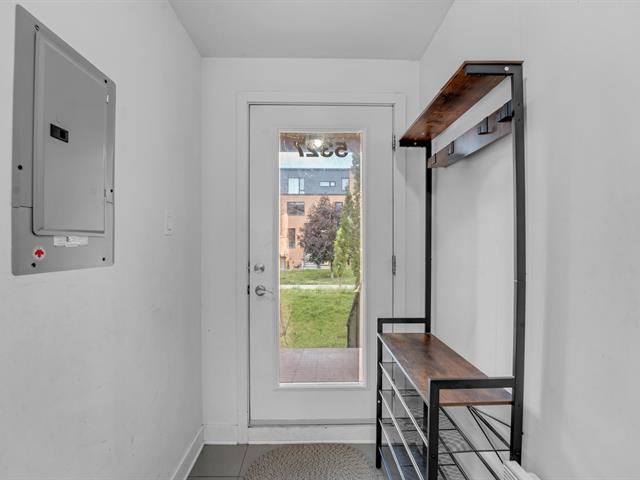
Hallway
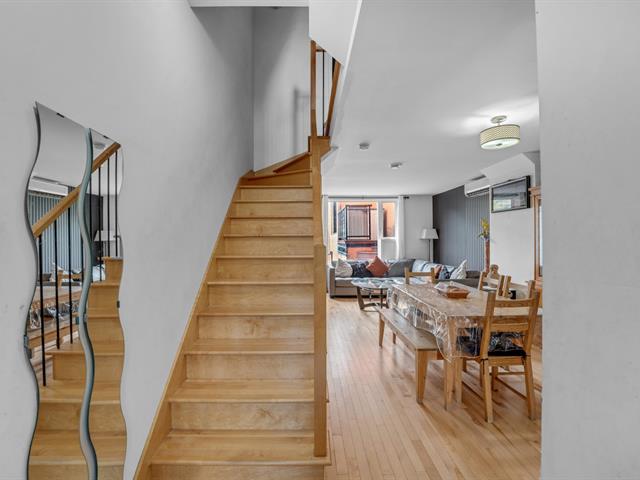
Overall View
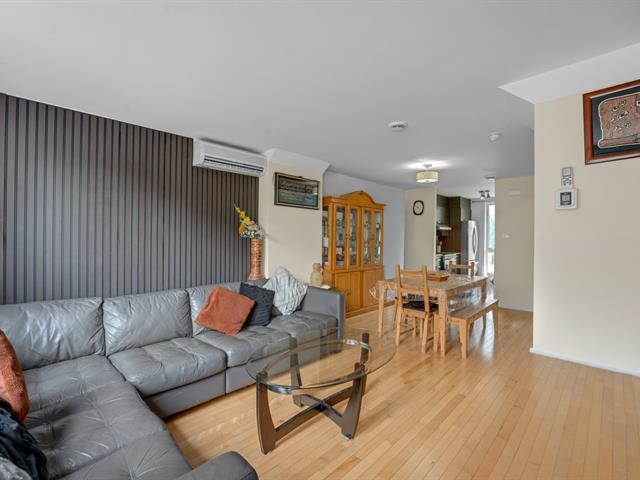
Living room
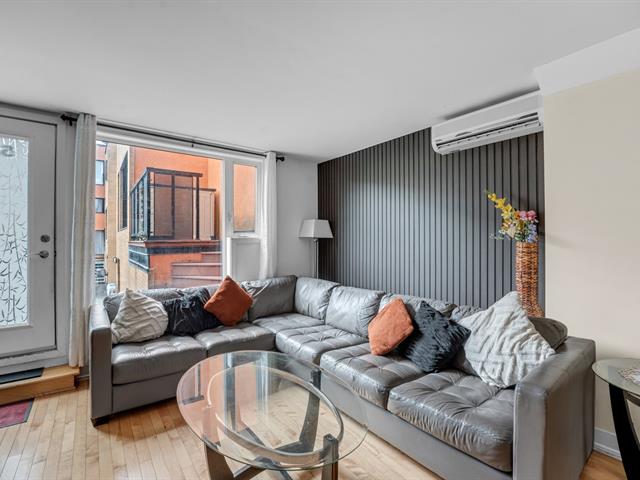
Living room
|
|
Description
this stunning row house, ideally located in Faubourg
Contrecoeur, one of the most sought-after family-friendly
neighbourhoods on the Island of Montreal.
Built in 2013, this home has retained all of its modern
appeal. Spanning three levels, it features four bedrooms
and a functional layout perfectly designed for today's
families. The bright living room and contemporary kitchen
create a warm, inviting space, ideal for family gatherings
and entertaining friends.
Step outside to enjoy a ground-level terrace, perfect for
summer BBQs and relaxing in the sun, as well as a private
third-floor balcony, offering an additional outdoor space
to unwind and enjoy some fresh air.
The location is equally impressive. Situated next to a
park, the property is just 10 minutes from the metro and
within walking distance of shops, elementary and secondary
schools, public transit, and all essential services. It
offers the perfect balance of convenience, safety, and
quality of life.
The property includes one private parking space, with the
opportunity to purchase a second parking space if desired.
A rare opportunity to own a turnkey home in one of
Montreal's most desirable neighbourhoods. Don't miss your
chance. Schedule your private showing today!
Contrecoeur, one of the most sought-after family-friendly
neighbourhoods on the Island of Montreal.
Built in 2013, this home has retained all of its modern
appeal. Spanning three levels, it features four bedrooms
and a functional layout perfectly designed for today's
families. The bright living room and contemporary kitchen
create a warm, inviting space, ideal for family gatherings
and entertaining friends.
Step outside to enjoy a ground-level terrace, perfect for
summer BBQs and relaxing in the sun, as well as a private
third-floor balcony, offering an additional outdoor space
to unwind and enjoy some fresh air.
The location is equally impressive. Situated next to a
park, the property is just 10 minutes from the metro and
within walking distance of shops, elementary and secondary
schools, public transit, and all essential services. It
offers the perfect balance of convenience, safety, and
quality of life.
The property includes one private parking space, with the
opportunity to purchase a second parking space if desired.
A rare opportunity to own a turnkey home in one of
Montreal's most desirable neighbourhoods. Don't miss your
chance. Schedule your private showing today!
Inclusions: Lave-vaisselle, Boîte de rangement situé sur la terrasse
Exclusions : Laveuse, sécheuse, réfrigérateur et cuisinière.
| BUILDING | |
|---|---|
| Type | Split-level |
| Style | Attached |
| Dimensions | 0x0 |
| Lot Size | 0 |
| EXPENSES | |
|---|---|
| Common expenses/Rental | $ 3864 / year |
| Municipal Taxes (2026) | $ 2752 / year |
| School taxes (2026) | $ 302 / year |
|
ROOM DETAILS |
|||
|---|---|---|---|
| Room | Dimensions | Level | Flooring |
| Kitchen | 6.5 x 9 P | Ground Floor | |
| Dining room | 10.5 x 13 P | Ground Floor | |
| Living room | 13.5 x 10.5 P | Ground Floor | |
| Bedroom | 11 x 10.5 P | 2nd Floor | |
| Bathroom | 6 x 8 P | 2nd Floor | |
| Bedroom | 13.5 x 10 P | 2nd Floor | |
| Bedroom | 10 x 14.5 P | 3rd Floor | |
| Primary bedroom | 13.5 x 14.5 P | 3rd Floor | |
|
CHARACTERISTICS |
|
|---|---|
| Proximity | Bicycle path, Cegep, Daycare centre, Elementary school, High school, Highway, Hospital, Park - green area, Public transport, University |
| Sewage system | Municipal sewer |
| Water supply | Municipality |
| Parking | Outdoor |
| Landscaping | Patio |
| Zoning | Residential |