5327 Rue Gabriele Frascadore, Montréal (Mercier, QC H1K0J1 $494,900
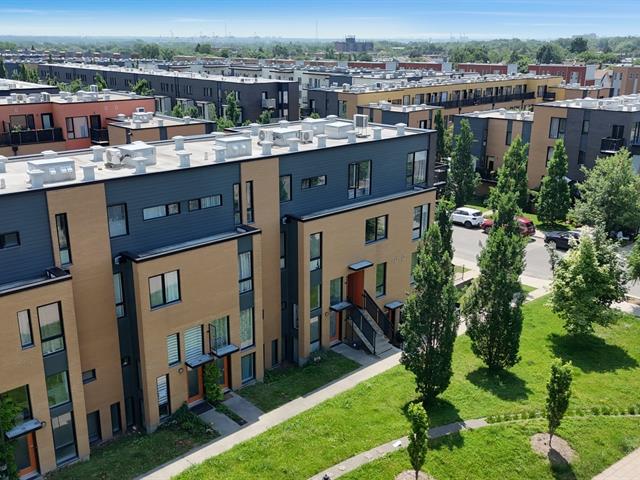
Aerial photo
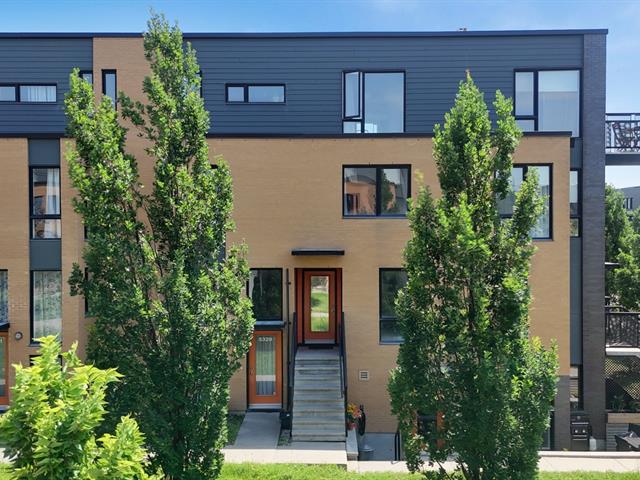
Frontage
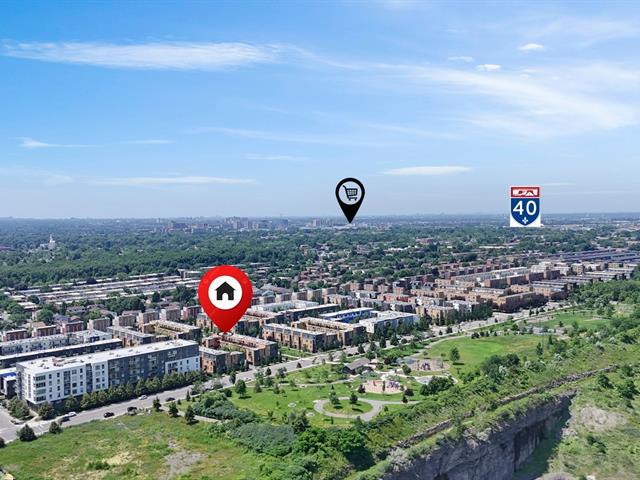
Aerial photo
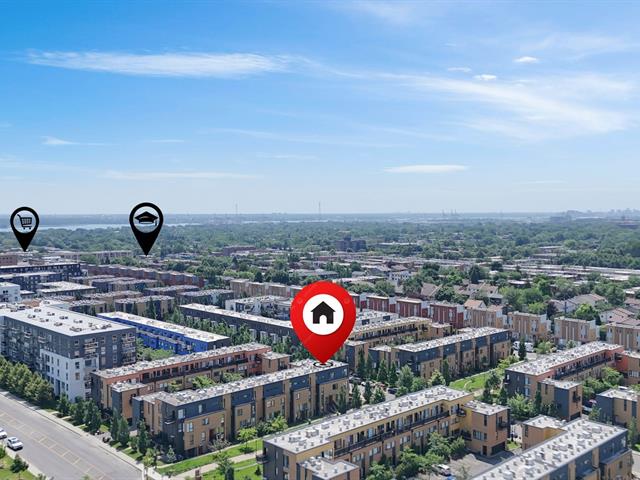
Aerial photo
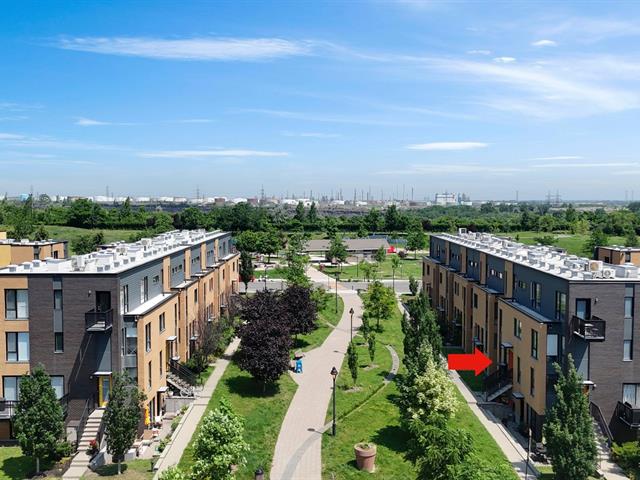
Aerial photo
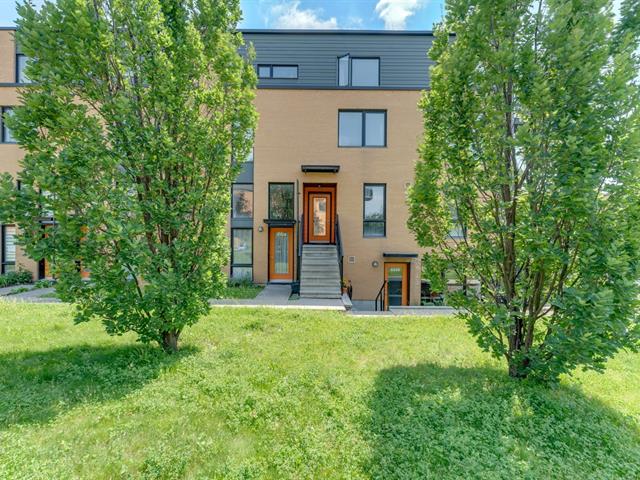
Exterior entrance
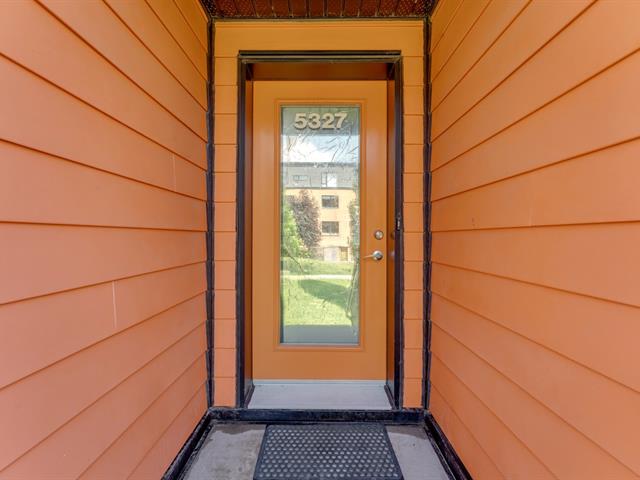
Exterior entrance
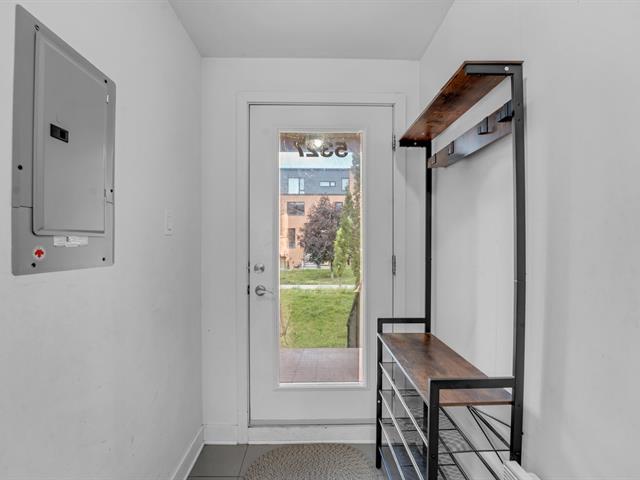
Hallway
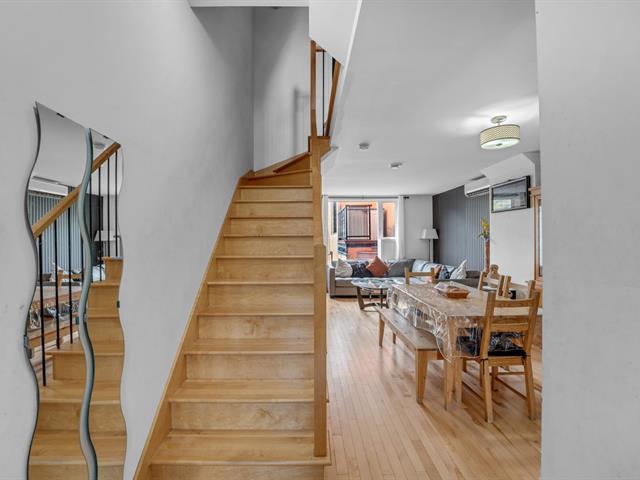
Overall View
|
|
Description
This stunning row house is a true find, ideally located in
Faubourg Contrecoeur, one of the most sought-after family
neighbourhoods on the island of Montreal.
Spread across three floors, it offers 4 bedrooms and a
functional layout, perfectly suited to the needs of today's
families. The bright living room and kitchen create a warm
living space.
Located right next to a park, only a 10-minute walk to the
metro, and steps from shops, elementary and high schools,
bus lines, and all essential services. A practical, safe,
and highly desirable environment.
Please note: the property includes one private parking
space, with the possibility of adding a second if needed.
A rare opportunity in such a sought-after area, don't wait,
book your visit today!
Faubourg Contrecoeur, one of the most sought-after family
neighbourhoods on the island of Montreal.
Spread across three floors, it offers 4 bedrooms and a
functional layout, perfectly suited to the needs of today's
families. The bright living room and kitchen create a warm
living space.
Located right next to a park, only a 10-minute walk to the
metro, and steps from shops, elementary and high schools,
bus lines, and all essential services. A practical, safe,
and highly desirable environment.
Please note: the property includes one private parking
space, with the possibility of adding a second if needed.
A rare opportunity in such a sought-after area, don't wait,
book your visit today!
Inclusions: Lave-vaisselle, Cabanon de rangement situé sur la terrasse
Exclusions : Laveuse, sécheuse, frigidaire, cuisinière.
| BUILDING | |
|---|---|
| Type | Split-level |
| Style | Attached |
| Dimensions | 0x0 |
| Lot Size | 0 |
| EXPENSES | |
|---|---|
| Co-ownership fees | $ 3864 / year |
| Municipal Taxes (2026) | $ 2752 / year |
| School taxes (2026) | $ 302 / year |
|
ROOM DETAILS |
|||
|---|---|---|---|
| Room | Dimensions | Level | Flooring |
| Kitchen | 6.5 x 9 P | Ground Floor | |
| Dining room | 10.5 x 13 P | Ground Floor | |
| Living room | 13.5 x 10.5 P | Ground Floor | |
| Bedroom | 11 x 10.5 P | 2nd Floor | |
| Bathroom | 6 x 8 P | 2nd Floor | |
| Bedroom | 13.5 x 10 P | 2nd Floor | |
| Bedroom | 10 x 14.5 P | 3rd Floor | |
| Primary bedroom | 13.5 x 14.5 P | 3rd Floor | |
|
CHARACTERISTICS |
|
|---|---|
| Proximity | Bicycle path, Cegep, Elementary school, High school, Highway, Hospital, Park - green area, Public transport, University |
| Sewage system | Municipal sewer |
| Water supply | Municipality |
| Landscaping | Patio |
| Zoning | Residential |