4988 Rue Wilfrid, Montréal (Pierrefonds-Roxboro), QC H8Y3J6 $669,000
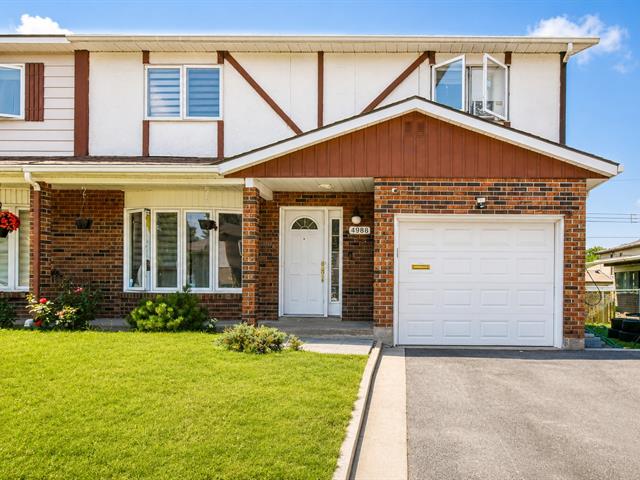
Frontage
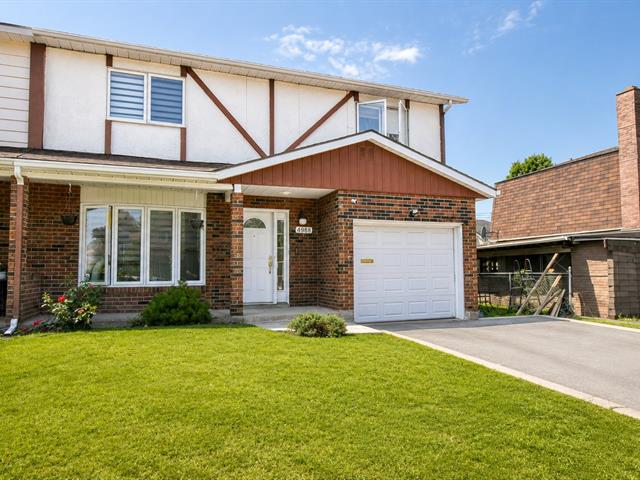
Frontage
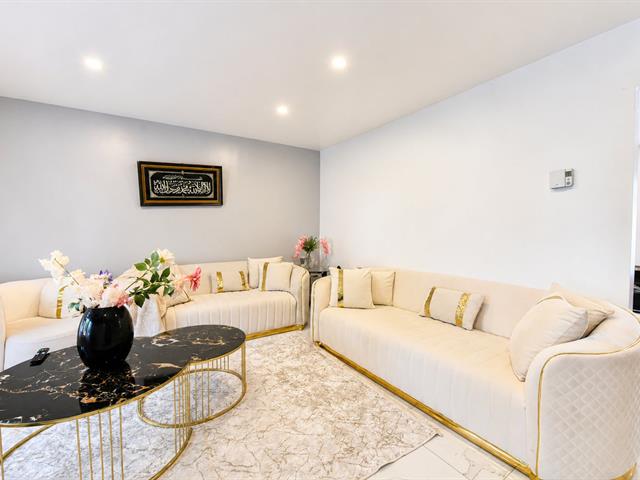
Living room
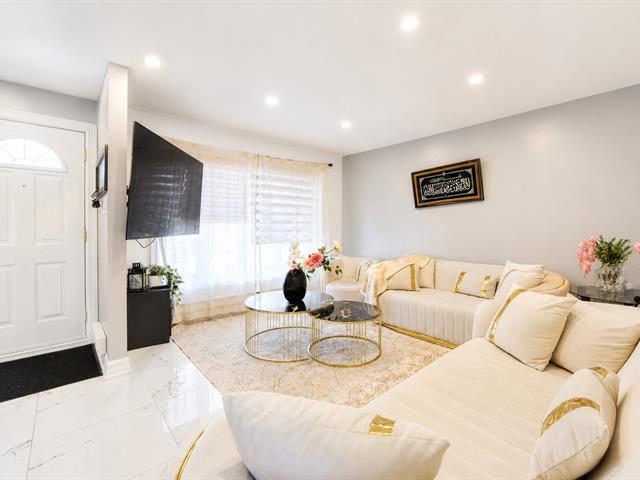
Living room
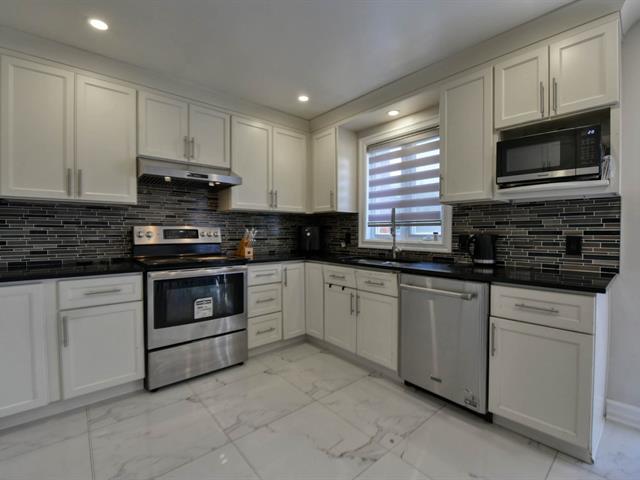
Kitchen
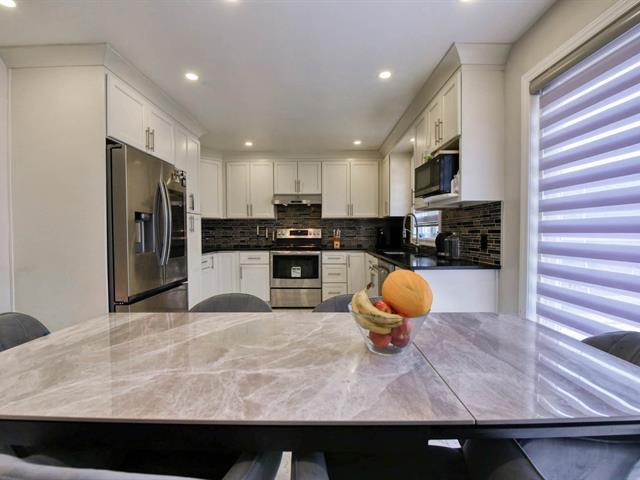
Dining room
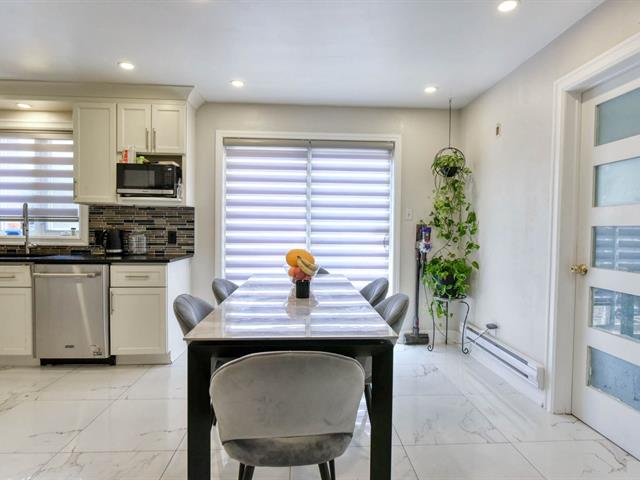
Dining room
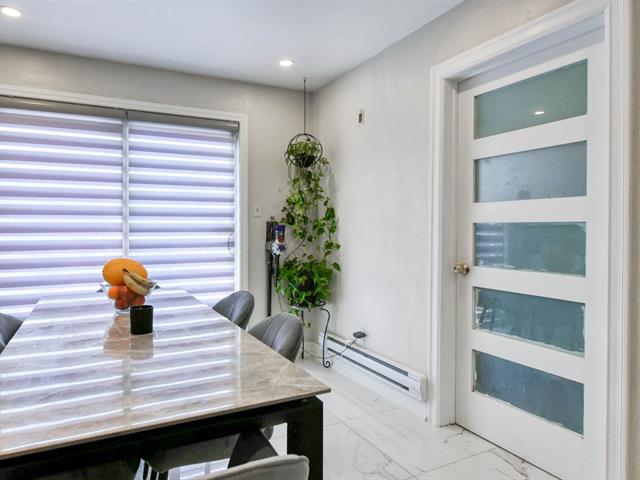
Dining room
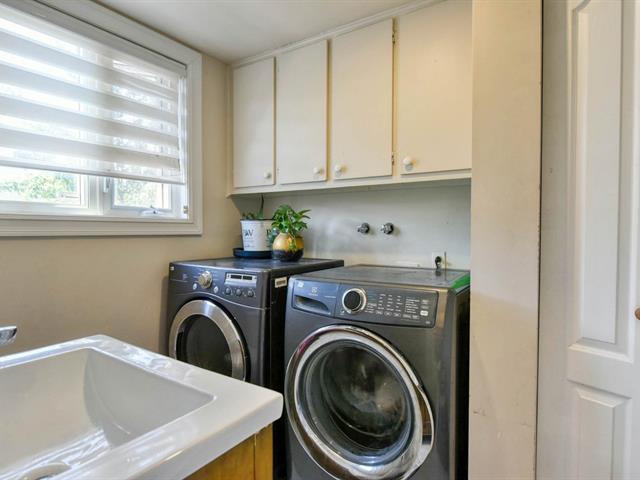
Laundry room
|
|
Description
Discover the perfect blend of elegance, comfort, and lifestyle in this beautifully completely renovated home, offering 3 spacious bedrooms and 2.5 bathrooms. This exceptional residence offers warm, refined living spaces designed for both everyday comfort . Step outside into your own private oasis a fully fenced backyard featuring a stylish deck, providing the perfect setting for intimate gatherings, outdoor dining, or peaceful evenings. Conveniently located with easy access to Highway 13 and just a short drive to the REM station, this property combines comfort, and accessibility. A wonderful opportunity to make this beautiful home your own.
List of Renovations Completed Throughout the Years
* New flooring throughout the main floor.
* completely renovated bathrooms.
* New kitchen.
* Paver sitting area in the backyard.
* New backyard shed.
* New rear deck.
* New basement flooring.
* New third-floor flooring.
* Garage converted into a finished room with new flooring.
* All doors have been replaced.
* New flooring throughout the main floor.
* completely renovated bathrooms.
* New kitchen.
* Paver sitting area in the backyard.
* New backyard shed.
* New rear deck.
* New basement flooring.
* New third-floor flooring.
* Garage converted into a finished room with new flooring.
* All doors have been replaced.
Inclusions:
Exclusions : N/A
| BUILDING | |
|---|---|
| Type | Two or more storey |
| Style | Semi-detached |
| Dimensions | 26x30.9 P |
| Lot Size | 4657 PC |
| EXPENSES | |
|---|---|
| Municipal Taxes (2026) | $ 3343 / year |
| School taxes (2026) | $ 435 / year |
|
ROOM DETAILS |
|||
|---|---|---|---|
| Room | Dimensions | Level | Flooring |
| Living room | 13.2 x 10.10 P | Ground Floor | Ceramic tiles |
| Kitchen | 17.10 x 10.11 P | Ground Floor | Ceramic tiles |
| Washroom | 3.3 x 3.3 P | Ground Floor | Ceramic tiles |
| Dining room | 17.10 x 10.11 P | Ground Floor | Ceramic tiles |
| Primary bedroom | 14.7 x 12 P | 2nd Floor | Parquetry |
| Bedroom | 15.4 x 10.9 P | 2nd Floor | Parquetry |
| Bedroom | 11.3 x 12.6 P | 2nd Floor | Parquetry |
| Bathroom | 6 x 10 P | 2nd Floor | Ceramic tiles |
| Family room | 24.6 x 18.5 P | Basement | Parquetry |
| Bathroom | 6.10 x 11 P | Basement | Parquetry |
|
CHARACTERISTICS |
|
|---|---|
| Basement | 6 feet and over, Finished basement |
| Equipment available | Alarm system |
| Windows | Aluminum |
| Roofing | Asphalt shingles |
| Siding | Brick, Vinyl |
| Window type | Crank handle |
| Heating system | Electric baseboard units |
| Heating energy | Electricity |
| Sewage system | Municipal sewer |
| Water supply | Municipality |
| Foundation | Poured concrete |
| Zoning | Residential |
| Cupboard | Wood |
| Hearth stove | Wood fireplace |