4732 Rue Lake, Dollard-des-Ormeaux, QC H9G1G8 $405,000
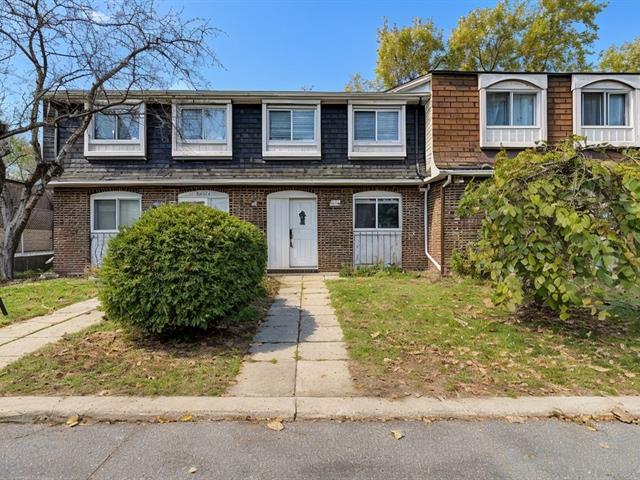
Frontage
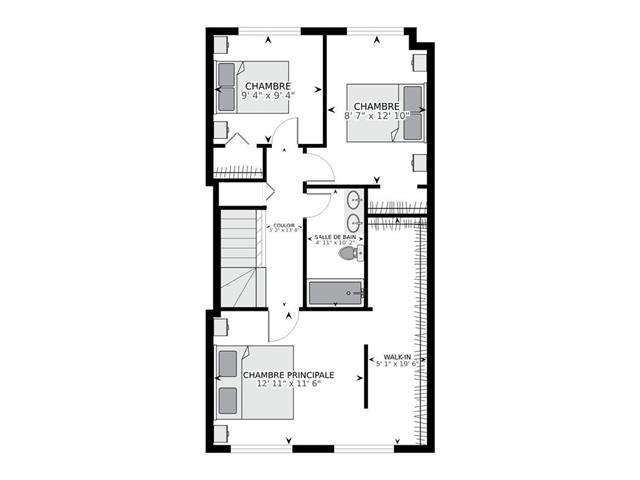
Drawing (sketch)
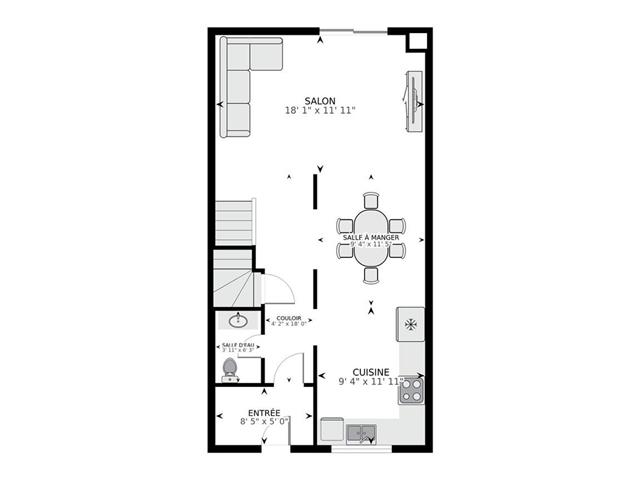
Drawing (sketch)
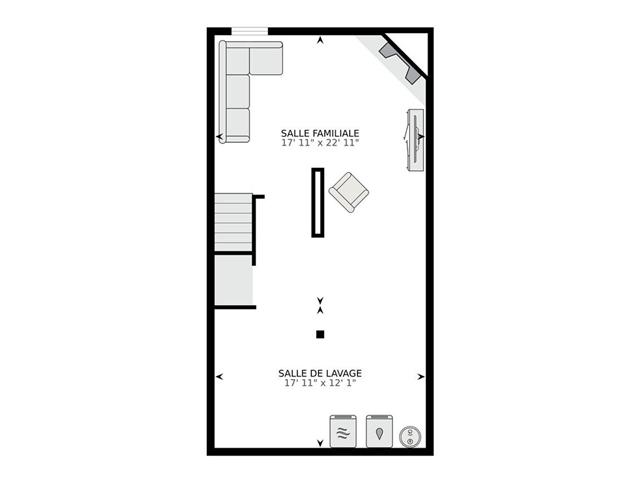
Drawing (sketch)
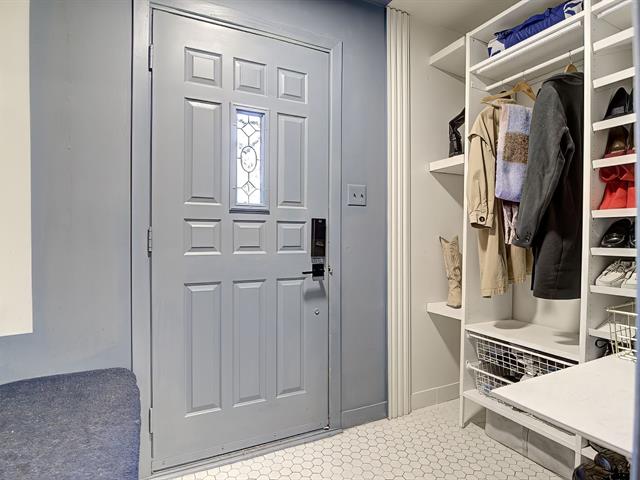
Hallway
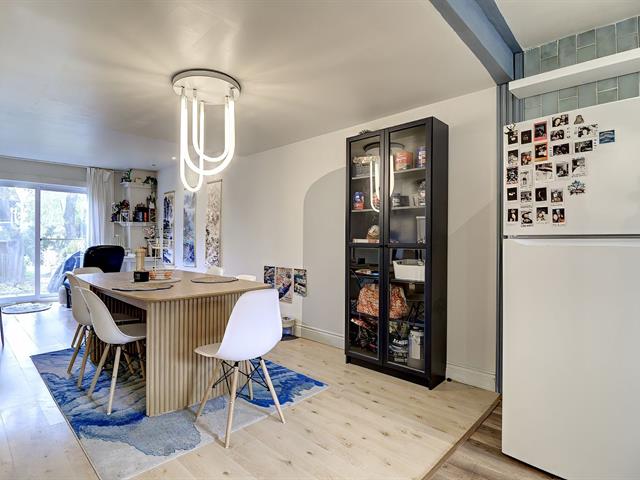
Living room
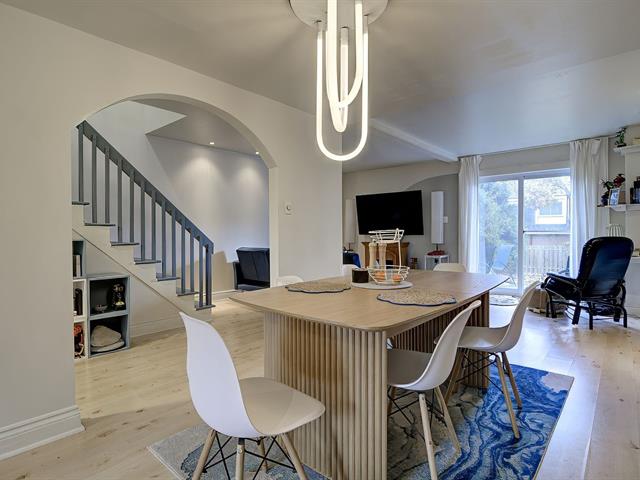
Living room
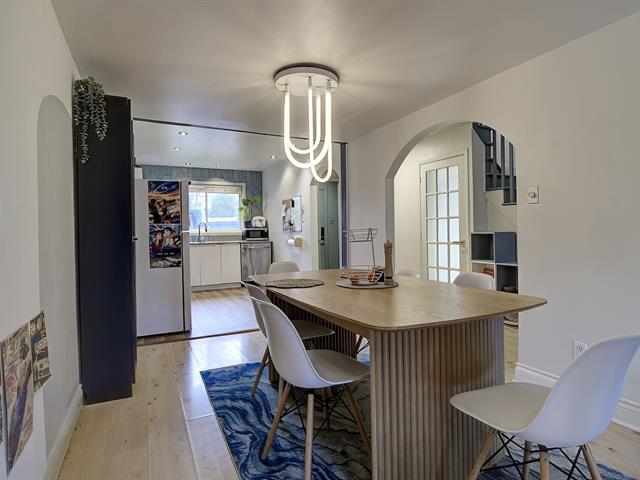
Dining room
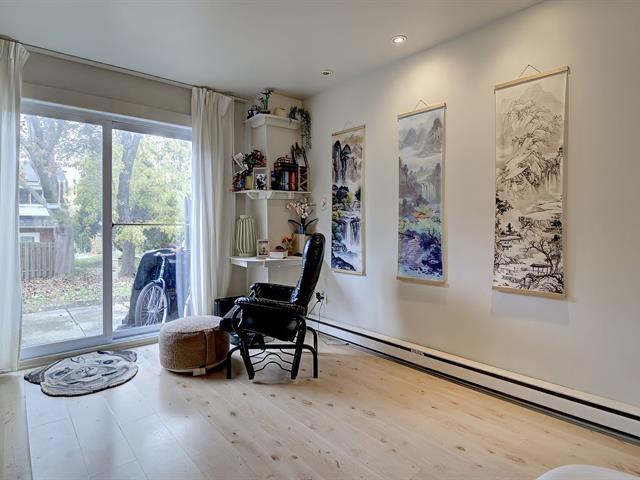
Living room
|
|
OPEN HOUSE
Sunday, 8 November, 2026 | 14:00 - 16:00
Description
Exceptionnelle maison de ville située au 4732 Rue Lake à Dollard-des-Ormeaux. Cette propriété offre un cadre de vie idéal, alliant confort moderne et élégance. Vous y trouverez des pièces spacieuses baignées de lumière naturelle, une cuisine fonctionnelle ouverte, ainsi que des chambres confortables et un espace extérieur privé parfait pour vos moments de détente. Idéalement localisée à proximité de toutes les commodités, des parcs et des axes de transport, c'est l'opportunité parfaite pour s'installer dans un quartier recherché. Une visite vous convaincra du charme unique de ce bien rare sur le marché.
Inclusions:
Exclusions : N/A
| BUILDING | |
|---|---|
| Type | Apartment |
| Style | Attached |
| Dimensions | 10.36x5.42 M |
| Lot Size | 0 |
| EXPENSES | |
|---|---|
| Co-ownership fees | $ 5244 / year |
| Municipal Taxes (2026) | $ 2859 / year |
| School taxes (2026) | $ 269 / year |
|
ROOM DETAILS |
|||
|---|---|---|---|
| Room | Dimensions | Level | Flooring |
| Living room | 18.1 x 11.11 P | Ground Floor | |
| Dining room | 9.4 x 11.5 P | Ground Floor | |
| Kitchen | 9.4 x 11.11 P | Ground Floor | |
| Washroom | 3.11 x 6.3 P | Ground Floor | |
| Primary bedroom | 12.11 x 11.6 P | 2nd Floor | |
| Walk-in closet | 5.1 x 19.6 P | 2nd Floor | |
| Bathroom | 4.11 x 10.2 P | 2nd Floor | |
| Bedroom | 9.4 x 9.4 P | 2nd Floor | |
| Bedroom | 8.7 x 12.10 P | 2nd Floor | |
| Family room | 17.11 x 12.1 P | Basement | |
| Laundry room | 17.11 x 12.1 P | Basement | |
|
CHARACTERISTICS |
|
|---|---|
| Heating system | Electric baseboard units |
| Heating energy | Electricity |
| Sewage system | Municipal sewer |
| Water supply | Municipality |
| Parking | Outdoor |
| Zoning | Residential |