47 Av. de Carmel Crescent, Pointe-Claire, QC H9R4Y3 $780,000

Frontage

Frontage
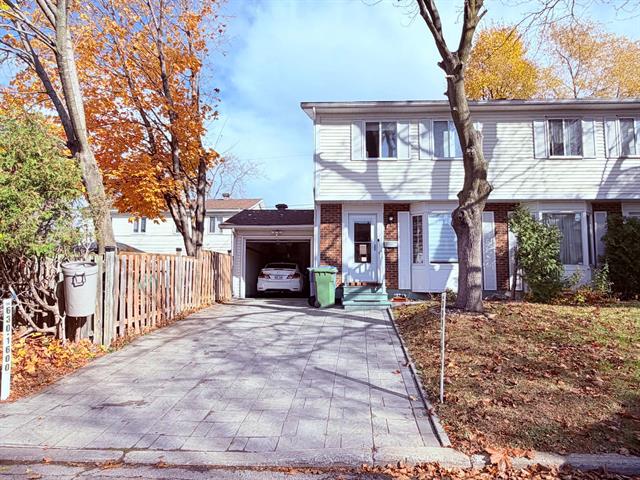
Frontage

Frontage

Garage

Living room

Living room

Living room
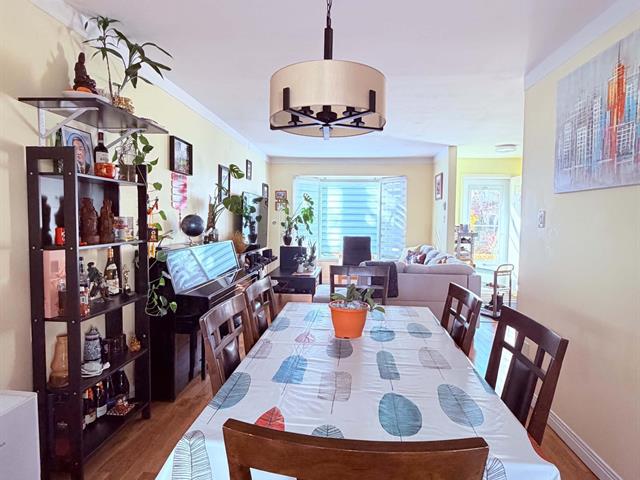
Dining room
|
|
Description
Charming and well-maintained home in a peaceful and sought-after neighborhood, conveniently located near a REM station. Offering 5 bedrooms (3 on the main floor and 2 in the finished basement), 2 full bathrooms, 1 powder room and a garage. Several renovations have been completed over the years. The finished basement offers additional versatile living space, ideal for families seeking comfort, space and convenience. A wonderful place to call home!
Inclusions: - Rented hot water tank, washer, dryer, heat pump, light fixtures and window coverings as installed
Exclusions : N/A
| BUILDING | |
|---|---|
| Type | Two or more storey |
| Style | Semi-detached |
| Dimensions | 8.56x9.78 M |
| Lot Size | 312.2 MC |
| EXPENSES | |
|---|---|
| Water taxes (2026) | $ 387 / year |
| Municipal Taxes (2026) | $ 3197 / year |
| School taxes (2026) | $ 437 / year |
|
ROOM DETAILS |
|||
|---|---|---|---|
| Room | Dimensions | Level | Flooring |
| Living room | 11.3 x 9.9 P | Ground Floor | Wood |
| Dining room | 9.4 x 9 P | Ground Floor | Wood |
| Kitchen | 17.2 x 9.9 P | Ground Floor | Wood |
| Washroom | 4.1 x 3.9 P | Ground Floor | Ceramic tiles |
| Hallway | 3 x 20.9 P | Ground Floor | Wood |
| Primary bedroom | 13.5 x 13.5 P | 2nd Floor | Floating floor |
| Bedroom | 11.8 x 8.9 P | 2nd Floor | Floating floor |
| Bedroom | 10.6 x 7.9 P | 2nd Floor | Floating floor |
| Bathroom | 8.9 x 4.8 P | 2nd Floor | Ceramic tiles |
| Family room | 16.7 x 9.8 P | Basement | Wood |
| Bedroom | 8.7 x 9.7 P | Basement | Wood |
| Bedroom | 8.7 x 9.7 P | Basement | Wood |
| Bathroom | 4.1 x 9.8 P | Basement | Ceramic tiles |
| Laundry room | 5.6 x 4.6 P | Basement | Wood |
|
CHARACTERISTICS |
|
|---|---|
| Sewage system | Municipal sewer |
| Water supply | Municipality, With water meter |
| Zoning | Residential |