46 Rue Carleton, Dollard-des-Ormeaux, QC H9A2J1 $949,900
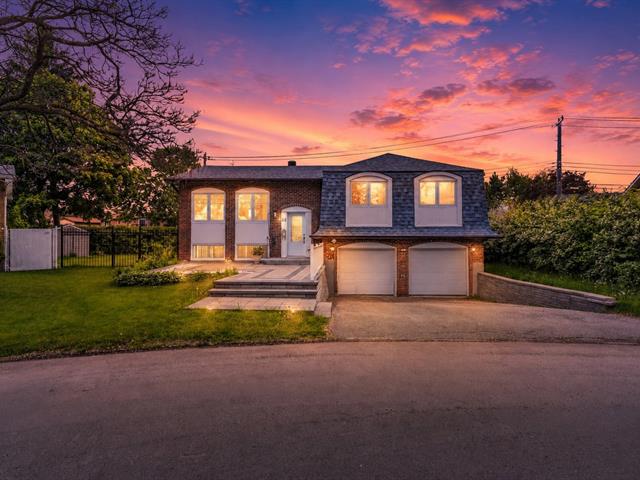
Frontage
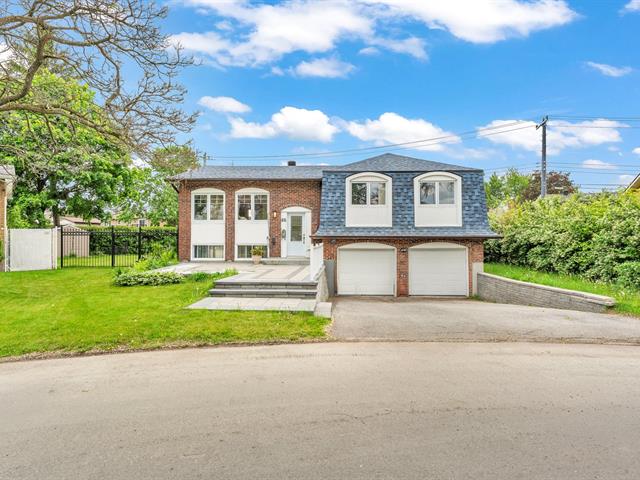
Frontage
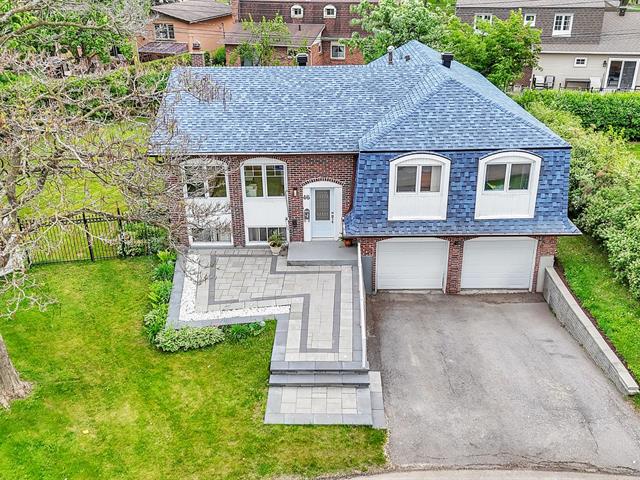
Frontage
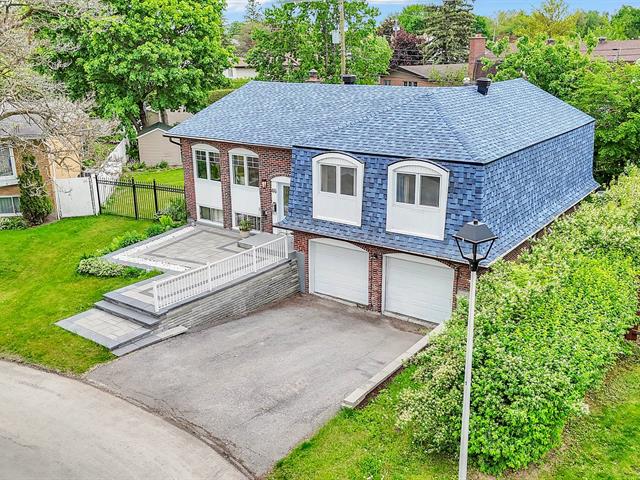
Frontage
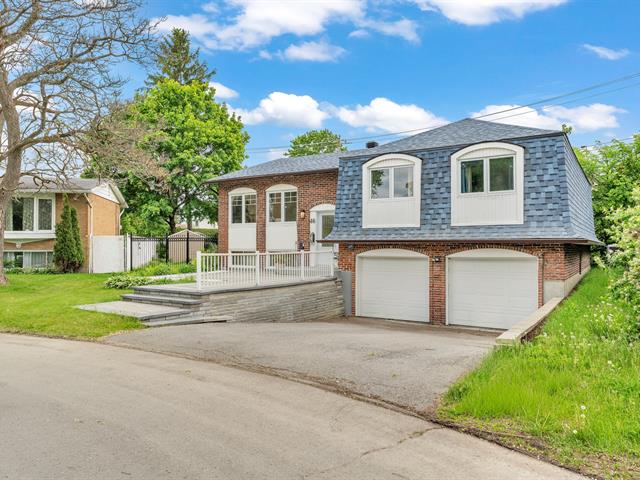
Frontage
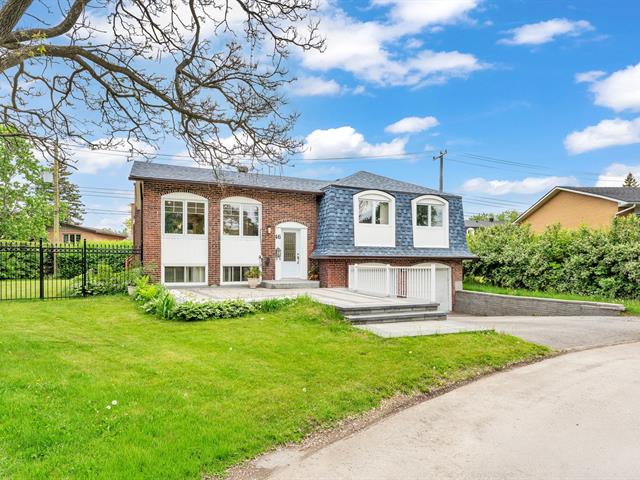
Frontage
|
|
OPEN HOUSE
Sunday, 31 May, 2026 | 14:00 - 16:00
Description
Open house on May 31st from 2:00 PM to 4:00 PM. More pictures coming very soon. Don't miss this opportunity to visit this beautifully maintained property located in a sought-after family neighborhood of the West Island.
Located in the heart of the West Island in a highly
family-oriented sector, this property has been meticulously
maintained by the same owners since 2008. Over the years,
several important renovations and improvements have been
completed, offering peace of mind and quality living to
future buyers.
Among the major upgrades: repaved driveway, main entrance
door replaced in 2024, roof redone in 2020, windows
replaced between 2021 and 2022, fully renovated kitchen in
2021 with the addition of pot lights, bedroom doors
replaced in 2025, as well as the installation of a heat
pump in 2023.
Ideally located near schools, parks, the CF Fairview
Pointe-Claire shopping centre, and the new Réseau express
métropolitain (REM) station, this property offers both
comfort and convenience in a sought-after neighborhood.
An ideal opportunity for buyers seeking a well-maintained
home in a strategic location where quality and long-term
care truly stand out. more pictures coming tomorrow. Open
House this Sunday 14h-16h. see you there.
family-oriented sector, this property has been meticulously
maintained by the same owners since 2008. Over the years,
several important renovations and improvements have been
completed, offering peace of mind and quality living to
future buyers.
Among the major upgrades: repaved driveway, main entrance
door replaced in 2024, roof redone in 2020, windows
replaced between 2021 and 2022, fully renovated kitchen in
2021 with the addition of pot lights, bedroom doors
replaced in 2025, as well as the installation of a heat
pump in 2023.
Ideally located near schools, parks, the CF Fairview
Pointe-Claire shopping centre, and the new Réseau express
métropolitain (REM) station, this property offers both
comfort and convenience in a sought-after neighborhood.
An ideal opportunity for buyers seeking a well-maintained
home in a strategic location where quality and long-term
care truly stand out. more pictures coming tomorrow. Open
House this Sunday 14h-16h. see you there.
Inclusions: light fixtures, dishwasher
Exclusions : Blinds and curtains.
| BUILDING | |
|---|---|
| Type | Bungalow |
| Style | Detached |
| Dimensions | 0x0 |
| Lot Size | 0 |
| EXPENSES | |
|---|---|
| Municipal Taxes (2026) | $ 6036 / year |
| School taxes (2026) | $ 0 / year |
|
ROOM DETAILS |
|||
|---|---|---|---|
| Room | Dimensions | Level | Flooring |
| Living room | 18.5 x 15.2 P | Ground Floor | Wood |
| Dining room | 12.6 x 10 P | Ground Floor | Wood |
| Kitchen | 12.4 x 11.6 P | Ground Floor | Ceramic tiles |
| Primary bedroom | 18.2 x 12.7 P | Ground Floor | Wood |
| Bedroom | 15 x 10 P | Ground Floor | Wood |
| Bedroom | 11.6 x 10 P | Ground Floor | Wood |
| Family room | 21 x 16 P | Basement | Flexible floor coverings |
| Bedroom | 15.3 x 12.4 P | Basement | Flexible floor coverings |
| Bathroom | 11 x 7 P | Ground Floor | Ceramic tiles |
| Bedroom | 13 x 11 P | Basement | Flexible floor coverings |
| Laundry room | 6 x 7 P | Basement | Ceramic tiles |
| Bathroom | 8 x 6 P | Basement | Ceramic tiles |
| Bathroom | 5 x 7 P | Ground Floor | Ceramic tiles |
|
CHARACTERISTICS |
|
|---|---|
| Sewage system | Municipal sewer |
| Water supply | Municipality |