46 Route 105, Messines, QC J0X2J0 $298,500
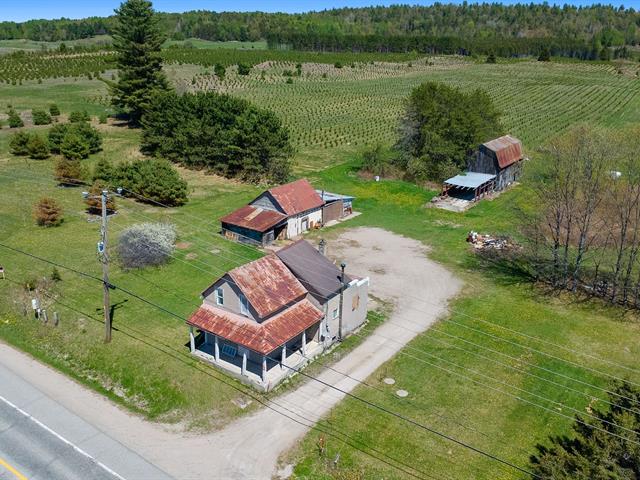
Overall View
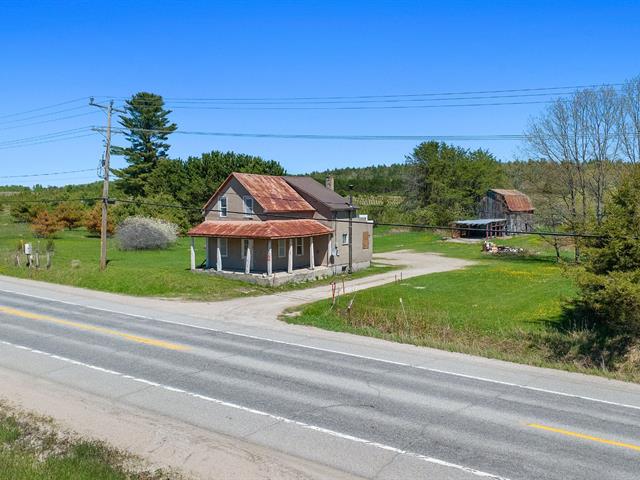
Frontage
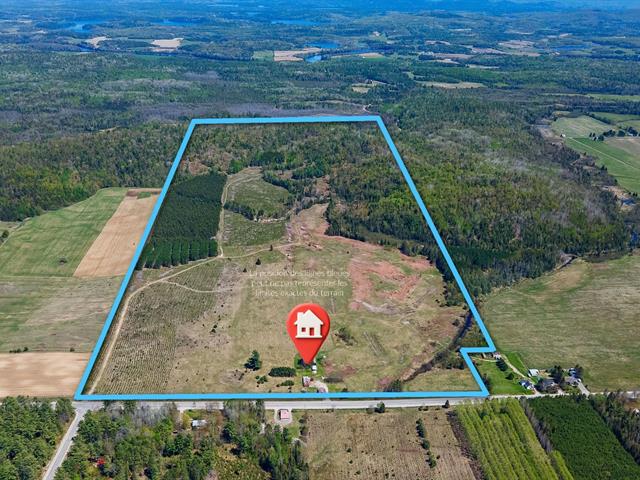
Overall View

Overall View
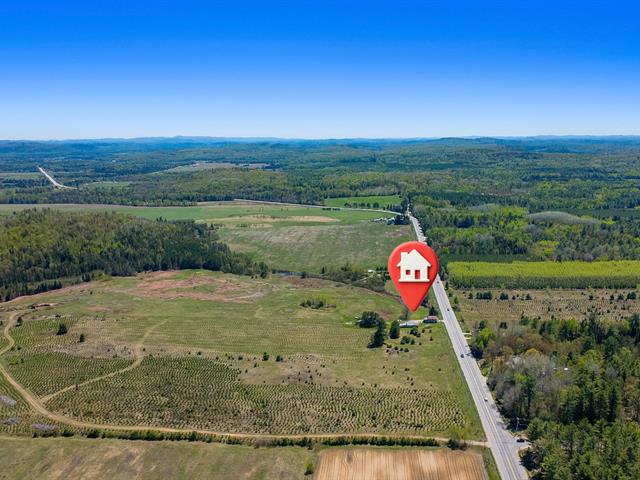
Overall View
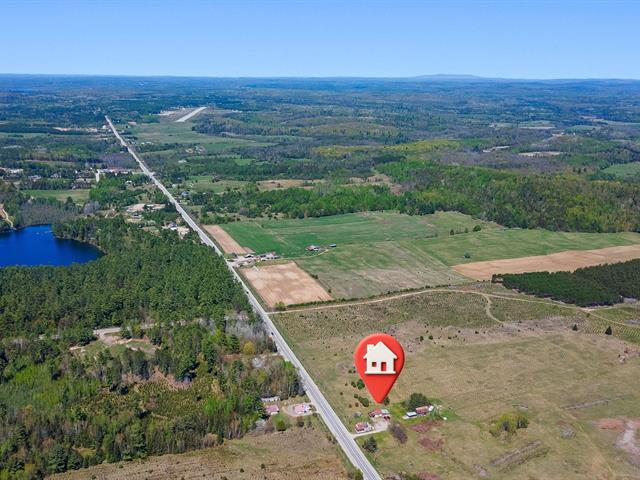
Overall View
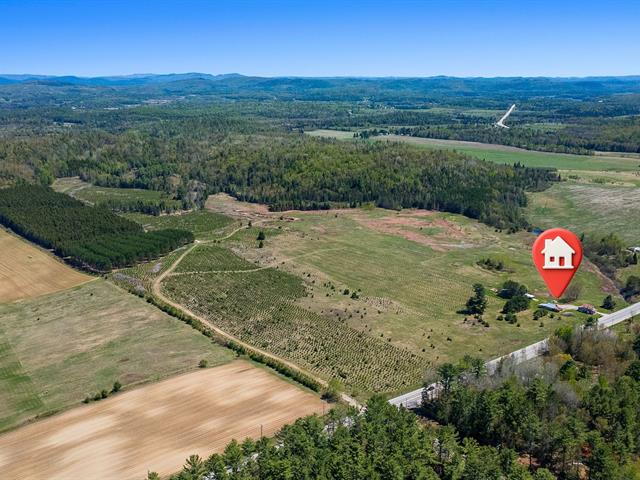
Overall View
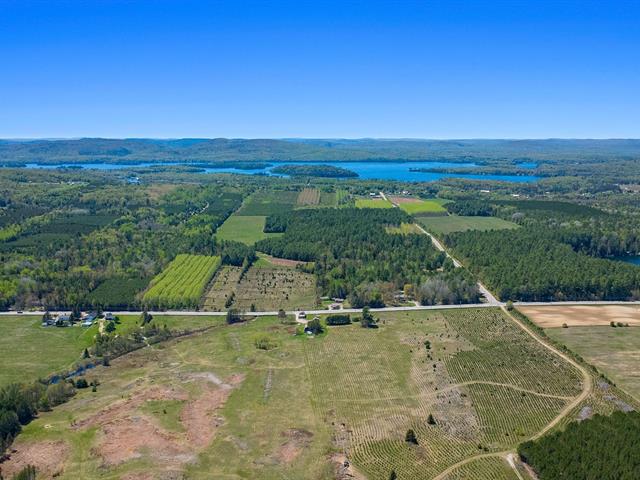
Overall View
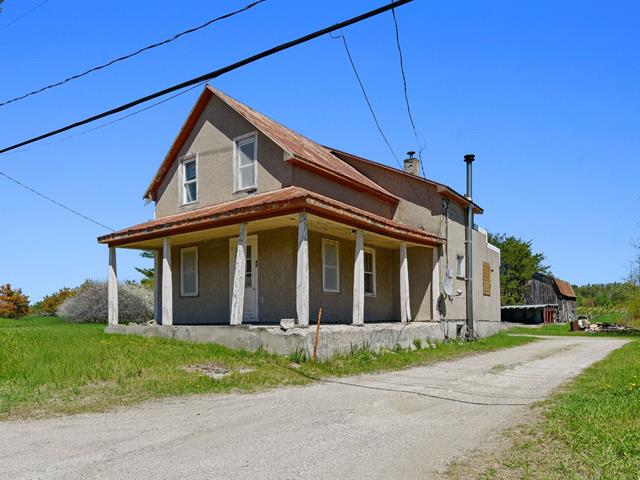
Frontage
|
|
Description
Discover this exceptional vast 183-acre parcel zoned for agriculture, offering numerous possibilities. It includes an old house, as well as a barn and a garage. While these structures are aging, they pave the way for a unique project. Imagine the multiple development possibilities on this well-located land, ready to host your vision. Enjoy the tranquility of the countryside, just 3 km from the village of Messines, 5 km from the majestic Lac Bleusea and its cycling trail, 16 km from the shopping centers in Maniwaki, and 1.5 hours from Gatineau/Ottawa. An ideal setting to realize your dreams!
* 183 acres of agricultural zoning located along Route 105.
* Located very close to renowned great lakes, such as the
majestic Bluesea Lake, 31 Miles, Cayamant Lake, and
Pémichangan, as well as several others.
* Out of the 183 acres, 60 acres are used for a tree
plantation, in accordance with an agreement between the
Forestry Company and the owner, which must be respected in
the long term until 2031. The plantation consists of: white
spruce and red pine. A general description of the forest
stands, indicating the number of hectares and tree types,
is available upon request.
* The existing buildings, although requiring demolition,
offer incredible potential to reinvent the space. By
removing these structures, we could consider exciting new
possibilities, such as creating comfortable living spaces
or modern agricultural facilities on this site. Imagine a
reimagined terrain, where every square meter could be
utilized to meet contemporary needs while respecting the
environment. This project could transform the landscape and
revitalize the region.
* Since it is an estate sale, it is sold as-is without any
legal warranty of quality..."
* Located very close to renowned great lakes, such as the
majestic Bluesea Lake, 31 Miles, Cayamant Lake, and
Pémichangan, as well as several others.
* Out of the 183 acres, 60 acres are used for a tree
plantation, in accordance with an agreement between the
Forestry Company and the owner, which must be respected in
the long term until 2031. The plantation consists of: white
spruce and red pine. A general description of the forest
stands, indicating the number of hectares and tree types,
is available upon request.
* The existing buildings, although requiring demolition,
offer incredible potential to reinvent the space. By
removing these structures, we could consider exciting new
possibilities, such as creating comfortable living spaces
or modern agricultural facilities on this site. Imagine a
reimagined terrain, where every square meter could be
utilized to meet contemporary needs while respecting the
environment. This project could transform the landscape and
revitalize the region.
* Since it is an estate sale, it is sold as-is without any
legal warranty of quality..."
Inclusions:
Exclusions : Furnace, hot water tank
| BUILDING | |
|---|---|
| Type | Hobby Farm |
| Style | |
| Dimensions | 0x0 |
| Lot Size | 741999 MC |
| EXPENSES | |
|---|---|
| Municipal Taxes (2026) | $ 3015 / year |
| School taxes (2025) | $ 249 / year |
|
ROOM DETAILS |
|||
|---|---|---|---|
| Room | Dimensions | Level | Flooring |
| Kitchen | 20 x 10 P | Ground Floor | Tiles |
| Dining room | 10 x 12 P | Ground Floor | Tiles |
| Living room | 15 x 16 P | Ground Floor | Floating floor |
| Bathroom | 6 x 8 P | Ground Floor | Tiles |
| Bedroom | 13 x 14 P | 2nd Floor | Floating floor |
| Bedroom | 10 x 8 P | 2nd Floor | Floating floor |
| Bedroom | 10 x 9 P | 2nd Floor | Floating floor |
| Workshop | 24 x 30 P | Basement | Concrete |
|
CHARACTERISTICS |
|
|---|---|
| Basement | 6 feet and over, Unfinished |
| Zoning | Agricultural |
| Heating system | Air circulation, Electric baseboard units |
| Water supply | Artesian well |
| Proximity | Bicycle path, Elementary school, High school, Highway, Hospital, Other, Park - green area |
| Heating energy | Electricity, Heating oil |
| Topography | Flat |
| Distinctive features | No neighbours in the back |
| Driveway | Not Paved |
| Parking | Outdoor |
| Foundation | Poured concrete |
| Sewage system | Purification field, Septic tank |
| Siding | Stucco |
| Roofing | Tin |