4561 Rue Rivard, Montréal (Le Plateau-Mont-Royal), QC H2J2N2 $409,000
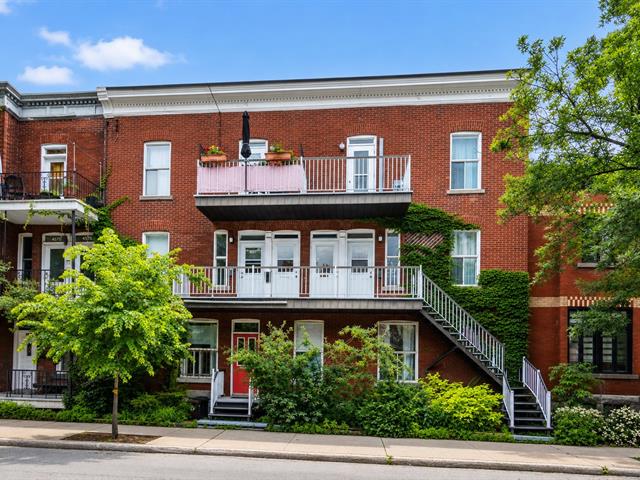
Frontage
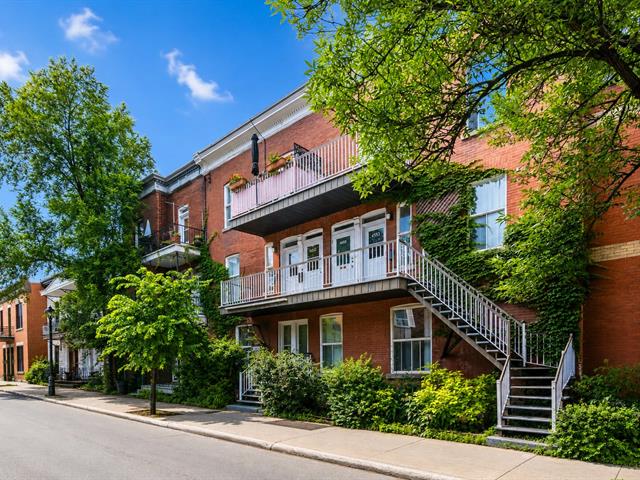
Frontage
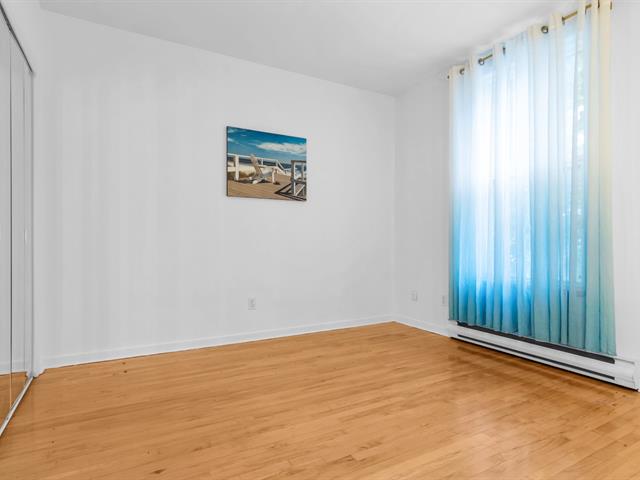
Bedroom
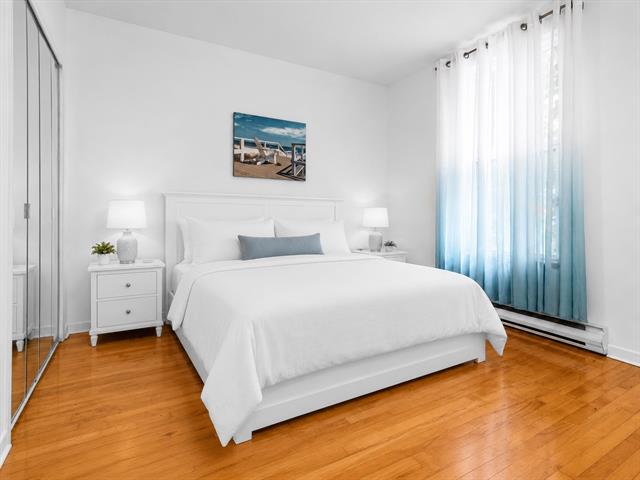
Bedroom
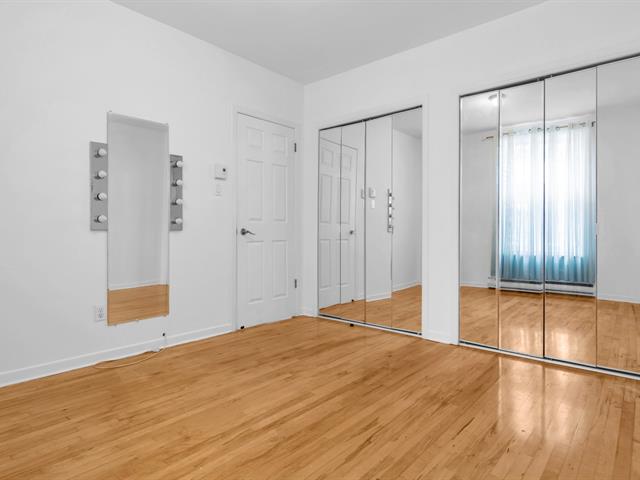
Bedroom
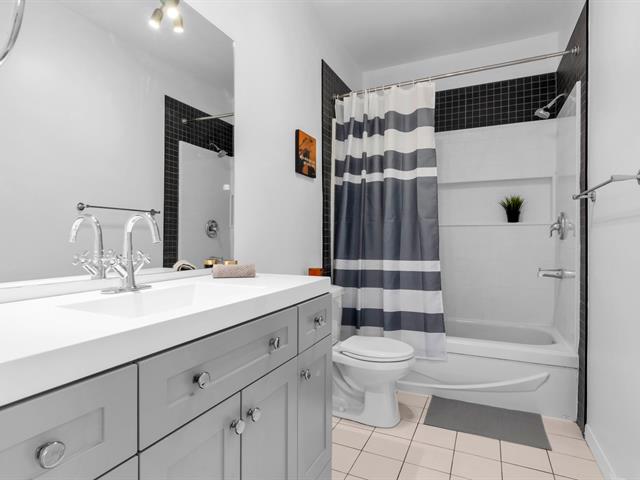
Bathroom
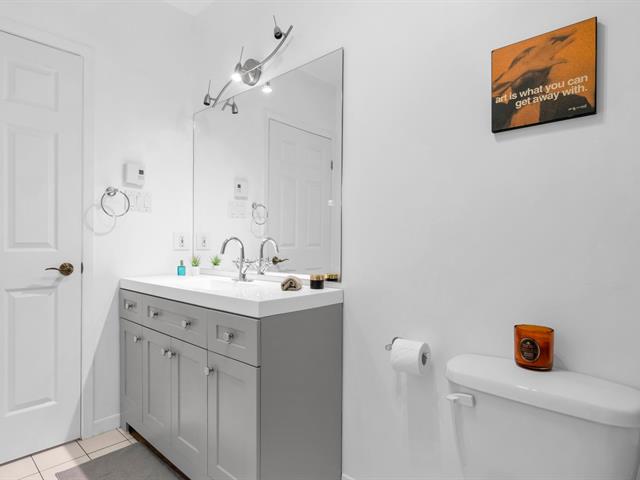
Bathroom
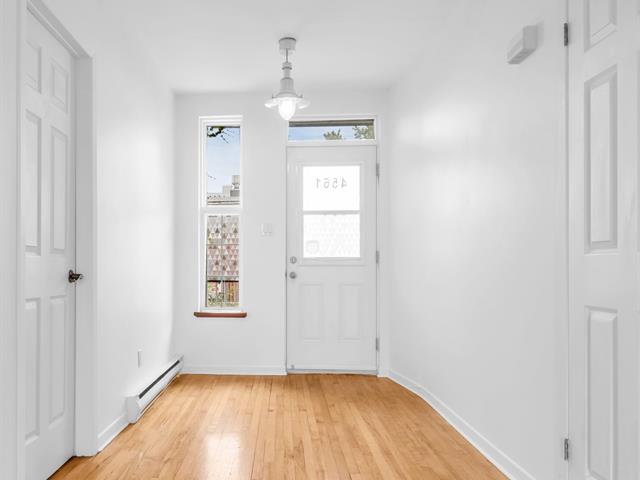
Hallway
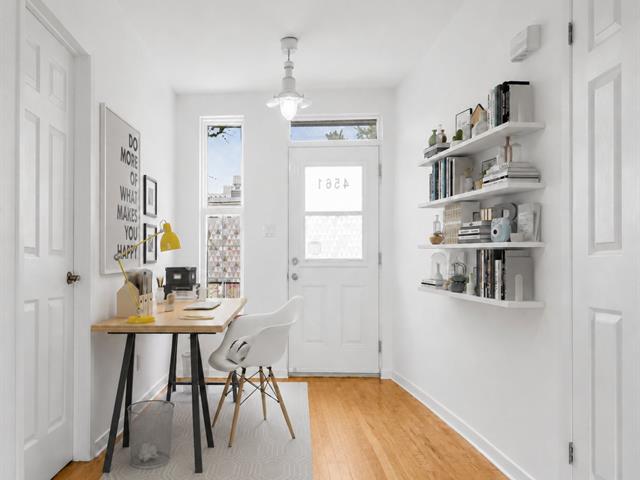
Other
|
|
Sold
Description
Located in a highly sought-after neighbourhood on a quiet street, this bright condo features one closed bedroom and an open-concept layout. The versatile living area easily accommodates a home office while providing comfortable living and dining areas. The functional kitchen is thoughtfully designed, and the condo offers plenty of storage, including an exclusive storage locker. Relax on the private rear balcony overlooking a beautifully landscaped, tree-lined garden. Just steps from the metro, shops, cafés, restaurants, parks, and pools. All appliances are included, simply move in and enjoy!
Well-maintained 6-unit condominium building with
self-management. The building has been carefully maintained
over the years to ensure its long-term preservation.
The open-concept living area offers flexible layout options
for your living room, home office, and dining space.
Please note: Some photos have been virtually staged using
AI to illustrate the condo's potential when furnished.
All appliances are included, just bring your furniture.
Quick occupancy available.
self-management. The building has been carefully maintained
over the years to ensure its long-term preservation.
The open-concept living area offers flexible layout options
for your living room, home office, and dining space.
Please note: Some photos have been virtually staged using
AI to illustrate the condo's potential when furnished.
All appliances are included, just bring your furniture.
Quick occupancy available.
Inclusions: Refrigerator, stove, washer, dryer, ceiling lights, curtain rods and curtains, cupboard in the dining room, small wooden bench on the balcony, mirror with light in the bedroom.
Exclusions : N/A
| BUILDING | |
|---|---|
| Type | Apartment |
| Style | Attached |
| Dimensions | 0x0 |
| Lot Size | 0 |
| EXPENSES | |
|---|---|
| Co-ownership fees | $ 2412 / year |
| Municipal Taxes (2026) | $ 2076 / year |
| School taxes (2025) | $ 244 / year |
|
ROOM DETAILS |
|||
|---|---|---|---|
| Room | Dimensions | Level | Flooring |
| Living room | 15.3 x 9.10 P | 2nd Floor | Wood |
| Dining room | 9.2 x 8 P | 2nd Floor | Wood |
| Kitchen | 6 x 12 P | 2nd Floor | Ceramic tiles |
| Bedroom | 10.8 x 10.4 P | 2nd Floor | Wood |
| Bathroom | 5 x 10 P | 2nd Floor | Ceramic tiles |
|
CHARACTERISTICS |
|
|---|---|
| Basement | 6 feet and over, Other |
| Proximity | Bicycle path, Cegep, Hospital, Park - green area, Public transport, University |
| Roofing | Elastomer membrane |
| Heating system | Electric baseboard units |
| Heating energy | Electricity |
| Sewage system | Municipal sewer |
| Water supply | Municipality |
| Restrictions/Permissions | Pets allowed |
| Zoning | Residential |