4524 Rue de Mentana, Montréal (Le Plateau-Mont-Royal), QC H2J3B8 $1,275,000
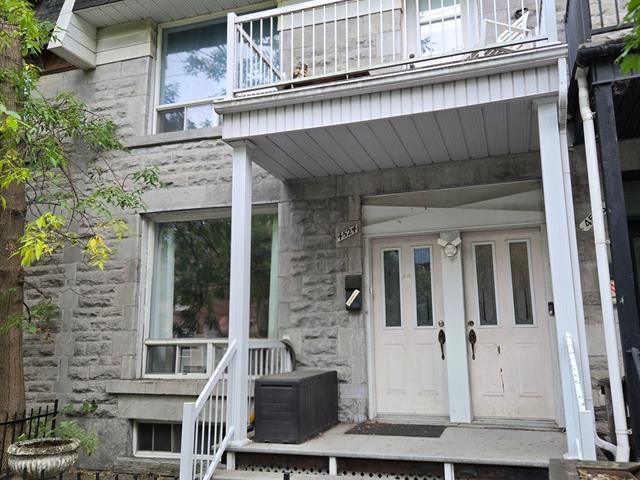
Frontage
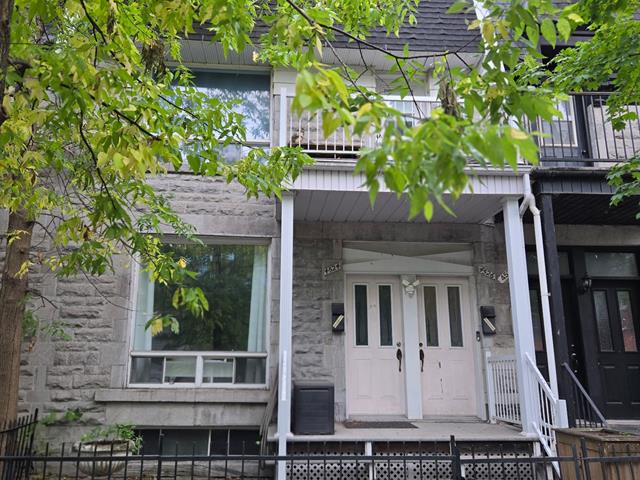
Frontage
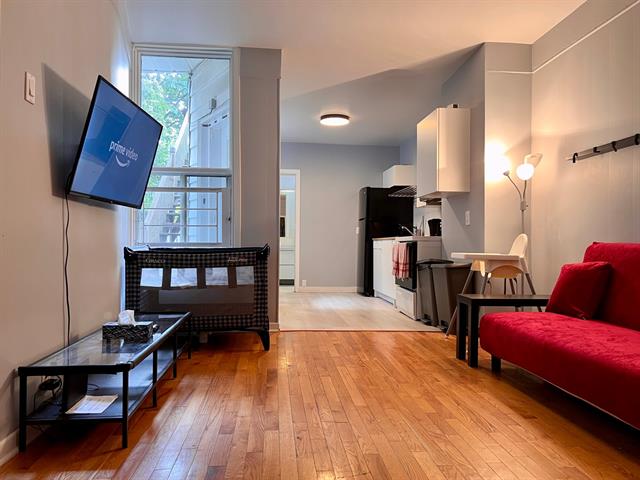
Living room
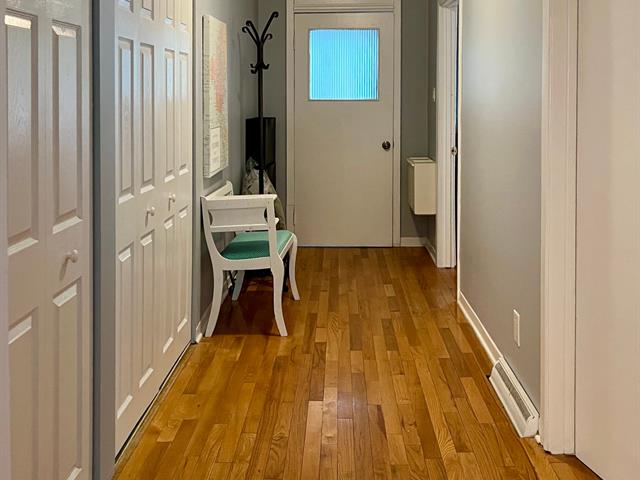
Hallway
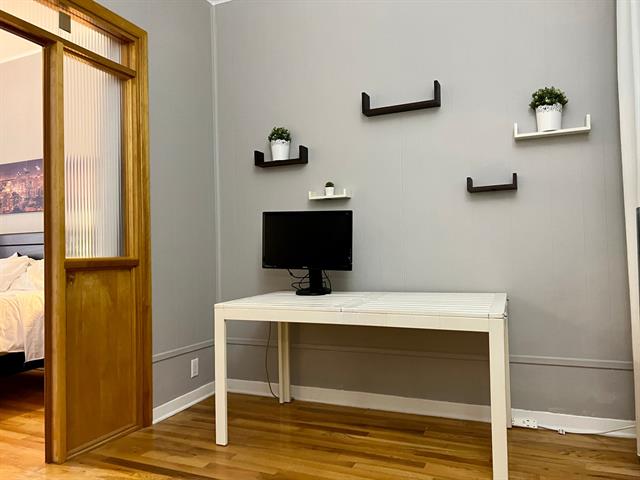
Office
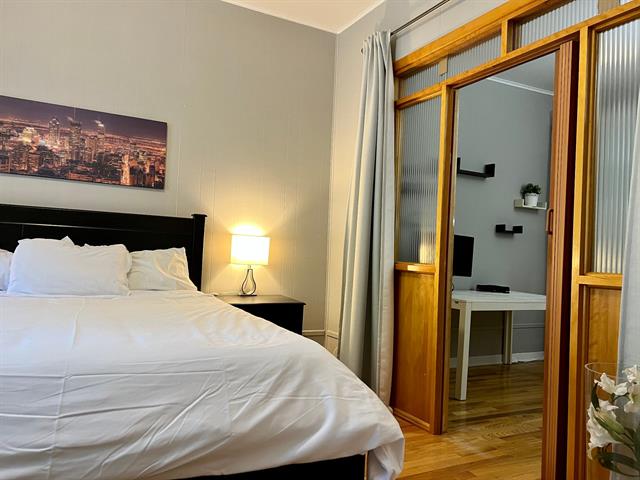
Primary bedroom
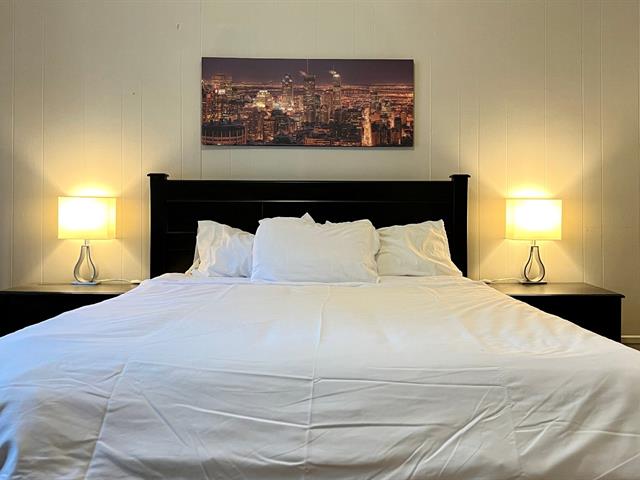
Primary bedroom
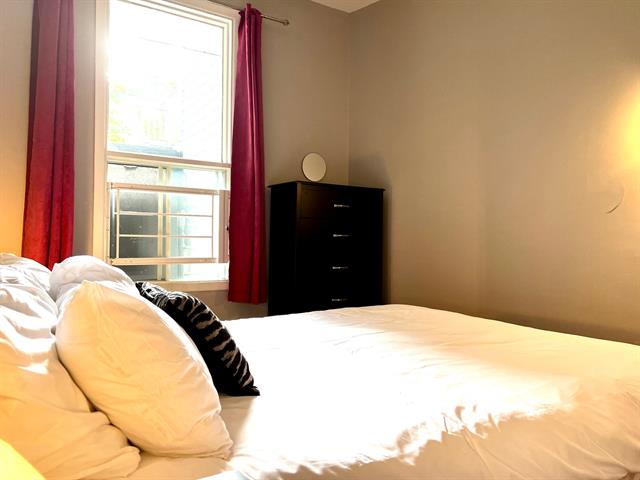
Bedroom
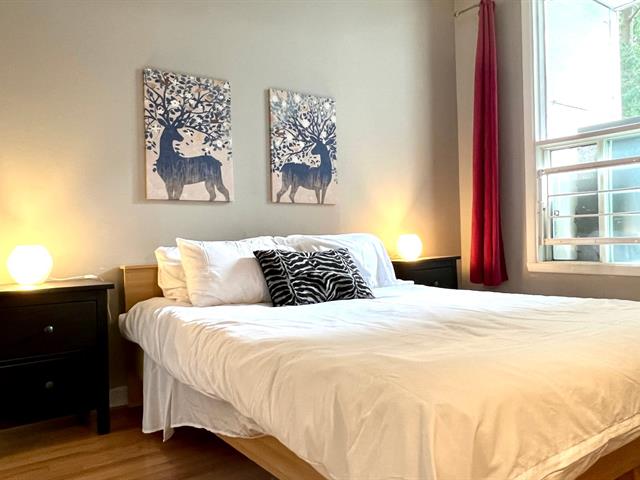
Bedroom
|
|
Description
RARE OPPORTUNITY IN THE PLATEAU! Just a few minutes' walk from Mont-Royal Metro, this property, formerly configured as a duplex, features two units, each offering 2 bedrooms and an office. Officially converted into a single-family home with the City, it offers excellent potential for various occupancy or development projects, subject to the necessary approvals and verifications. Features include a garage, electric heating, hardwood and ceramic flooring, and aluminum windows. Prime location in the heart of the action, just steps from cafés, restaurants, boutiques, and services.
Inclusions:
Exclusions : N/A
| BUILDING | |
|---|---|
| Type | Duplex |
| Style | Attached |
| Dimensions | 17.85x6.35 M |
| Lot Size | 181.9 MC |
| EXPENSES | |
|---|---|
| Municipal Taxes (2026) | $ 6942 / year |
| School taxes (2026) | $ 822 / year |
|
ROOM DETAILS |
|||
|---|---|---|---|
| Room | Dimensions | Level | Flooring |
| Living room | 3.43 x 4.1 M | Ground Floor | |
| Bedroom | 2.54 x 3.43 M | Ground Floor | |
| Primary bedroom | 2.84 x 3.84 M | Ground Floor | |
| Hallway | 1.55 x 5.36 M | Ground Floor | |
| Dining room | 3.23 x 4.37 M | Ground Floor | |
| Kitchen | 2.87 x 3.91 M | Ground Floor | |
| Bathroom | 1.93 x 2.74 M | Ground Floor | |
|
CHARACTERISTICS |
|
|---|---|
| Windows | Aluminum |
| Roofing | Asphalt and gravel |
| Proximity | Bicycle path, Daycare centre, Elementary school, High school, Other, Park - green area, Public transport |
| Basement | Crawl space |
| Garage | Detached, Single width |
| Heating system | Electric baseboard units |
| Heating energy | Electricity |
| Landscaping | Fenced |
| Topography | Flat |
| Parking | Garage |
| Cupboard | Melamine |
| Sewage system | Municipal sewer |
| Water supply | Municipality |
| Zoning | Residential |
| Foundation | Stone |