4433 Rue Tanguay, Laval (Fabreville), QC H7R5Y7 $599,000
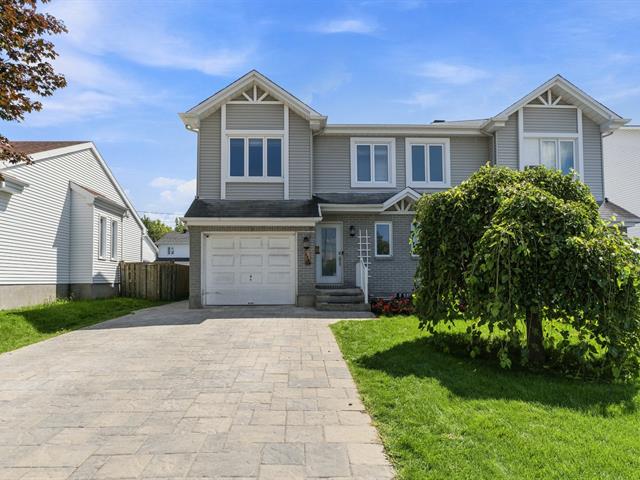
Frontage
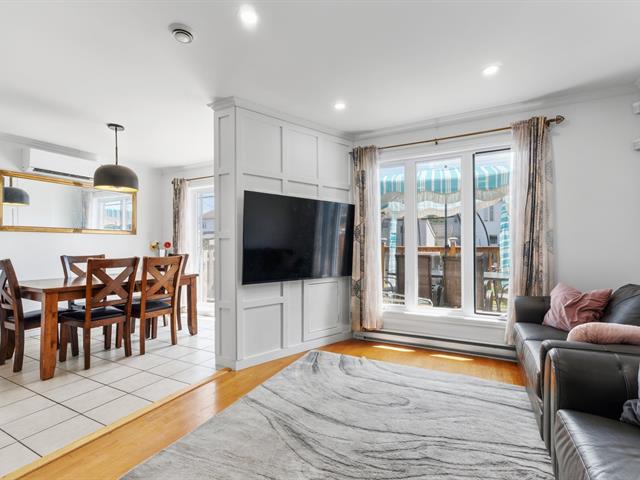
Living room
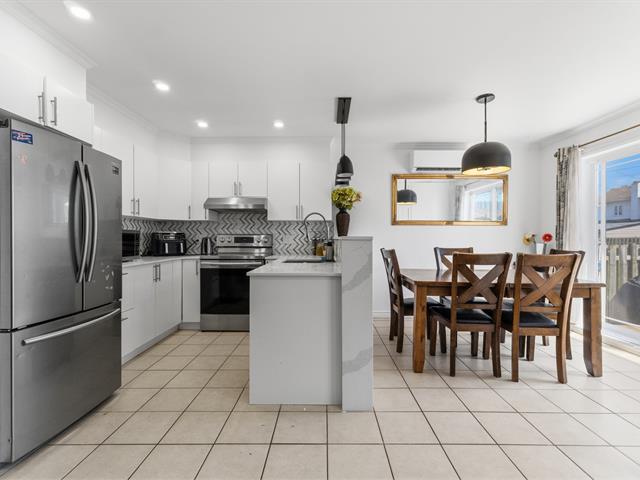
Kitchen
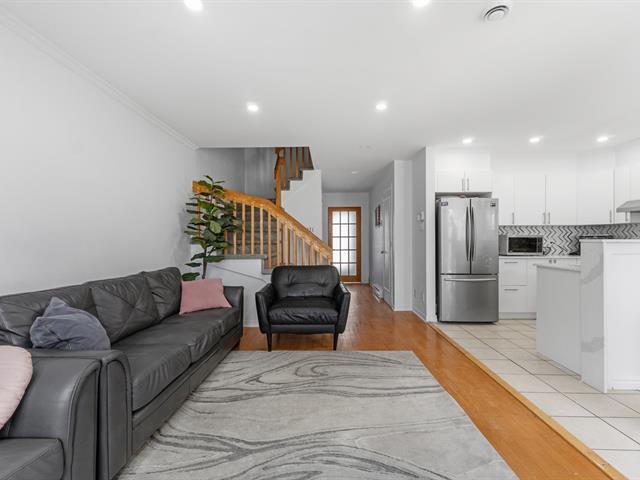
Living room
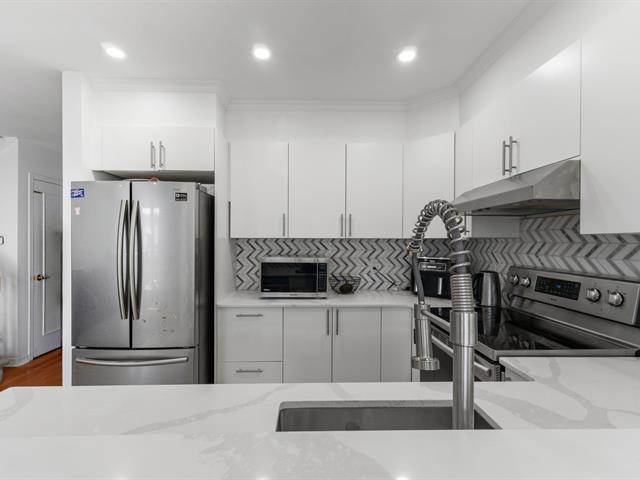
Kitchen
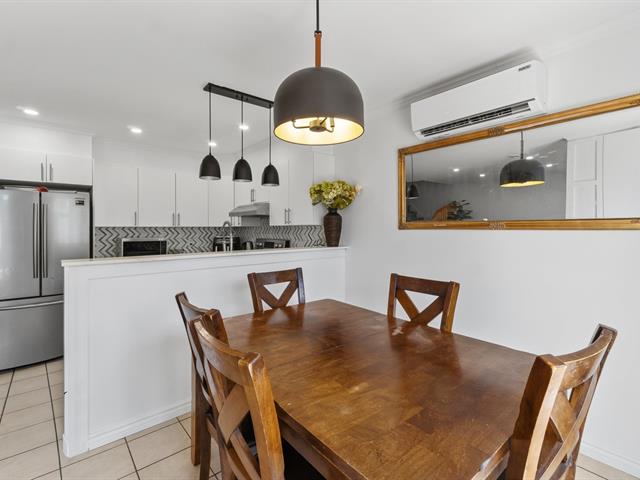
Dining room
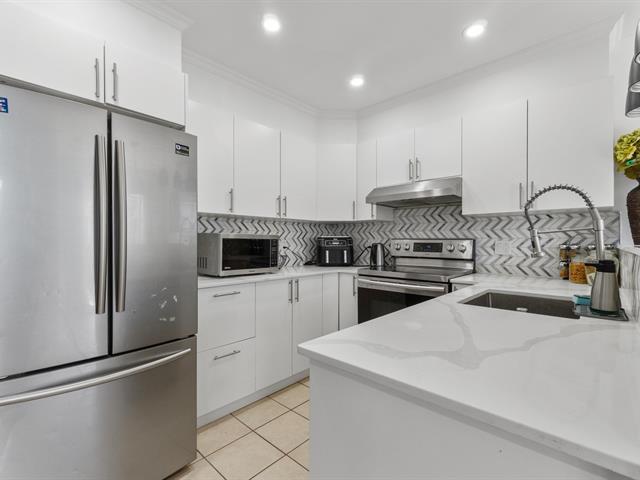
Kitchen
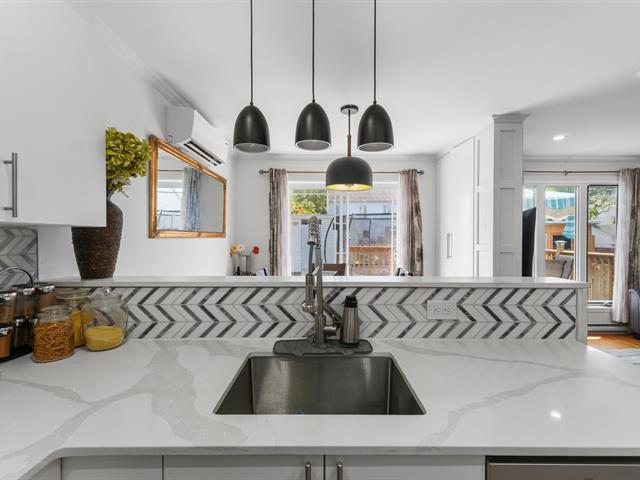
Kitchen
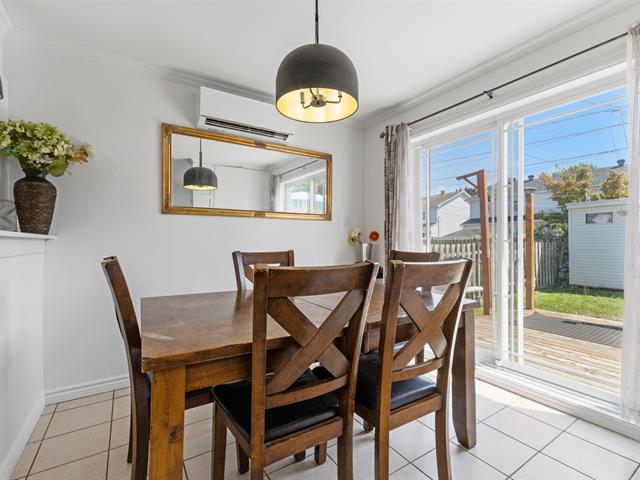
Dining room
|
|
Description
Lovely semi-detached, three-bedroom home on a 3,015 sq. ft. lot. Renovated kitchen, open to the dining area, with white cabinetry and elegant countertops. Bright living room with a built-in TV wall and plenty of space. Spacious primary bedroom and family bathroom with double vanity, soaker tub and separate glass shower. Finished basement with a large rec room and 2nd bathroom. Single garage, generous paved driveway, all close to every amenity. Turnkey home -- all that's missing is you!
Welcome to 4433 rue Tanguay, a charming property located in
a sought-after family-friendly sector of Laval, close to
all amenities. Built in 1992 and well maintained over the
years, this three-bedroom semi-detached home will win you
over with its bright spaces, numerous recent upgrades and
its 280.1 m² (3,015 sq. ft.) lot.
From the entryway, a welcoming hall leads to a living room
bathed in natural light, featuring a built-in TV wall with
storage and direct access to the backyard deck through a
patio door. The single garage with interior access
completes this level, along with a convenient powder room
for guests.
The renovated kitchen blends warmth and modernity with
white cabinetry, elegant countertops, a metro-style
backsplash, a warm space perfect for cooking and
entertaining. The adjacent dining room, lit by a pendant
chandelier, also enjoys access to the deck.
The bedroom level features a spacious primary bedroom
(10'6" x 13'3") with an accent wall, along with two
generous secondary bedrooms (11'11" x 8'4" and 10'5" x
9'3") with parquet-style flooring. The family bathroom
stands out with its double vanity, freestanding soaker tub
under a window and separate glass shower.
The fully finished basement offers a spacious rec room
(20'1" x 17'11"), ideal for family evenings, remote work or
hobbies, as well as a 2nd bathroom with a separate shower
and integrated laundry area. A versatile space, full of
possibilities.
Outside, enjoy a generous paved driveway expanded in 2018,
a garden shed (2019) and a backyard deck perfect for summer
meals. A striking mature weeping willow adds charm and
privacy to the front of the property. The home is heated
and cooled by a wall-mounted heat pump and equipped with a
heat recovery ventilator, and includes a level 2 EV
charger, an alarm system, a range hood and a dishwasher,
all included.
Recent upgrades: main and upper floor windows (2022),
wall-mounted heat pump (2023), HRV/air exchanger (2022),
laundry room converted to basement bathroom (2023),
driveway expansion (2018), garden shed added (2019), roof
(2011), water heater (2018).
Laval offers a desirable lifestyle between peaceful
residential neighbourhoods and convenient access to
schools, parks and local services, with good connections to
the region's main highways.
A welcoming, turnkey home where life is good. All that's
missing is you!
a sought-after family-friendly sector of Laval, close to
all amenities. Built in 1992 and well maintained over the
years, this three-bedroom semi-detached home will win you
over with its bright spaces, numerous recent upgrades and
its 280.1 m² (3,015 sq. ft.) lot.
From the entryway, a welcoming hall leads to a living room
bathed in natural light, featuring a built-in TV wall with
storage and direct access to the backyard deck through a
patio door. The single garage with interior access
completes this level, along with a convenient powder room
for guests.
The renovated kitchen blends warmth and modernity with
white cabinetry, elegant countertops, a metro-style
backsplash, a warm space perfect for cooking and
entertaining. The adjacent dining room, lit by a pendant
chandelier, also enjoys access to the deck.
The bedroom level features a spacious primary bedroom
(10'6" x 13'3") with an accent wall, along with two
generous secondary bedrooms (11'11" x 8'4" and 10'5" x
9'3") with parquet-style flooring. The family bathroom
stands out with its double vanity, freestanding soaker tub
under a window and separate glass shower.
The fully finished basement offers a spacious rec room
(20'1" x 17'11"), ideal for family evenings, remote work or
hobbies, as well as a 2nd bathroom with a separate shower
and integrated laundry area. A versatile space, full of
possibilities.
Outside, enjoy a generous paved driveway expanded in 2018,
a garden shed (2019) and a backyard deck perfect for summer
meals. A striking mature weeping willow adds charm and
privacy to the front of the property. The home is heated
and cooled by a wall-mounted heat pump and equipped with a
heat recovery ventilator, and includes a level 2 EV
charger, an alarm system, a range hood and a dishwasher,
all included.
Recent upgrades: main and upper floor windows (2022),
wall-mounted heat pump (2023), HRV/air exchanger (2022),
laundry room converted to basement bathroom (2023),
driveway expansion (2018), garden shed added (2019), roof
(2011), water heater (2018).
Laval offers a desirable lifestyle between peaceful
residential neighbourhoods and convenient access to
schools, parks and local services, with good connections to
the region's main highways.
A welcoming, turnkey home where life is good. All that's
missing is you!
Inclusions: Blinds and curtain rods, kitchen hood, heat pump and accessories, air exchanger, Level 2 electric vehicle charging station, dishwasher, alarm system and its accessories.
Exclusions : N/A
| BUILDING | |
|---|---|
| Type | Two or more storey |
| Style | Semi-detached |
| Dimensions | 0x0 |
| Lot Size | 280.1 MC |
| EXPENSES | |
|---|---|
| Municipal Taxes (2026) | $ 3077 / year |
| School taxes (2026) | $ 315 / year |
|
ROOM DETAILS |
|||
|---|---|---|---|
| Room | Dimensions | Level | Flooring |
| Dining room | 9.6 x 8.3 P | Ground Floor | Ceramic tiles |
| Living room | 10.3 x 14.6 P | Ground Floor | Wood |
| Kitchen | 9.6 x 9.2 P | Ground Floor | Ceramic tiles |
| Washroom | 5.1 x 9.5 P | Ground Floor | Ceramic tiles |
| Hallway | 6.5 x 3.9 P | Ground Floor | |
| Bedroom | 8.4 x 11.11 P | 2nd Floor | Parquetry |
| Bedroom | 9.3 x 10.5 P | 2nd Floor | Parquetry |
| Primary bedroom | 10.6 x 13.3 P | 2nd Floor | Parquetry |
| Bathroom | 9.3 x 9.6 P | 2nd Floor | Ceramic tiles |
| Family room | 20.1 x 17.11 P | Basement | Floating floor |
| Bathroom | 8.5 x 12.10 P | Basement | Ceramic tiles |
|
CHARACTERISTICS |
|
|---|---|
| Equipment available | Alarm system, Level 2 charging station, Ventilation system, Wall-mounted heat pump |
| Roofing | Asphalt shingles |
| Garage | Attached, Heated |
| Proximity | Bicycle path, Cegep, Daycare centre, Elementary school, Golf, High school, Highway, Hospital, Park - green area, Public transport |
| Heating system | Electric baseboard units |
| Heating energy | Electricity |
| Basement | Finished basement |
| Parking | Garage, Outdoor |
| Sewage system | Municipal sewer |
| Water supply | Municipality |
| Driveway | Plain paving stone |
| Foundation | Poured concrete |
| Zoning | Residential |
| Rental appliances | Water heater |