4405 Boul. St Jean, Dollard-des-Ormeaux, QC H9H2A4 $2,800/M
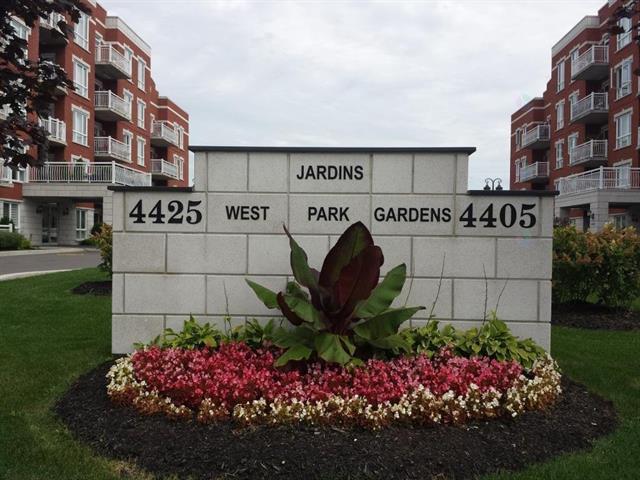
Overall View
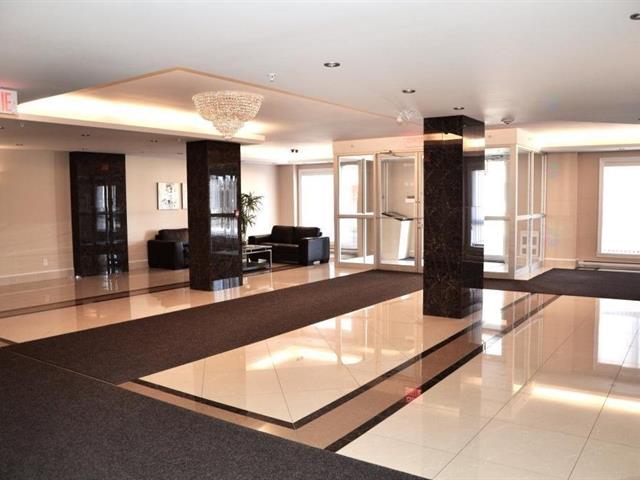
Hallway
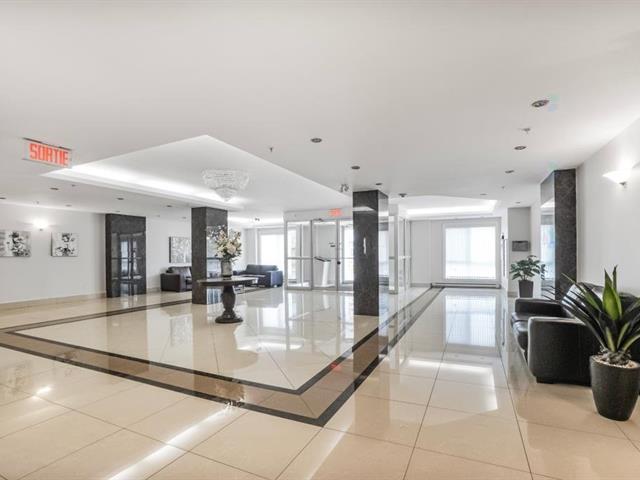
Barn
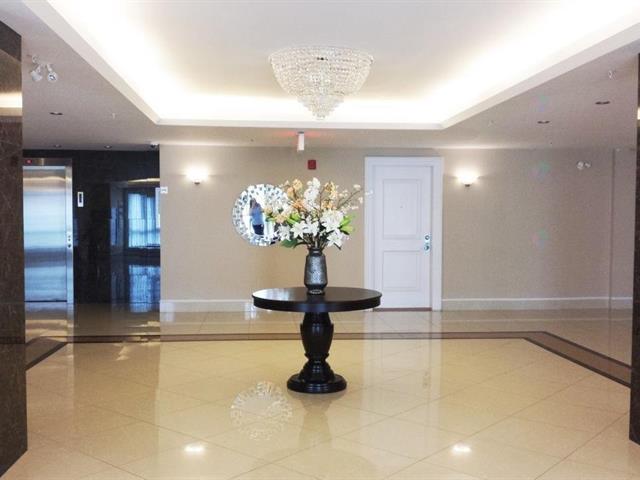
Hallway
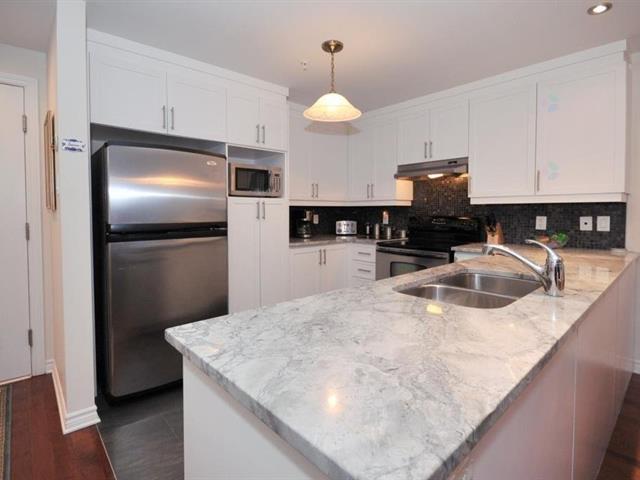
Kitchen
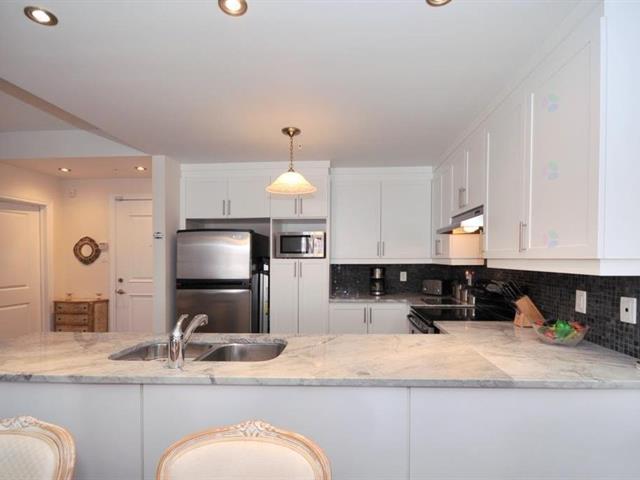
Kitchen
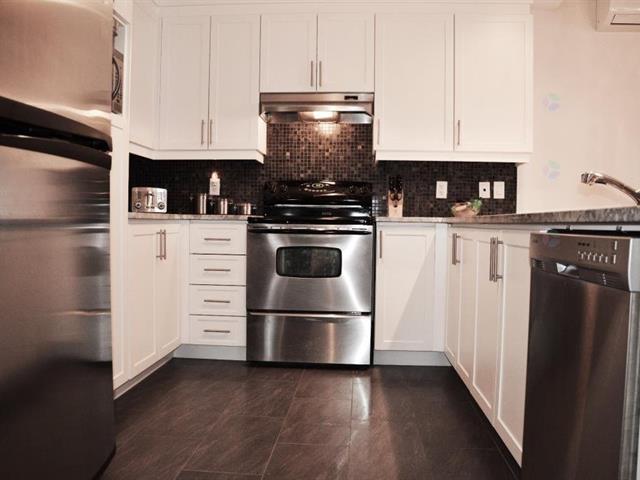
Kitchen
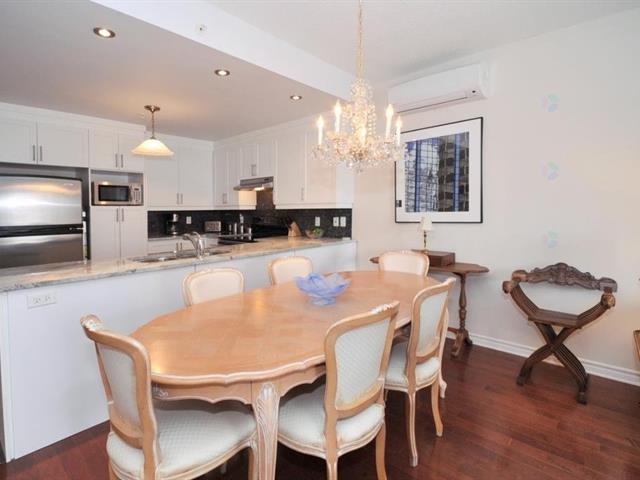
Dining room
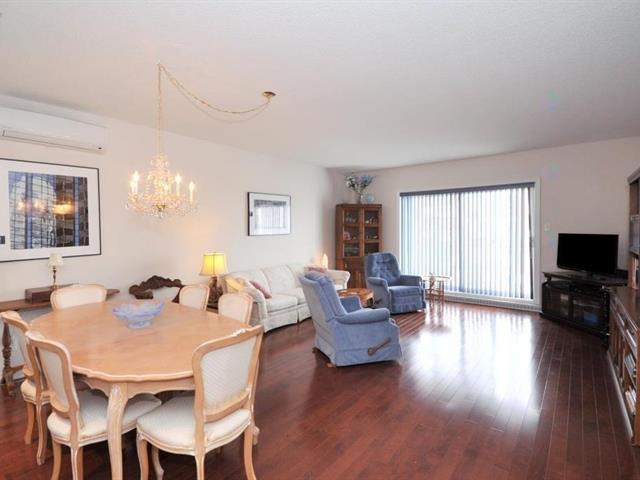
Dining room
|
|
Description
**Westpark Gardens*** CORNER Luxurious Piazza view 3bdrms 2bath condo in prestigious quality & design building. Corner unit featuring Open concept, 9ft ceiling, engineered wood floors, Beautiful kitchen with granite counters. Master bedroom offers walk-in closet and ensuite. separate laundry room. 1 indoor parking and 1 outdoor assigned parking. Electric car charger. Close to all amenities, Public transport, REM, Fairview, Hôpital, Ecoles
- No Smoking
- Any promise to lease should be accompanied by letter of
employment, a positive credit report and reference from
previous landlord.
- Tenant must do Liability insurance ($2M)
- Any promise to lease should be accompanied by letter of
employment, a positive credit report and reference from
previous landlord.
- Tenant must do Liability insurance ($2M)
Inclusions: Electric car charger, Dishwasher, Wall unit AC, interior and exterior assigned parking.
Exclusions : Hydro, Heating, Tenant Insurance($2M), Internet, building moving expenses
| BUILDING | |
|---|---|
| Type | Apartment |
| Style | Detached |
| Dimensions | 0x0 |
| Lot Size | 0 |
| EXPENSES | |
|---|---|
| N/A |
|
ROOM DETAILS |
|||
|---|---|---|---|
| Room | Dimensions | Level | Flooring |
| Living room | 20.3 x 16 P | 3rd Floor | Wood |
| Kitchen | 10.6 x 10 P | 3rd Floor | Ceramic tiles |
| Primary bedroom | 16.6 x 11.6 P | 3rd Floor | Wood |
| Bedroom | 14 x 8.10 P | 3rd Floor | Wood |
| Bedroom | 13.2 x 9.6 P | 3rd Floor | Wood |
| Laundry room | 9 x 7 P | 3rd Floor | Ceramic tiles |
| Bathroom | 8 x 5.6 P | 3rd Floor | Ceramic tiles |
| Bathroom | 8 x 5.8 P | 3rd Floor | Ceramic tiles |
|
CHARACTERISTICS |
|
|---|---|
| Equipment available | Electric garage door, Private balcony, Ventilation system, Wall-mounted air conditioning |
| Easy access | Elevator |
| Available services | Fire detector, Garbage chute, Indoor storage space |