4333 Rue de Castille, Montréal (Montréal-Nord), QC H1H1X8 $750,000
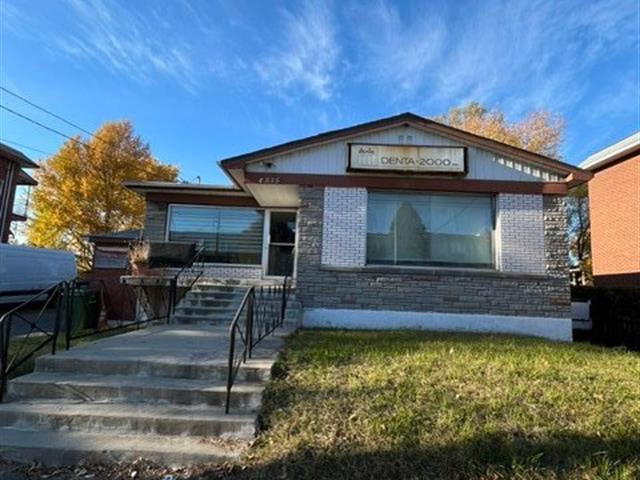
Frontage
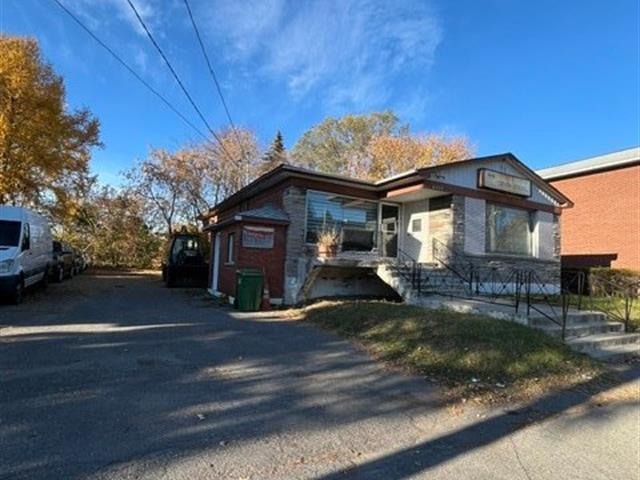
Frontage
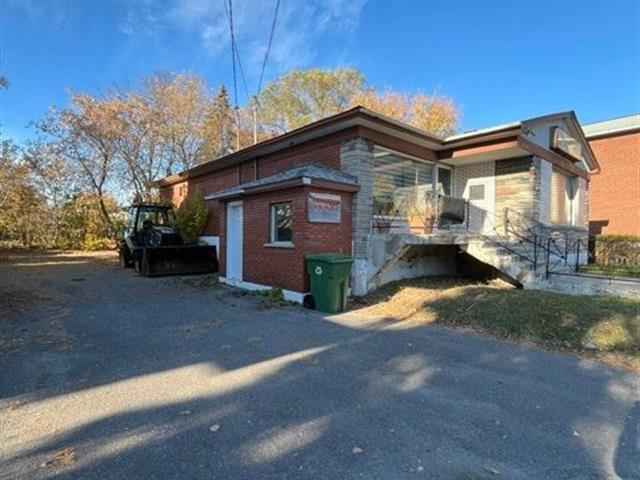
Frontage
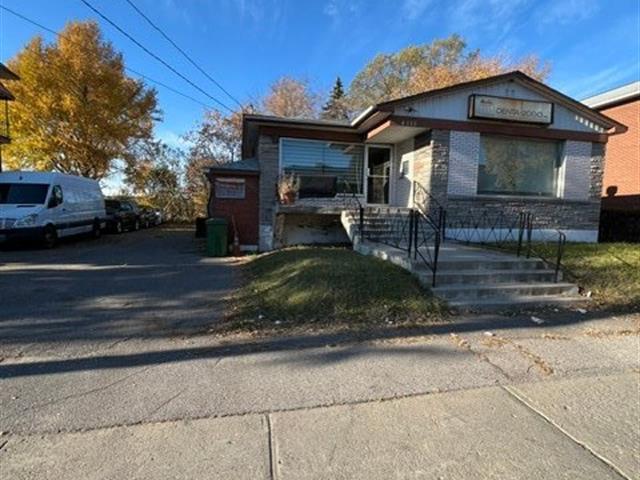
Frontage
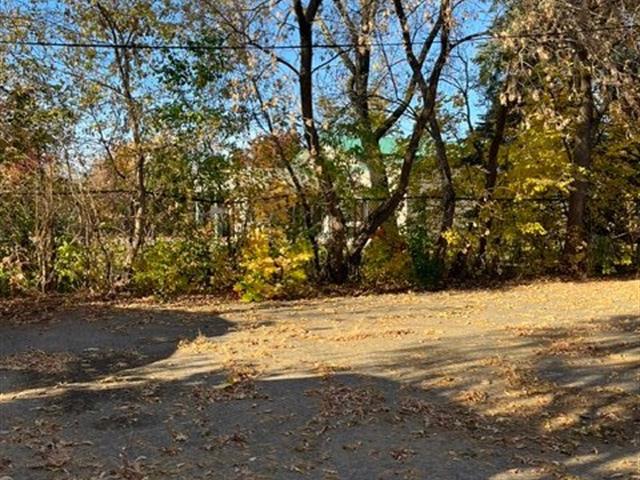
Backyard
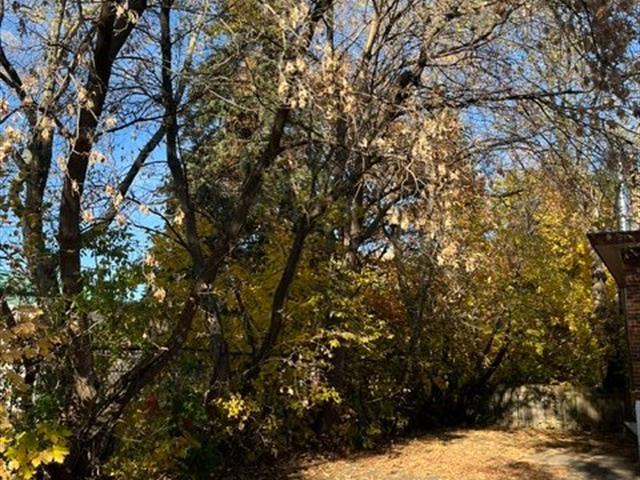
Backyard
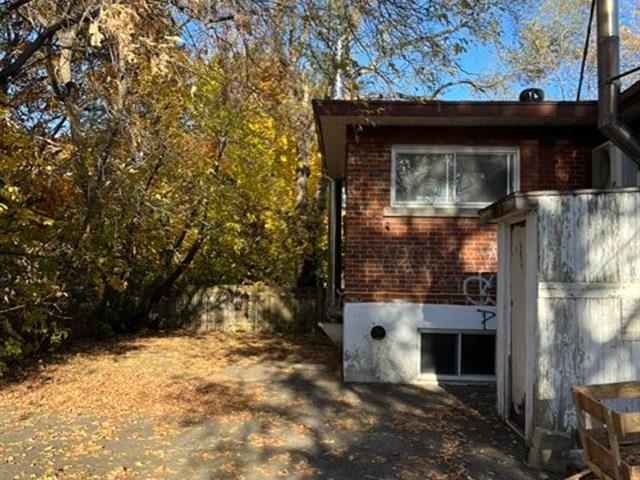
Back facade
|
|
Description
Rarely available commercial property offering excellent potential for a residential development. The expansive lot can accommodate at least 10 vehicles and, subject to city zoning, may allow for a project of up to six apartments, each with at least one parking space. Conveniently located near shopping, pharmacies, restaurants, a medical centre, and a seniors' residence. A short walk to Exo train service and city buses, with easy access to Highways 25 and 440
- Solid construction offering excellent potential for
redevelopment
- Former caisse populaire bank building
- Fully detached property on a generously sized lot
- Located in a residential neighbourhood
- Neighbourhood park and swimming pool located directly
behind the property
- Potential for a residential project of up to six
apartments, subject to municipal zoning and approvals
Inclusions:
Exclusions : N/A
| BUILDING | |
|---|---|
| Type | Commercial building/Office |
| Style | Attached |
| Dimensions | 54x35 P |
| Lot Size | 192.1 MC |
| EXPENSES | |
|---|---|
| Municipal Taxes (2026) | $ 10634 / year |
| School taxes (2026) | $ 304 / year |
|
ROOM DETAILS |
|||
|---|---|---|---|
| Room | Dimensions | Level | Flooring |
| N/A | |||
|
CHARACTERISTICS |
|
|---|---|
| Basement | 6 feet and over, Finished basement |
| Driveway | Asphalt |
| Siding | Brick |
| Zoning | Commercial |
| Heating energy | Electricity |
| Proximity | Highway, Public transport |
| Sewage system | Municipal sewer |
| Water supply | Municipality |
| Parking | Outdoor |
| Foundation | Poured concrete |