4282 Rue Rébecca, Laval (Fabreville), QC H7R1P8 $799,000
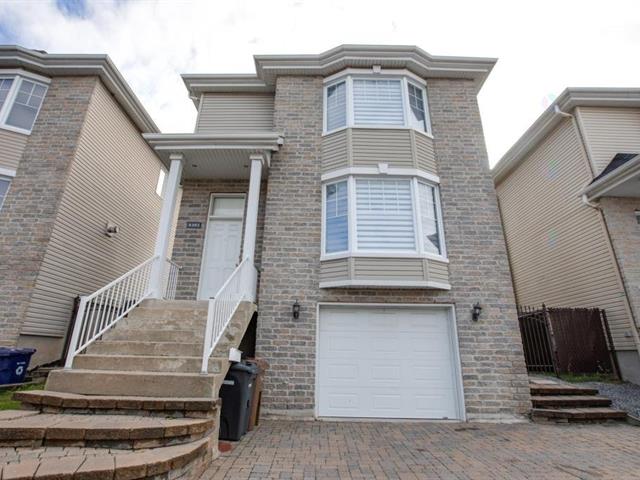
Frontage
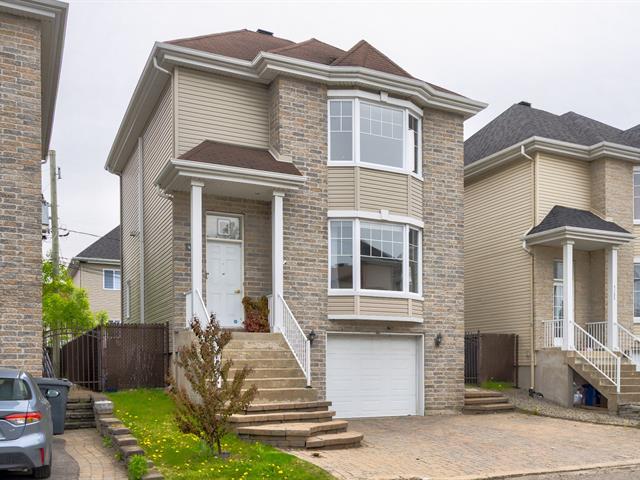
Frontage
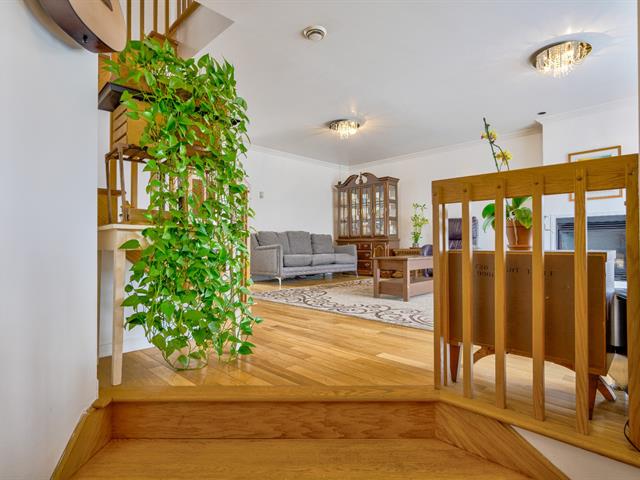
Other
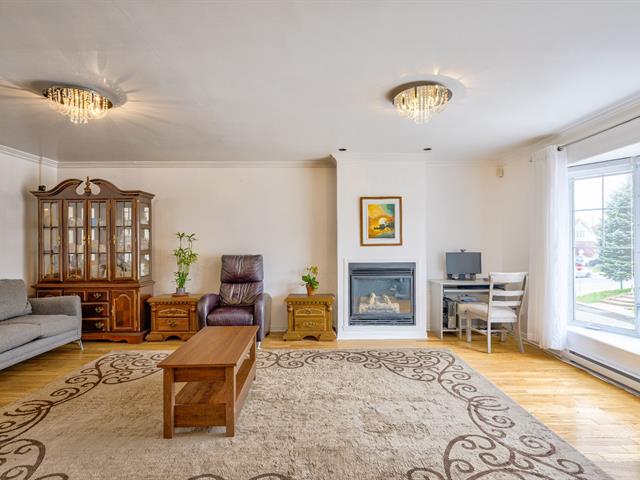
Living room
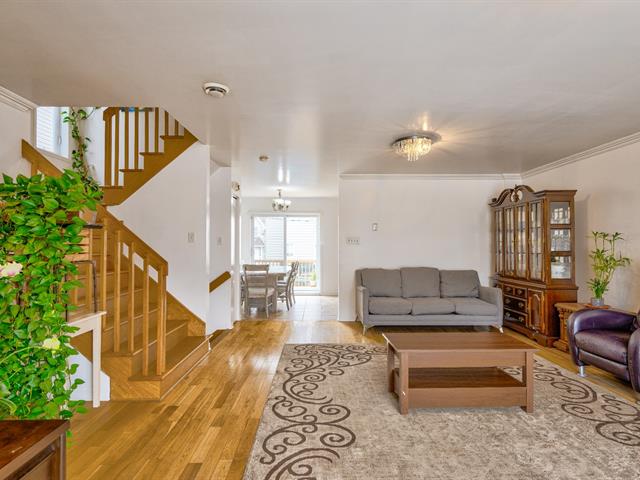
Living room
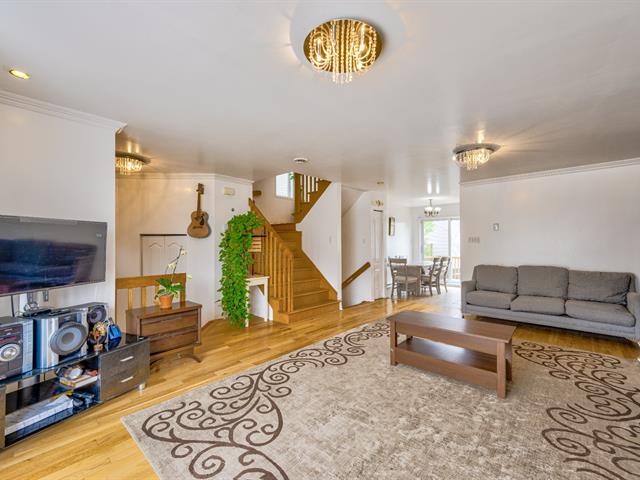
Living room

Living room

Living room

Interior
|
|
Description
Beautiful, spacious, bright, well-maintained 3 Bedroom home in a great neighborhood. This home is located in a desirable and family-friendly neighborhood. The property is ideally situated close to all amenities, including schools, parks, shopping center, public transportation and highways. New roof shingles will be replace at the end of October, 2026
Beautiful, spacious, bright, well-maintained 3 Bedroom home
in a great neighborhood. This home is located in a
desirable and family-friendly neighborhood. The property is
ideally situated close to all amenities, including schools,
parks, shopping, public transportation and highways.
in a great neighborhood. This home is located in a
desirable and family-friendly neighborhood. The property is
ideally situated close to all amenities, including schools,
parks, shopping, public transportation and highways.
Inclusions: Air exchanger, Blinds, Curtain, Central vacuum without the accessories, light fixtures, fridge in kitchen, wall-mount air condition, gas fire place (current owners never used it), Propane gaz tank is rented annually $ 350 deposited $650
Exclusions : Gaz stove, small fridge in the kitchen, fridge and the freezer in the basement.washer and dryer.
| BUILDING | |
|---|---|
| Type | Two or more storey |
| Style | Detached |
| Dimensions | 9.81x7.45 M |
| Lot Size | 244.7 MC |
| EXPENSES | |
|---|---|
| Municipal Taxes (2026) | $ 3970 / year |
| School taxes (2025) | $ 421 / year |
|
ROOM DETAILS |
|||
|---|---|---|---|
| Room | Dimensions | Level | Flooring |
| Living room | 21 x 15.4 P | Ground Floor | Wood |
| Kitchen | 9 x 9 P | Ground Floor | Ceramic tiles |
| Dinette | 9 x 8.4 P | Ground Floor | Ceramic tiles |
| Washroom | 11 x 5 P | Ground Floor | Ceramic tiles |
| Primary bedroom | 18.6 x 11.4 P | 2nd Floor | Wood |
| Bedroom | 10 x 11 P | 2nd Floor | Wood |
| Bedroom | 10 x 10.1 P | 2nd Floor | Wood |
| Walk-in closet | 8.7 x 4 P | 2nd Floor | Wood |
| Bathroom | 8.9 x 10 P | 2nd Floor | Ceramic tiles |
| Family room | 10.5 x 16.8 P | Basement | Floating floor |
|
CHARACTERISTICS |
|
|---|---|
| Basement | 6 feet and over, Finished basement |
| Driveway | Asphalt, Double width or more |
| Roofing | Asphalt shingles |
| Proximity | Bicycle path, Daycare centre, Elementary school, High school, Highway, Park - green area, Public transport |
| Siding | Brick, Vinyl |
| Equipment available | Central vacuum cleaner system installation, Electric garage door, Private balcony, Private yard, Ventilation system, Wall-mounted air conditioning |
| Heating system | Electric baseboard units |
| Heating energy | Electricity |
| Landscaping | Fenced, Patio |
| Available services | Fire detector |
| Garage | Fitted, Single width |
| Topography | Flat |
| Parking | Garage, Outdoor |
| Hearth stove | Gaz fireplace |
| Cupboard | Laminated |
| Sewage system | Municipal sewer |
| Water supply | Municipality |
| Foundation | Poured concrete |
| Windows | PVC |
| Zoning | Residential |
| Bathroom / Washroom | Seperate shower |
| Window type | Sliding |