41 Rue Rochefort, Repentigny (Repentigny), QC J5Y3C1 $1,500,000

Frontage
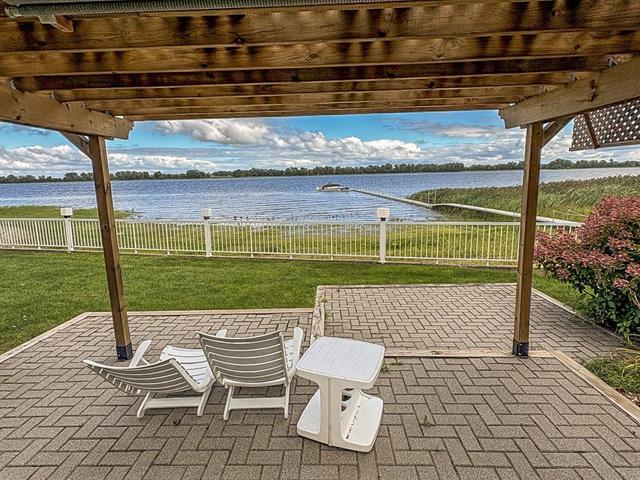
Water view
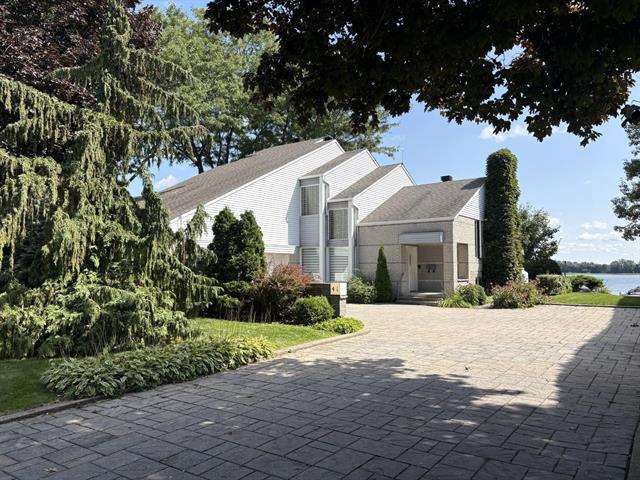
Frontage
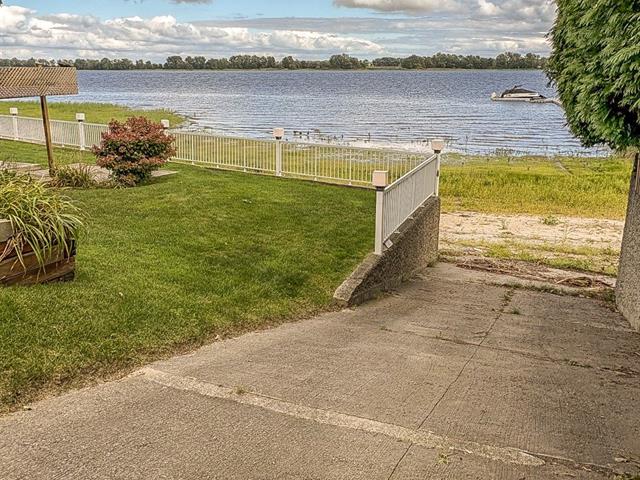
Exterior
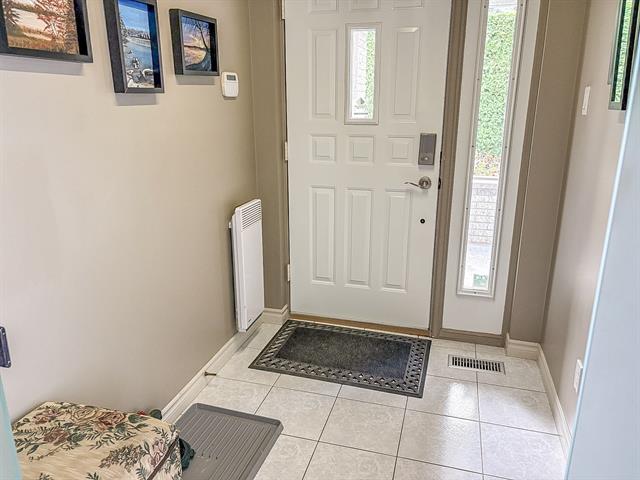
Hallway
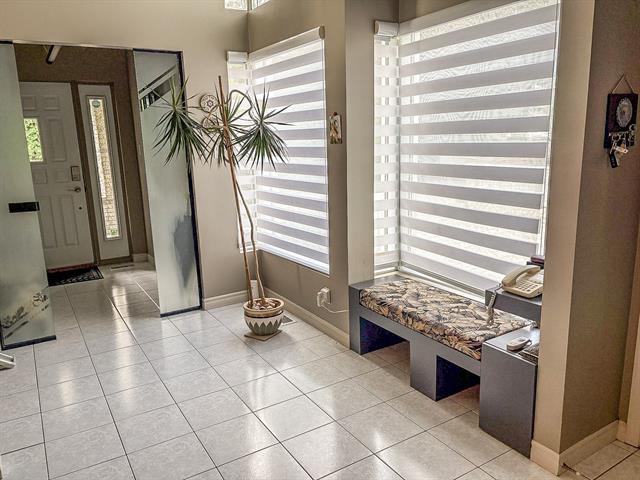
Hallway
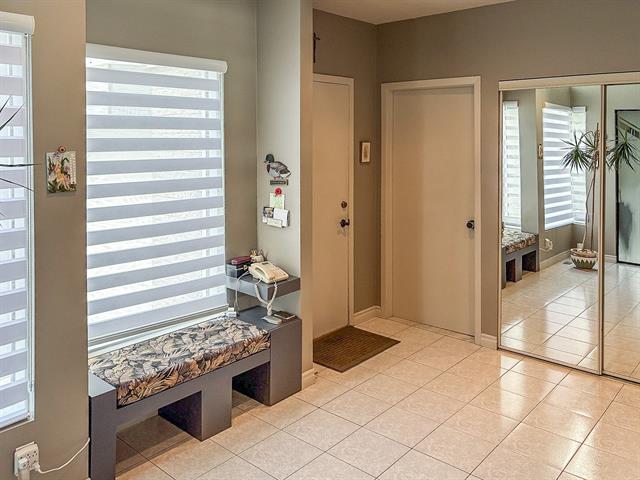
Hallway
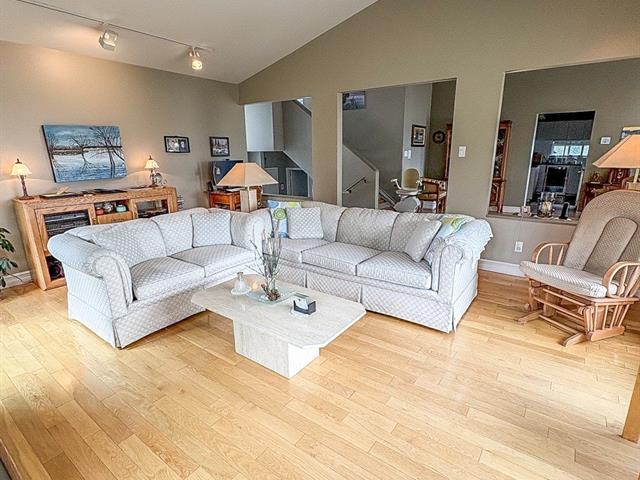
Living room
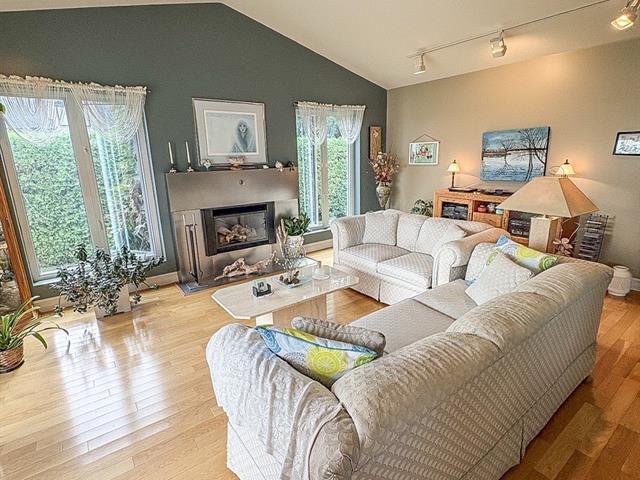
Living room
|
|
Description
***BORD DE L'EAU NAVIGUABLE*** Descente de bateau privé. Propriété de prestige construite sur l'ancienne plage Windsor. Le bord de l'eau est en sable. Possibilité d'y installer un quai.Elle comprend 3 chambres à coucher, 2 salle de bain complète et une salle d'eau. Très grand garage avec un mur d'armoires pour rangements.Le revêtement de sol du garage ainsi que la partie basse au sous-sol sont en polyuréa. Une terrasse adjacente à l'immense chambre des maitre vous offre une vue spectaculaire sur notre majestueux fleuve et ses bateaux de plaisance. L'occupation peut-être rapide.Venez découvrir ce bijou. Une visite vaut mille mots.
***BON À SAVOIR***
-RANGEMENT, rangement, rangement (voici ce qui la
caractérise)
-Fenestration maximum sur le côté du Fleuve
-Planchers de chêne sur les 3 étages
-Deux foyers au bois ont été converti au gaz dans les
dernières années
-Chauffage à air pulsé électrique + Thermopompe
-Hall d'entrée fermé avec porte de verre
-Croissant de rue tranquille sans le bruit de la rue
Notre-Dame
-Quatre côtés de la maison en briques
-Entretenu avec soin au fil des années
-Deux seuls propriétaires depuis sa construction (40 ans)
-Terrasse privée sur le toit attenant à la chambre
principale
-Système de gicleur sur le terrain bien aménagé
-RANGEMENT, rangement, rangement (voici ce qui la
caractérise)
-Fenestration maximum sur le côté du Fleuve
-Planchers de chêne sur les 3 étages
-Deux foyers au bois ont été converti au gaz dans les
dernières années
-Chauffage à air pulsé électrique + Thermopompe
-Hall d'entrée fermé avec porte de verre
-Croissant de rue tranquille sans le bruit de la rue
Notre-Dame
-Quatre côtés de la maison en briques
-Entretenu avec soin au fil des années
-Deux seuls propriétaires depuis sa construction (40 ans)
-Terrasse privée sur le toit attenant à la chambre
principale
-Système de gicleur sur le terrain bien aménagé
Inclusions: Luminaires, toiles, stores, rideaux, tringles, plaque chauffante, four encastré, distributeur d'eau chaude, cellier, aspirateur central et accessoires, système d'alarme relié, deux ouvre-porte électriques de garage.
Exclusions : Lave-vaisselle, four micro-onde
| BUILDING | |
|---|---|
| Type | Two or more storey |
| Style | Detached |
| Dimensions | 20.73x15.29 M |
| Lot Size | 1193.4 MC |
| EXPENSES | |
|---|---|
| Municipal Taxes (2026) | $ 6941 / year |
| School taxes (2026) | $ 775 / year |
|
ROOM DETAILS |
|||
|---|---|---|---|
| Room | Dimensions | Level | Flooring |
| Hallway | 7 x 5.3 P | RJ | Ceramic tiles |
| Hallway | 13 x 8 P | RJ | Ceramic tiles |
| Laundry room | 14.10 x 12 P | RJ | Ceramic tiles |
| Washroom | 5 x 4.11 P | RJ | Ceramic tiles |
| Living room | 13 x 14.6 P | Ground Floor | Wood |
| Dining room | 13 x 11.3 P | Ground Floor | Wood |
| Kitchen | 12 x 13 P | Ground Floor | Ceramic tiles |
| Dinette | 13 x 13 P | Ground Floor | Wood |
| Primary bedroom | 15 x 14.5 P | 2nd Floor | Wood |
| Den | 13.6 x 12.10 P | 2nd Floor | Wood |
| Bathroom | 7 x 6 P | 2nd Floor | Ceramic tiles |
| Family room | 18 x 14.6 P | Basement | Wood |
| Bedroom | 13.6 x 11.4 P | Basement | Wood |
| Bedroom | 13.6 x 10.8 P | Basement | Wood |
| Bathroom | 10 x 8 P | Basement | Ceramic tiles |
| Storage | 17 x 12 P | Basement | Polyuréa |
|
CHARACTERISTICS |
|
|---|---|
| Basement | 6 feet and over, Finished basement |
| Bathroom / Washroom | Adjoining to primary bedroom, Seperate shower, Whirlpool bath-tub |
| Heating system | Air circulation, Space heating baseboards |
| Equipment available | Alarm system, Central heat pump, Central vacuum cleaner system installation, Electric garage door, Private balcony |
| Windows | Aluminum |
| Roofing | Asphalt shingles |
| Garage | Attached, Double width or more, Heated |
| Proximity | ATV trail, Bicycle path, Daycare centre, Elementary school, Golf, High school, Highway, Hospital, Park - green area, Public transport |
| Siding | Brick |
| Heating energy | Electricity, Propane |
| Topography | Flat |
| Window type | French window, Sliding |
| Parking | Garage, Outdoor |
| Hearth stove | Gaz fireplace |
| Cupboard | Laminated |
| Landscaping | Land / Yard lined with hedges, Landscape, Patio |
| Sewage system | Municipal sewer |
| Water supply | Municipality |
| Distinctive features | Navigable, Water access, Waterfront |
| View | Panoramic, Water |
| Driveway | Plain paving stone |
| Foundation | Poured concrete |
| Zoning | Residential |