4059 Rue Aubert, Laval (Fabreville), QC H7R0B4 $848,000
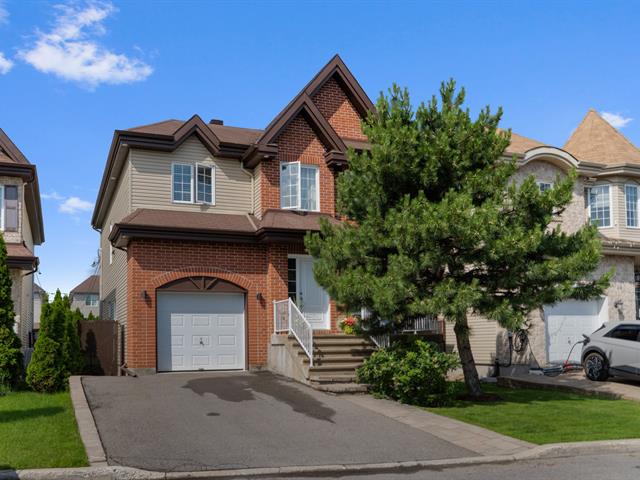
Frontage
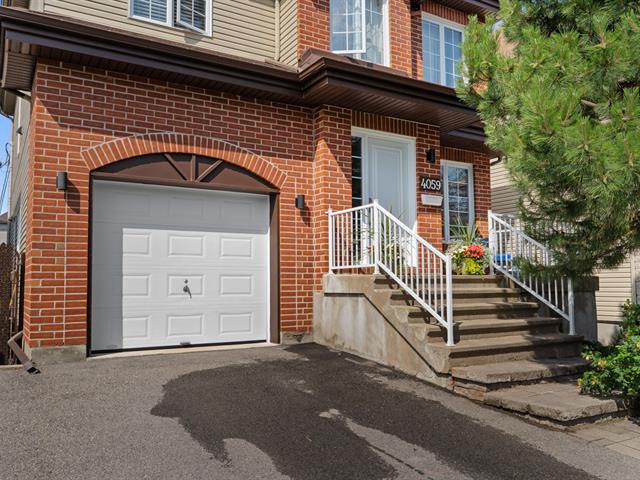
Hallway
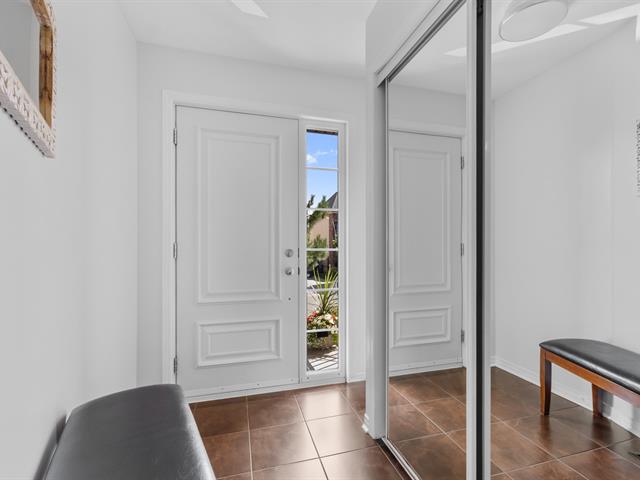
Living room
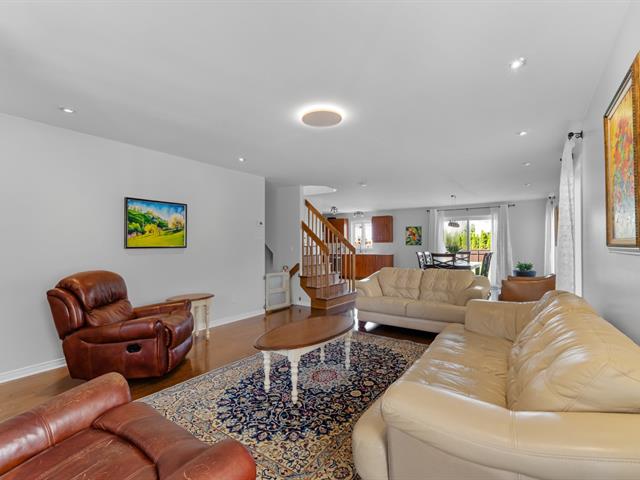
Living room
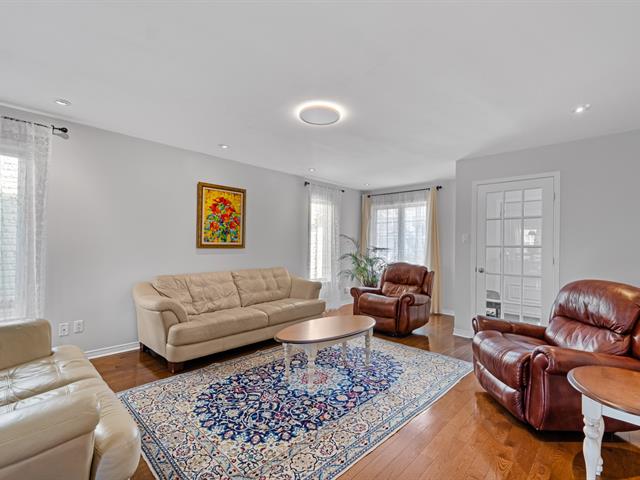
Living room
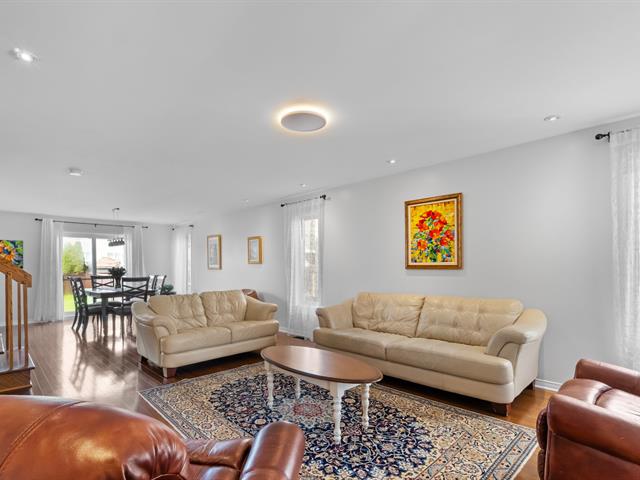
Living room
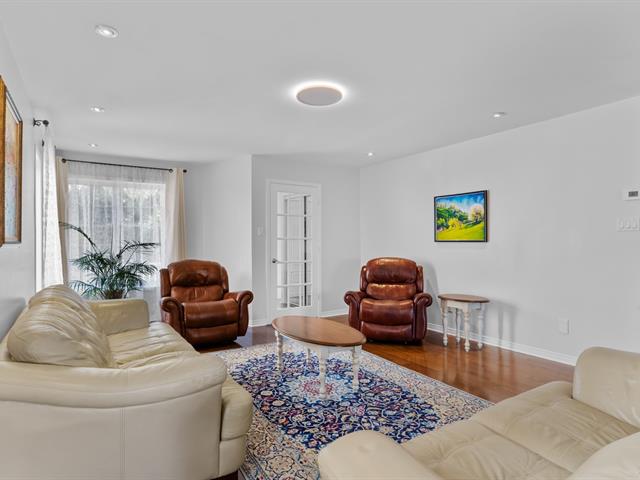
Kitchen
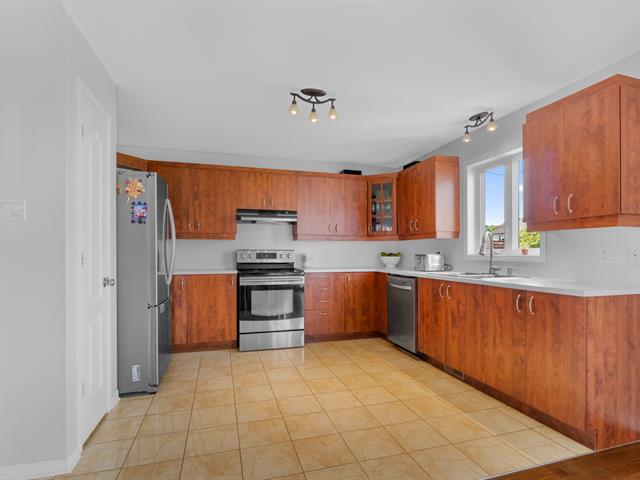
Kitchen
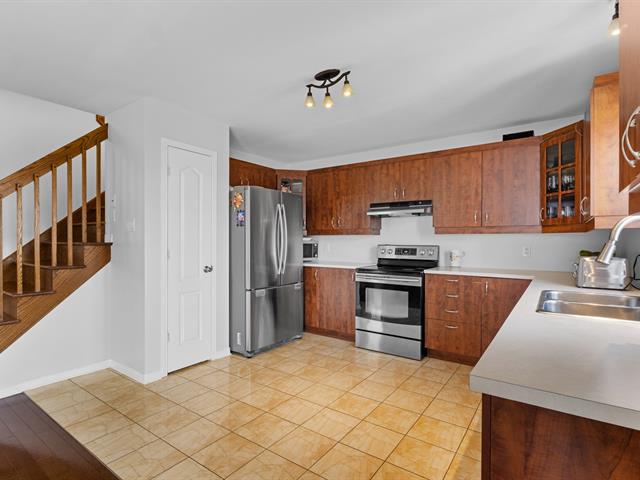
Kitchen
|
|
Description
Lovely home built in 2010, set on a 4,850 sq. ft. lot. From the entryway, natural light floods a warm, open-concept living space. Functional kitchen with ample storage, open to the bright dining room and living room. 4 bedrooms, 2 bathrooms, plus a powder room on the main floor. Finished basement with versatile family space and full bathroom. Garage and central heat pump. Family-friendly area, close to services and highways. Turnkey home, all that's missing is you!
Welcome to 4059 rue Aubert, a charming property located in
a sought-after family-friendly area of Laval. Built in 2010
and owner-occupied ever since, this bright and
well-maintained home will captivate you from the very first
moment with its functional spaces and 450.6 sq. m. (40.35 x
11.20 ft) lot.
On the main floor, a welcoming living room bathed in
natural light thanks to generous windows sets the tone
right from the entrance. The kitchen, with ample storage
space, opens onto an inviting dining room -- the perfect
spot to entertain family and friends. A powder room
completes this level.
The bedroom level features a spacious primary bedroom along
with two secondary bedrooms. The main bathroom offers a
corner tub and separate shower, perfect for daily
relaxation.
The fully finished basement offers a large, versatile
family space -- ideal as a playroom, family room or lounge,
a other bedroom, as well as a full bathroom with shower and
additional storage space.
Outside, enjoy a well-maintained lot offering privacy and
shade. The attached garage with interior access completes
the package.
Laval offers a balanced lifestyle between residential
tranquility and proximity to services. Schools, parks and
shops within walking distance or a short drive. Quick
access to major highways for easy travel to Montreal and
the North Shore.
A welcoming, turnkey home where life is good.
All that's missing is you!
a sought-after family-friendly area of Laval. Built in 2010
and owner-occupied ever since, this bright and
well-maintained home will captivate you from the very first
moment with its functional spaces and 450.6 sq. m. (40.35 x
11.20 ft) lot.
On the main floor, a welcoming living room bathed in
natural light thanks to generous windows sets the tone
right from the entrance. The kitchen, with ample storage
space, opens onto an inviting dining room -- the perfect
spot to entertain family and friends. A powder room
completes this level.
The bedroom level features a spacious primary bedroom along
with two secondary bedrooms. The main bathroom offers a
corner tub and separate shower, perfect for daily
relaxation.
The fully finished basement offers a large, versatile
family space -- ideal as a playroom, family room or lounge,
a other bedroom, as well as a full bathroom with shower and
additional storage space.
Outside, enjoy a well-maintained lot offering privacy and
shade. The attached garage with interior access completes
the package.
Laval offers a balanced lifestyle between residential
tranquility and proximity to services. Schools, parks and
shops within walking distance or a short drive. Quick
access to major highways for easy travel to Montreal and
the North Shore.
A welcoming, turnkey home where life is good.
All that's missing is you!
Inclusions: Lave-vaisselle
Exclusions : N/A
| BUILDING | |
|---|---|
| Type | Two or more storey |
| Style | Detached |
| Dimensions | 10.98x7.93 M |
| Lot Size | 450.6 MC |
| EXPENSES | |
|---|---|
| Municipal Taxes (2026) | $ 4657 / year |
| School taxes (2026) | $ 501 / year |
|
ROOM DETAILS |
|||
|---|---|---|---|
| Room | Dimensions | Level | Flooring |
| Bedroom | 12.3 x 11.10 P | Basement | Floating floor |
| Family room | 10.7 x 28.1 P | Basement | Floating floor |
| Bathroom | 6.9 x 7.0 P | Basement | Ceramic tiles |
| Kitchen | 9.9 x 11.10 P | Ground Floor | Ceramic tiles |
| Dining room | 14.9 x 12.11 P | Ground Floor | Wood |
| Washroom | 5.6 x 6.11 P | Ground Floor | Ceramic tiles |
| Living room | 12.11 x 23.2 P | Ground Floor | Wood |
| Hallway | 6.5 x 7.4 P | Ground Floor | Ceramic tiles |
| Bedroom | 13.7 x 14.2 P | 2nd Floor | Wood |
| Bedroom | 10.8 x 14.2 P | 2nd Floor | Wood |
| Walk-in closet | 6.9 x 4.5 P | 2nd Floor | Wood |
| Laundry room | 6.11 x 4.7 P | 2nd Floor | Ceramic tiles |
| Bathroom | 10.3 x 11.3 P | 2nd Floor | Ceramic tiles |
| Primary bedroom | 13.11 x 18.11 P | 2nd Floor | Wood |
|
CHARACTERISTICS |
|
|---|---|
| Heating system | Air circulation |
| Driveway | Asphalt |
| Roofing | Asphalt shingles |
| Garage | Attached, Heated, Single width |
| Proximity | Bicycle path, Cegep, Daycare centre, Elementary school, High school, Highway, Hospital, Park - green area, Public transport, University |
| Siding | Brick, Vinyl |
| Equipment available | Central heat pump, Ventilation system |
| Heating energy | Electricity |
| Basement | Finished basement |
| Parking | Garage, Outdoor |
| Sewage system | Municipal sewer |
| Water supply | Municipality |
| Foundation | Poured concrete |
| Zoning | Residential |
| Bathroom / Washroom | Seperate shower |
| Rental appliances | Water heater |