40 Av. de Balmoral, La Prairie, QC J5R5E4 $278,500
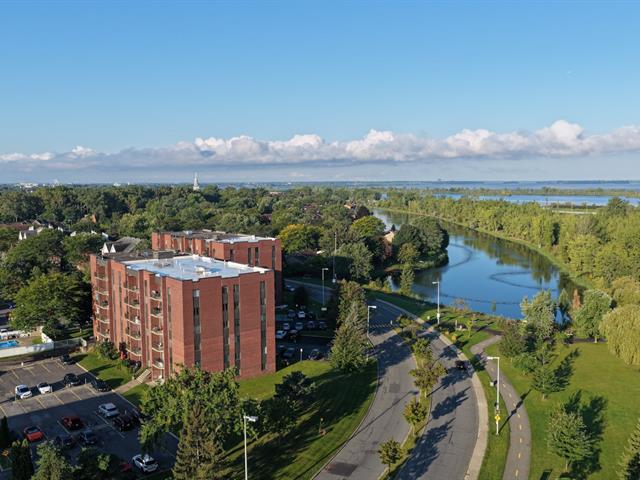
Aerial photo
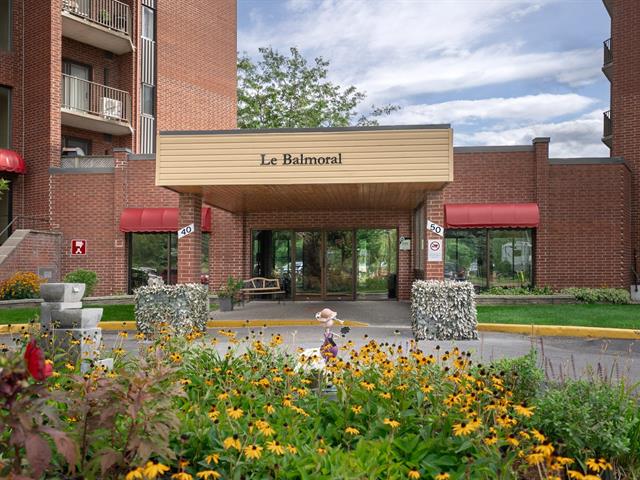
Frontage
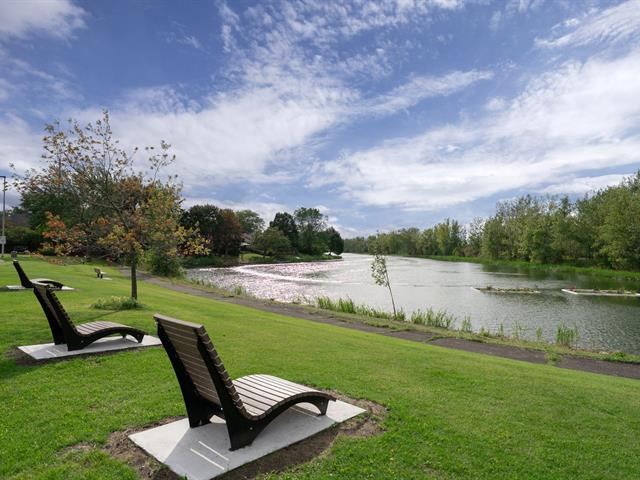
Waterfront
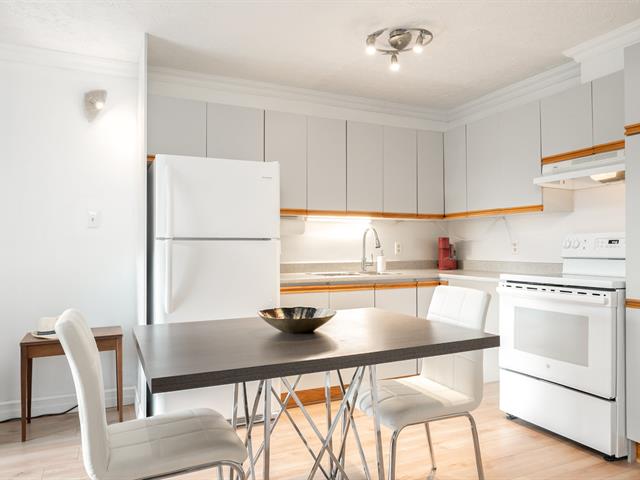
Dining room
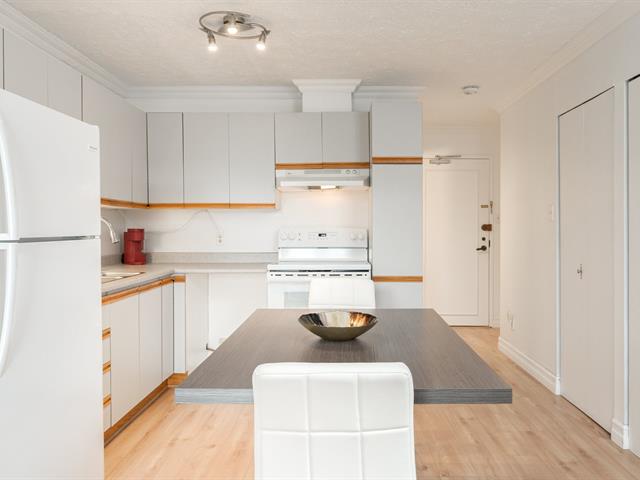
Overall View
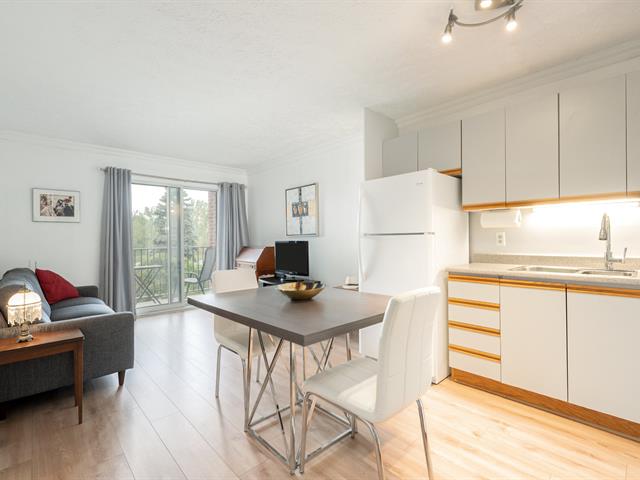
Overall View
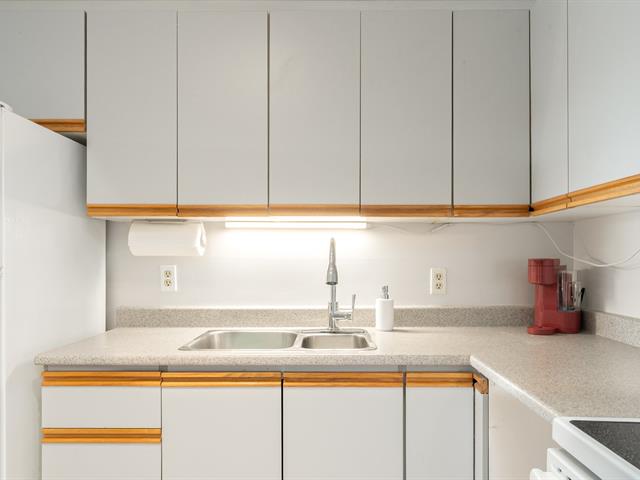
Kitchen
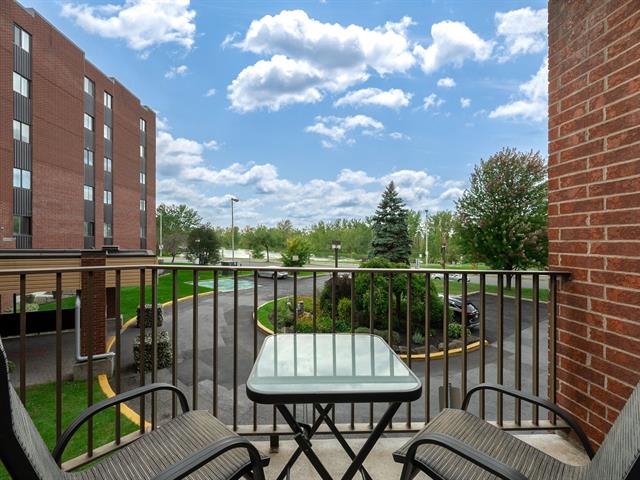
Balcony
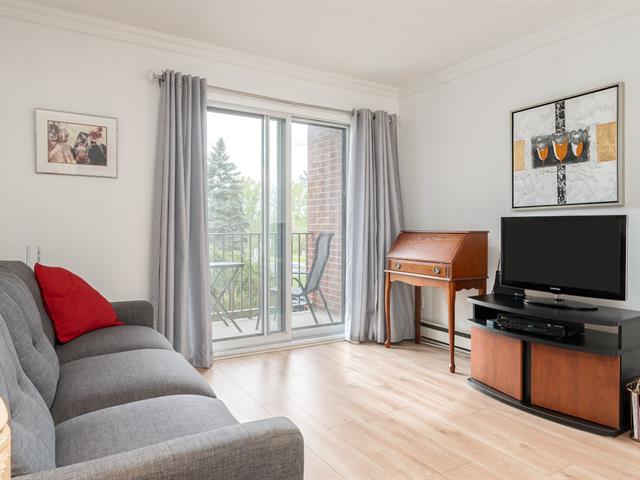
Living room
|
|
OPEN HOUSE
Sunday, 20 September, 2026 | 14:00 - 16:00
Description
With a magnificent, lush view of the lake and meticulously maintained landscaping, this condo offers a peaceful living environment where nature takes center stage. Bathed in exceptional natural light, its beautiful open-concept common areas create a warm and inviting atmosphere. You'll also enjoy numerous amenities, including a pool, a gym, an elevator, and a relaxation area. Ideally located near the highway, an elementary school, a golf course, parks, a bike path, and public transportation, this condo combines comfort, tranquility, and accessibility. A property well worth a visit!
- Stunning, lush views of the lake and the carefully
maintained landscaped grounds.
- All your everyday shopping needs are within easy walking
distance.
- Numerous amenities available: swimming pool, gym,
elevator, and relaxation area.
- Prime location near numerous services, public transit,
parks, bike paths, and major roads.
- Accessible to people with limited mobility.
- Outdoor parking.
- Currently leased through June 30, 2027.
maintained landscaped grounds.
- All your everyday shopping needs are within easy walking
distance.
- Numerous amenities available: swimming pool, gym,
elevator, and relaxation area.
- Prime location near numerous services, public transit,
parks, bike paths, and major roads.
- Accessible to people with limited mobility.
- Outdoor parking.
- Currently leased through June 30, 2027.
Inclusions: Light Fixtures
Exclusions : Tenant's Personal Belongings
| BUILDING | |
|---|---|
| Type | Apartment |
| Style | Semi-detached |
| Dimensions | 0x0 |
| Lot Size | 0 |
| EXPENSES | |
|---|---|
| Energy cost | $ 960 / year |
| Co-ownership fees | $ 1956 / year |
| Municipal Taxes (2026) | $ 1555 / year |
| School taxes (2026) | $ 133 / year |
|
ROOM DETAILS |
|||
|---|---|---|---|
| Room | Dimensions | Level | Flooring |
| Primary bedroom | 13.0 x 11.7 P | 2nd Floor | Floating floor |
| Kitchen | 9.0 x 8.0 P | 2nd Floor | Floating floor |
| Living room | 11.6 x 11.6 P | 2nd Floor | Floating floor |
| Storage | 6.5 x 4.9 P | 2nd Floor | Floating floor |
| Bathroom | 4.11 x 8.1 P | 2nd Floor | Ceramic tiles |
|
CHARACTERISTICS |
|
|---|---|
| Windows | Aluminum |
| Driveway | Asphalt |
| Roofing | Asphalt shingles |
| Proximity | Bicycle path, Elementary school, Golf, Highway, Park - green area, Public transport |
| Siding | Brick |
| Available services | Common areas, Exercise room, Garbage chute, Outdoor pool, Visitor parking |
| Heating system | Electric baseboard units |
| Heating energy | Electricity |
| Easy access | Elevator |
| Equipment available | Entry phone, Private balcony, Sauna |
| Topography | Flat |
| Pool | Inground |
| Landscaping | Landscape |
| Cupboard | Melamine |
| Sewage system | Municipal sewer |
| Water supply | Municipality |
| Parking | Outdoor |
| View | Panoramic, Water |
| Restrictions/Permissions | Pets allowed, Short-term rentals not allowed |
| Zoning | Residential |
| Window type | Sliding |
| Rental appliances | Water heater |