372 Ch. de la Côte Ste Catherine, Montréal (Outremont), QC H2V2B4 $12,900,000
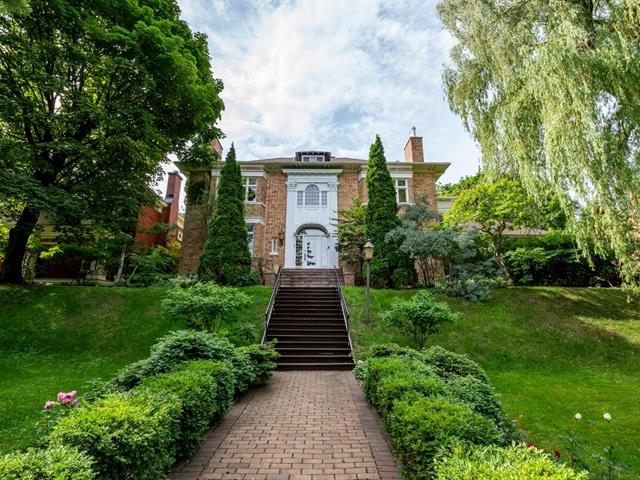
Frontage
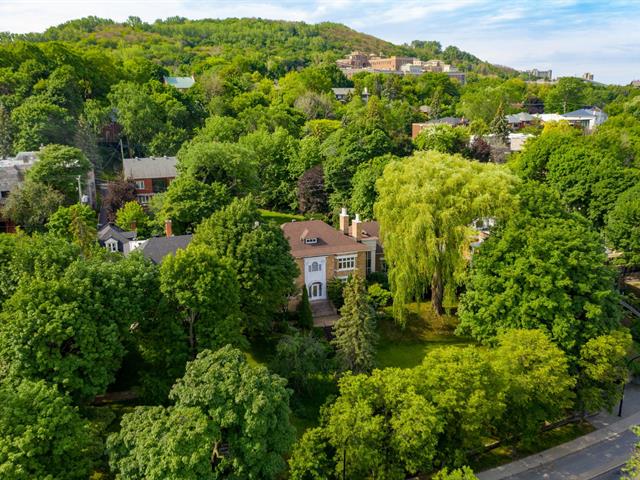
Aerial photo
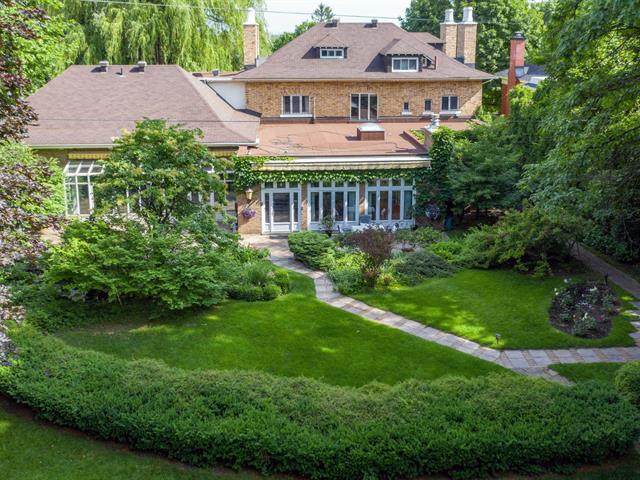
Backyard
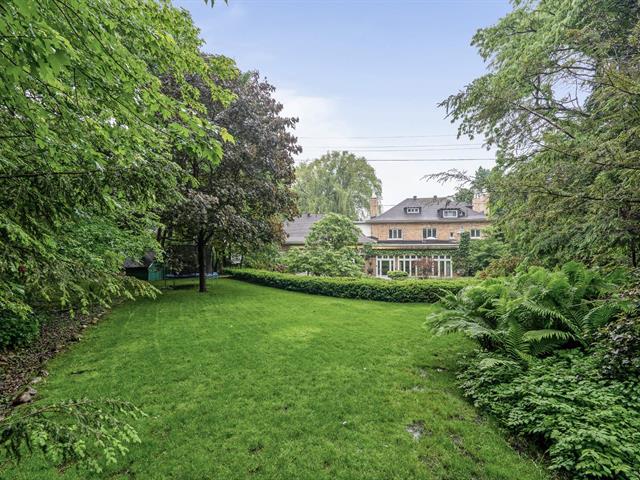
Garden
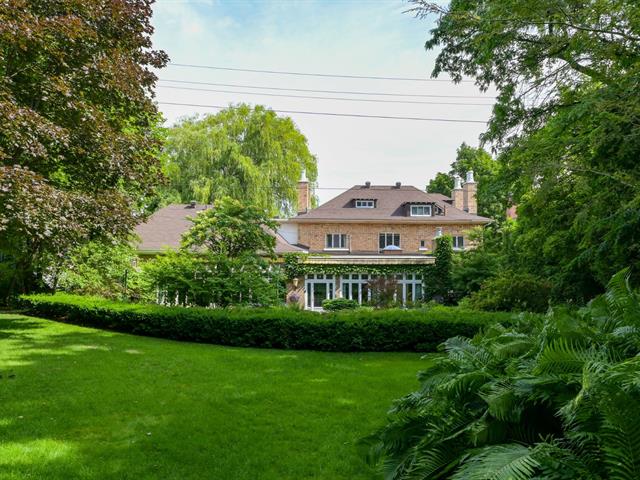
Garden
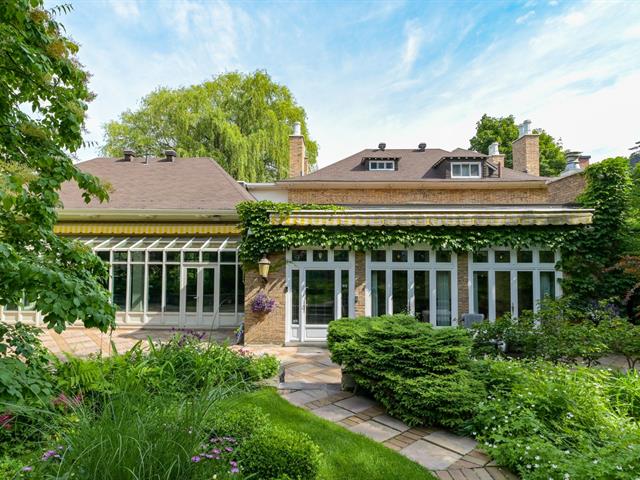
Backyard
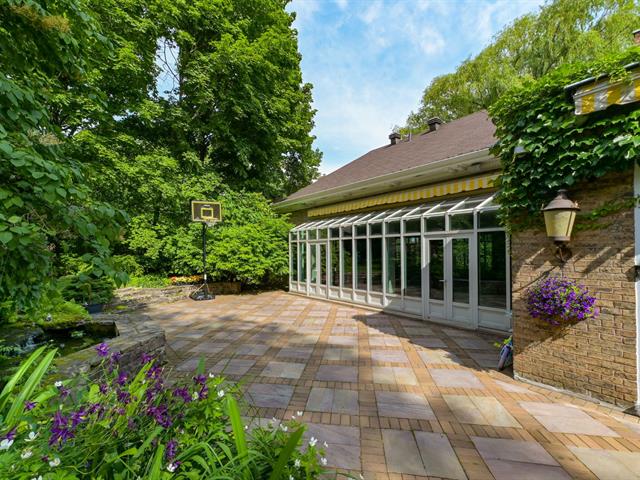
Solarium
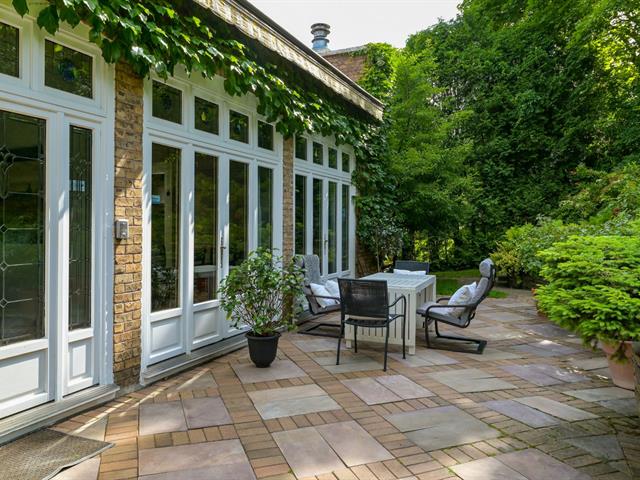
Other
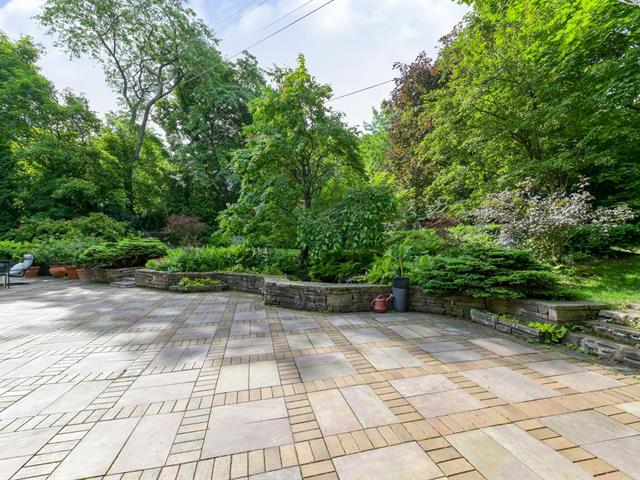
Garden
|
|
Description
**An exceptional estate on a 32,500 sq ft lot in the heart of Upper Outremont, offering an indoor pool and a rare 4-car garage, is now available at CAD 12,900,000.**
Built in 1907, this majestic three-story mansion at 372
Chemin de la Côte-Sainte-Catherine embodies timeless
elegance and architectural grandeur, occupying an
impressive lot of approximately 32,500 square feet--a rare
and coveted scale in this prestigious enclave.
This is not merely a residence, but a piece of
architectural history set on one of Upper Outremont's most
expansive and luxurious estates.
Inside, over 7,100 square feet of living space unfolds with
generously proportioned rooms, high ceilings, intricate
moldings, and an abundance of windows that flood the home
with natural light . The residence offers 6 bedrooms,
making it exceptionally accommodating for family and guests
. Perhaps the most captivating feature is the indoor pool
and spa, a private sanctuary that allows for year-round
enjoyment regardless of the Montreal seasons . The property
also includes a rare 4-car garage and a paved driveway
accommodating up to 14 vehicles in total--a remarkable
asset for a city estate.
The home has been thoughtfully enhanced with a massive rear
extension housing a vast, renovated eat-in kitchen with
high-end appliances, granite and marble counters, and a
large skylight, all flowing gracefully toward the garden .
Period details abound, from the magnificent wood staircase
and elegant woodwork to the original and new stained-glass
windows and seven fireplaces . A fully finished basement
adds a home theatre, laundry facilities, ample storage, and
a spacious temperature-controlled wine cellar.
Situated on the prestigious Chemin de la
Côte-Sainte-Catherine, the property enjoys proximity to
outstanding private schools, universities, hospitals,
parks, and the fashionable shops and restaurants of Laurier
Street . At **CAD 12,900,000**, this offering represents a
singular opportunity to acquire one of Upper Outremont's
largest and most distinguished landholdings--a true legacy
estate where historic grandeur, absolute privacy, and
modern luxury converge.
Chemin de la Côte-Sainte-Catherine embodies timeless
elegance and architectural grandeur, occupying an
impressive lot of approximately 32,500 square feet--a rare
and coveted scale in this prestigious enclave.
This is not merely a residence, but a piece of
architectural history set on one of Upper Outremont's most
expansive and luxurious estates.
Inside, over 7,100 square feet of living space unfolds with
generously proportioned rooms, high ceilings, intricate
moldings, and an abundance of windows that flood the home
with natural light . The residence offers 6 bedrooms,
making it exceptionally accommodating for family and guests
. Perhaps the most captivating feature is the indoor pool
and spa, a private sanctuary that allows for year-round
enjoyment regardless of the Montreal seasons . The property
also includes a rare 4-car garage and a paved driveway
accommodating up to 14 vehicles in total--a remarkable
asset for a city estate.
The home has been thoughtfully enhanced with a massive rear
extension housing a vast, renovated eat-in kitchen with
high-end appliances, granite and marble counters, and a
large skylight, all flowing gracefully toward the garden .
Period details abound, from the magnificent wood staircase
and elegant woodwork to the original and new stained-glass
windows and seven fireplaces . A fully finished basement
adds a home theatre, laundry facilities, ample storage, and
a spacious temperature-controlled wine cellar.
Situated on the prestigious Chemin de la
Côte-Sainte-Catherine, the property enjoys proximity to
outstanding private schools, universities, hospitals,
parks, and the fashionable shops and restaurants of Laurier
Street . At **CAD 12,900,000**, this offering represents a
singular opportunity to acquire one of Upper Outremont's
largest and most distinguished landholdings--a true legacy
estate where historic grandeur, absolute privacy, and
modern luxury converge.
Inclusions: All kitchen appliances, fridge, freezer, wine cellar refrigeration, washer, dryer, blinds, window treatments, alarm system, irrigation system, garage door opener, camera system (6), intercom/telephone, recessed speakers, pool accessories and Dry-o-tron system, which are included without legal warranty of quality, at the buyer's own risk.
Exclusions : N/A
| BUILDING | |
|---|---|
| Type | Two or more storey |
| Style | Detached |
| Dimensions | 14.02x25.6 M |
| Lot Size | 3021.58 MC |
| EXPENSES | |
|---|---|
| Municipal Taxes (2026) | $ 48933 / year |
| School taxes (2026) | $ 6087 / year |
|
ROOM DETAILS |
|||
|---|---|---|---|
| Room | Dimensions | Level | Flooring |
| Living room | 9.55 x 5.21 M | Ground Floor | Wood |
| Home office | 5.26 x 3.81 M | Ground Floor | Wood |
| Kitchen | 10.59 x 8.53 M | Ground Floor | Wood |
| Dinette | 8.53 x 3.0 M | Ground Floor | Wood |
| Dining room | 8.61 x 5.26 M | Ground Floor | Wood |
| Washroom | 3.5 x 1.24 M | Ground Floor | Ceramic tiles |
| Foyer | 2.79 x 1.98 M | Ground Floor | Ceramic tiles |
| Hallway | 6.27 x 3.12 M | Ground Floor | Wood |
| Indoor pool with solarium | 13.69 x 13.34 M | Ground Floor | Stone |
| Primary bedroom | 5.26 x 4.98 M | 2nd Floor | Carpet |
| Ensuite bathroom | 4.32 x 2.29 M | 2nd Floor | Mosaic marble |
| Bedroom | 5.26 x 4.93 M | 2nd Floor | Wood |
| Bedroom | 5 x 4.22 M | 2nd Floor | Wood |
| Bedroom | 3.66 x 2.84 M | 2nd Floor | Wood |
| Bathroom | 2.87 x 2.11 M | 2nd Floor | Ceramic tiles |
| Bedroom | 5 x 3.2 M | 3rd Floor | Wood |
| Bedroom | 5.64 x 5.33 M | 3rd Floor | Wood |
| Bathroom | 3.1 x 1.91 M | 3rd Floor | Linoleum |
| Family room | 8.43 x 8.26 M | Basement | Carpet |
| Wine cellar | 4.57 x 3.96 M | Basement | Ceramic tiles |
| Camphor wood closet | 7 x 6.7 M | Basement | Wood |
| Laundry room | 4.32 x 3.81 M | Basement | Ceramic tiles |
| Bathroom | 4 x 3 M | Basement | Ceramic tiles |
| Sauna room | 2 x 2 M | Basement | Ceramic tiles |
| Pool machine room | 6 x 5 M | Basement | Concrete |
| Storage | 12 x 6 M | Basement | Concrete |
|
CHARACTERISTICS |
|
|---|---|
| Basement | 6 feet and over, Separate entrance |
| Bathroom / Washroom | Adjoining to primary bedroom, Seperate shower |
| Equipment available | Alarm system, Electric garage door, Entry phone, Sauna |
| Driveway | Asphalt, Concrete, Double width or more, Other |
| Roofing | Asphalt shingles, Elastomer membrane |
| Proximity | Bicycle path, Cegep, Elementary school, High school, Hospital, Park - green area, Public transport, University |
| Siding | Brick |
| View | City, Mountain |
| Garage | Detached, Heated |
| Heating system | Electric baseboard units, Hot water |
| Heating energy | Electricity, Natural gas |
| Landscaping | Fenced, Land / Yard lined with hedges, Landscape |
| Topography | Flat, Sloped, Steep |
| Window type | French window |
| Parking | Garage, Outdoor |
| Pool | Indoor, Inground |
| Sewage system | Municipal sewer |
| Water supply | Municipality |
| Foundation | Poured concrete, Stone |
| Hearth stove | Wood fireplace |
| Distinctive features | Wooded lot: hardwood trees |