3683 Boul. Béliveau, Longueuil (Saint-Hubert), QC J3Y3L1 $569,000
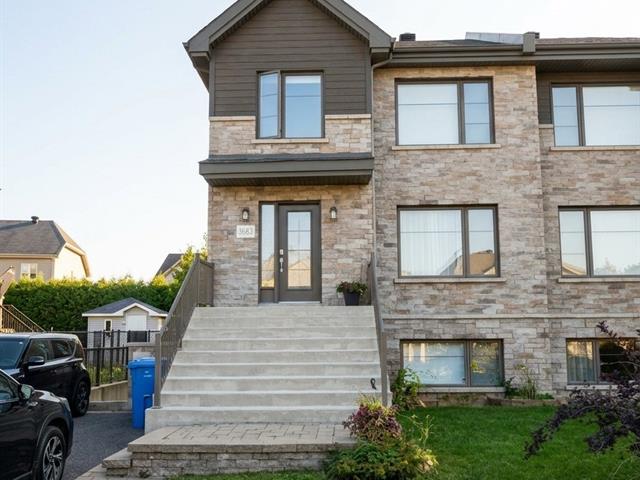
Exterior
|
|
Description
Ideally located on the Longueuil/Saint-Hubert border in a sought-after family-friendly neighbourhood, this property is close to parks, the Du Tremblay woodland trails, a dog park, Parc des Semis, École des Semis, daycares and shops. Convenient access to commuter rail, express bus service and other public transit makes daily commuting easy. Enjoy the perfect balance of nature, comfort and convenience!
Ideal for a young family or couple, this charming
semi-detached two-storey home, built in 2013, offers a warm
and inviting living environment. The welcoming entrance
creates a wonderful sense of space, complemented by wood
flooring and 3 well-appointed bedrooms. A wall-mounted heat
pump installed in 2025 provides both heating and air
conditioning for year-round comfort. The fenced backyard
offers a private outdoor space to relax and enjoy, while 2
parking spaces add everyday convenience. Numerous upgrades
further enhance the home's comfort and appeal.
semi-detached two-storey home, built in 2013, offers a warm
and inviting living environment. The welcoming entrance
creates a wonderful sense of space, complemented by wood
flooring and 3 well-appointed bedrooms. A wall-mounted heat
pump installed in 2025 provides both heating and air
conditioning for year-round comfort. The fenced backyard
offers a private outdoor space to relax and enjoy, while 2
parking spaces add everyday convenience. Numerous upgrades
further enhance the home's comfort and appeal.
Inclusions: Light fittings and curtains, dishwasher, central vacuum system, wall-mounted heat pump, hot water tank.
Exclusions : N/A
| BUILDING | |
|---|---|
| Type | Two or more storey |
| Style | Semi-detached |
| Dimensions | 20.9x32.1 P |
| Lot Size | 2564 PC |
| EXPENSES | |
|---|---|
| Co-ownership fees | $ 4992 / year |
| Municipal Taxes (2026) | $ 3285 / year |
| School taxes (2026) | $ 321 / year |
|
ROOM DETAILS |
|||
|---|---|---|---|
| Room | Dimensions | Level | Flooring |
| Hallway | 6.9 x 6.3 P | Ground Floor | Ceramic tiles |
| Living room | 16.5 x 14.1 P | Ground Floor | Wood |
| Dining room | 9.11 x 11.2 P | Ground Floor | Wood |
| Kitchen | 10.1 x 11.2 P | Ground Floor | Ceramic tiles |
| Washroom | 9.1 x 5 P | Ground Floor | Ceramic tiles |
| Storage | 5.0 x 11.5 P | Ground Floor | Wood |
| Primary bedroom | 16.4 x 11.6 P | 2nd Floor | Wood |
| Walk-in closet | 7.3 x 7.3 P | 2nd Floor | Wood |
| Bedroom | 9.9 x 10.9 P | 2nd Floor | Wood |
| Bedroom | 11.8 x 11.4 P | 2nd Floor | Wood |
| Bathroom | 11 x 8.4 P | 2nd Floor | Ceramic tiles |
|
CHARACTERISTICS |
|
|---|---|
| Driveway | Asphalt |
| Roofing | Asphalt shingles |
| Proximity | Bicycle path, Cegep, Cross-country skiing, Daycare centre, Elementary school, Golf, High school, Highway, Hospital, Park - green area, Public transport |
| Siding | Brick, Vinyl |
| Equipment available | Central heat pump, Ventilation system |
| Window type | Crank handle |
| Heating system | Electric baseboard units |
| Heating energy | Electricity |
| Landscaping | Fenced, Landscape |
| Topography | Flat |
| Sewage system | Municipal sewer |
| Water supply | Municipality |
| Parking | Outdoor |
| Windows | PVC |
| Bathroom / Washroom | Seperate shower |