3659 Rue Clark, Montréal (Le Plateau-Mont-Royal), QC H2X2S1 $699,000
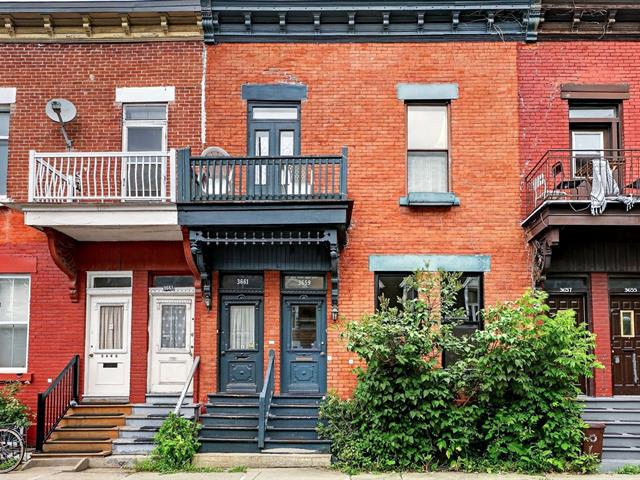
Frontage
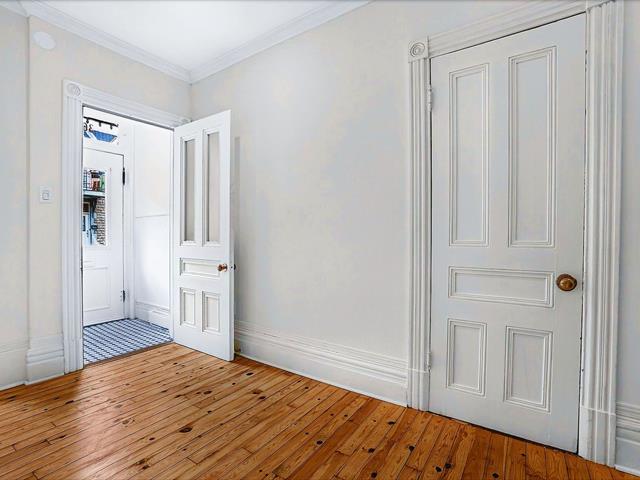
Hallway
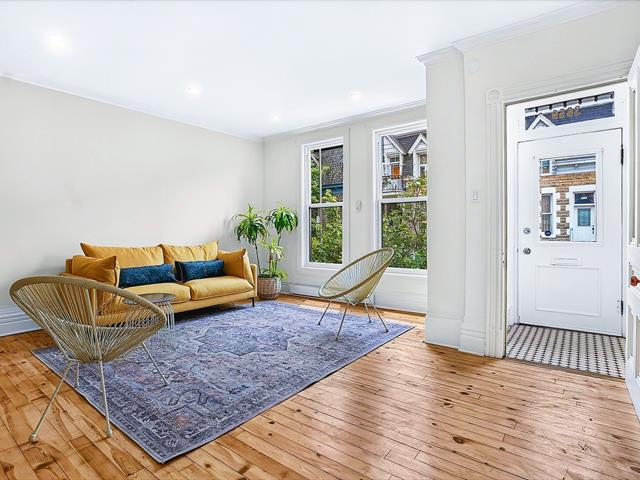
Overall View
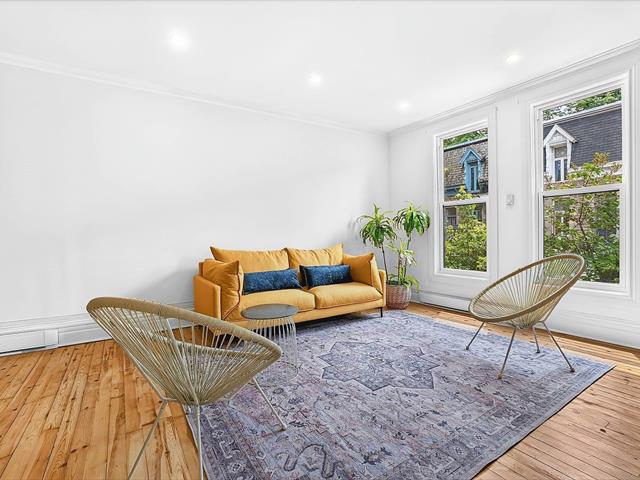
Living room
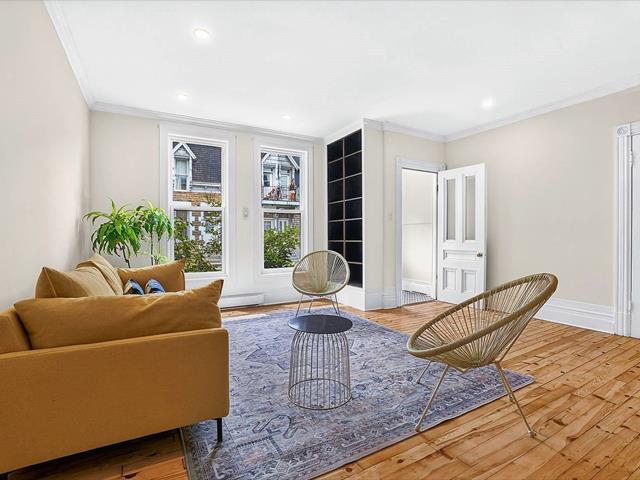
Living room
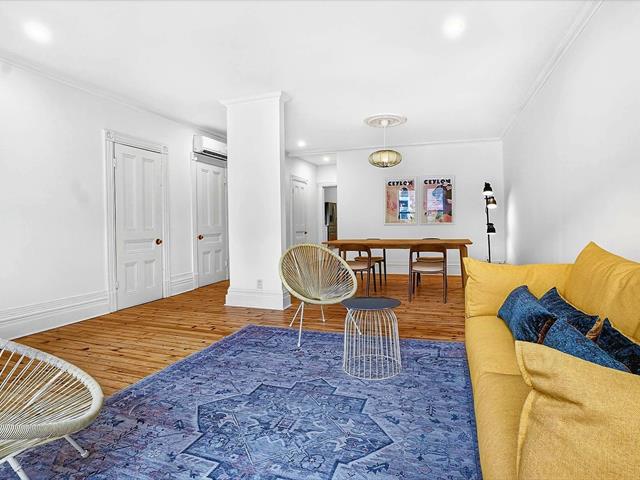
Overall View
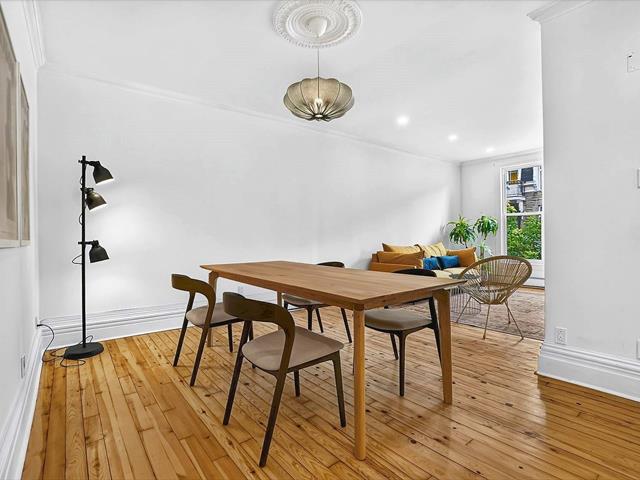
Dining room
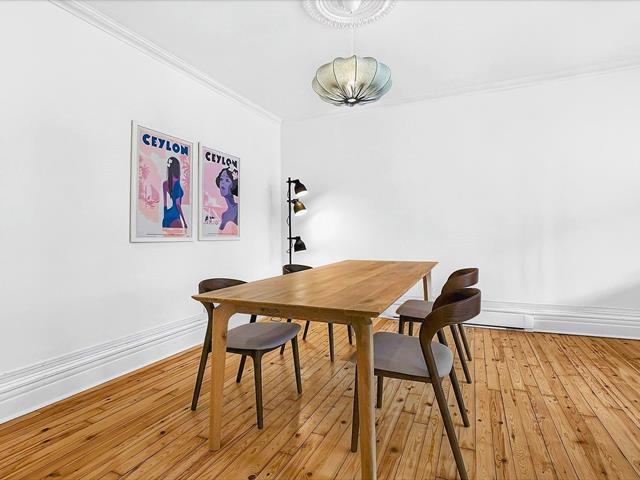
Dining room
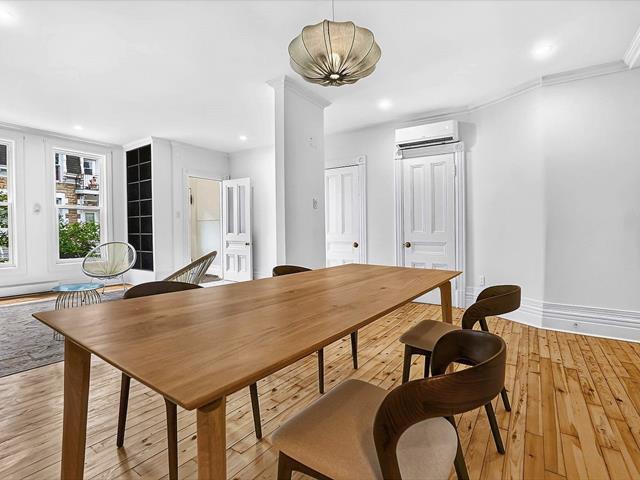
Dining room
|
|
Description
Renovated condo offering 1,600 sq.ft of living space on two levels, located on the ground floor of a charming Victorian building within an intimate duplex-style divided co-ownership with a finished basement that provides valuable and versatile additional living space,for a family room,home office, remote workspace, gym, or extra bedrooms. Abundant storage throughout the property adds to its appeal a highly sought-after feature in the neighbourhood.The exclusive-use garden and private patio create a unique lifestyle,combining the space, comfort, and privacy of a house with the convenience of condominium living in the heart of Plateau-Mt Royal.
Highlights:
-Over 1,600 sq. ft. of living space on two levels.
-Ground-floor unit with a fully finished basement, offering
exceptional versatility.
-Exclusive-use garden and private patio, a rare and highly
desirable feature in the area.
-Charming Victorian building with exposed brick walls and
pine floors.
-Small, intimate, and well-maintained duplex-style divided
co-ownership.
-Renovated property.
-Abundant storage throughout.
Location:
Ideally located just steps from Saint-Laurent Boulevard
("The Main"), this property enjoys a prime location in the
heart of one of Montréal's most vibrant neighbourhoods.
Within walking distance of Sherbrooke and Saint-Laurent
metro stations, parks, schools, grocery stores, cafés,
restaurants, boutiques, and all essential services, it
offers an exceptional urban lifestyle where a car is almost
unnecessary.
Those who enjoy city living will appreciate being close to
everything that Plateau-Mont-Royal has to offer.
Additional Information:
Quick and flexible occupancy.
Visits by appointment only during the following hours:
Weekdays: 10:00 a.m. to 7:00 p.m.
Weekends: 10:00 a.m. to 6:00 p.m.
-Over 1,600 sq. ft. of living space on two levels.
-Ground-floor unit with a fully finished basement, offering
exceptional versatility.
-Exclusive-use garden and private patio, a rare and highly
desirable feature in the area.
-Charming Victorian building with exposed brick walls and
pine floors.
-Small, intimate, and well-maintained duplex-style divided
co-ownership.
-Renovated property.
-Abundant storage throughout.
Location:
Ideally located just steps from Saint-Laurent Boulevard
("The Main"), this property enjoys a prime location in the
heart of one of Montréal's most vibrant neighbourhoods.
Within walking distance of Sherbrooke and Saint-Laurent
metro stations, parks, schools, grocery stores, cafés,
restaurants, boutiques, and all essential services, it
offers an exceptional urban lifestyle where a car is almost
unnecessary.
Those who enjoy city living will appreciate being close to
everything that Plateau-Mont-Royal has to offer.
Additional Information:
Quick and flexible occupancy.
Visits by appointment only during the following hours:
Weekdays: 10:00 a.m. to 7:00 p.m.
Weekends: 10:00 a.m. to 6:00 p.m.
Inclusions: Gaz stove, fridge, washer/ dryer, all light fixtures ( bedrooms, dining room) bathroom mirror.
Exclusions : wine fridge
| BUILDING | |
|---|---|
| Type | Apartment |
| Style | Attached |
| Dimensions | 13.21x4.89 M |
| Lot Size | 0 |
| EXPENSES | |
|---|---|
| Co-ownership fees | $ 1 / year |
| Common expenses/Rental | $ 2154 / year |
| Municipal Taxes (2026) | $ 4028 / year |
| School taxes (2026) | $ 469 / year |
|
ROOM DETAILS |
|||
|---|---|---|---|
| Room | Dimensions | Level | Flooring |
| Hallway | 3.6 x 3.7 P | Ground Floor | Ceramic tiles |
| Living room | 13.4 x 12.6 P | Ground Floor | Wood |
| Dining room | 9.4 x 12 P | Ground Floor | Wood |
| Kitchen | 9 x 13.5 P | Ground Floor | Ceramic tiles |
| Bathroom | 7.2 x 5.2 P | Ground Floor | Ceramic tiles |
| Primary bedroom | 10.2 x 9.2 P | Ground Floor | Wood |
| Home office | 10.4 x 9.1 P | Ground Floor | Wood |
| hall | 24.9 x 3.11 P | Ground Floor | Concrete |
| Bedroom | 12.8 x 12.1 P | Basement | Floating floor |
| Family room | 20 x 11.4 P | Basement | Floating floor |
| Laundry room | 12.6 x 6.2 P | Basement | Floating floor |
| Storage | 11.7 x 6.9 P | Basement | Concrete |
|
CHARACTERISTICS |
|
|---|---|
| Basement | 6 feet and over, Finished basement |
| Windows | Aluminum, PVC |
| Proximity | Bicycle path, Cegep, Daycare centre, Elementary school, High school, Hospital, Park - green area, Public transport, University |
| Siding | Brick |
| Roofing | Elastomer membrane |
| Heating system | Electric baseboard units, Space heating baseboards |
| Heating energy | Electricity |
| Topography | Flat |
| Window type | Hung, Sliding |
| Sewage system | Municipal sewer |
| Water supply | Municipality |
| Landscaping | Patio |
| Restrictions/Permissions | Pets allowed with conditions, Short-term rentals not allowed |
| Equipment available | Private yard, Wall-mounted heat pump |
| Zoning | Residential |
| Cupboard | Wood |