36 Ch. du Bord du Lac Lakeshore, Pointe-Claire, QC H9S0B3 $1,079,000
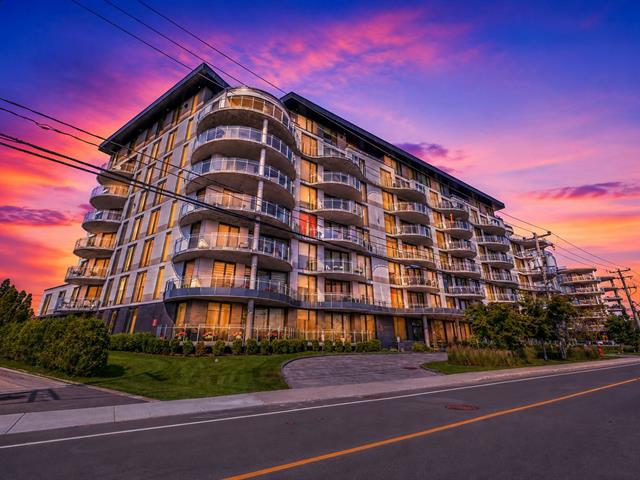
Exterior
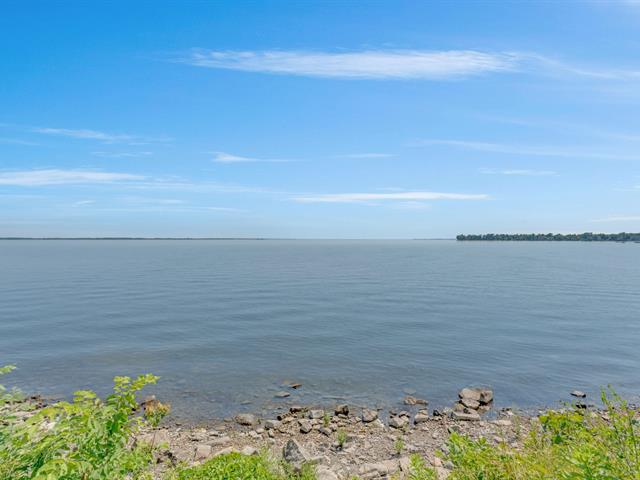
Water view
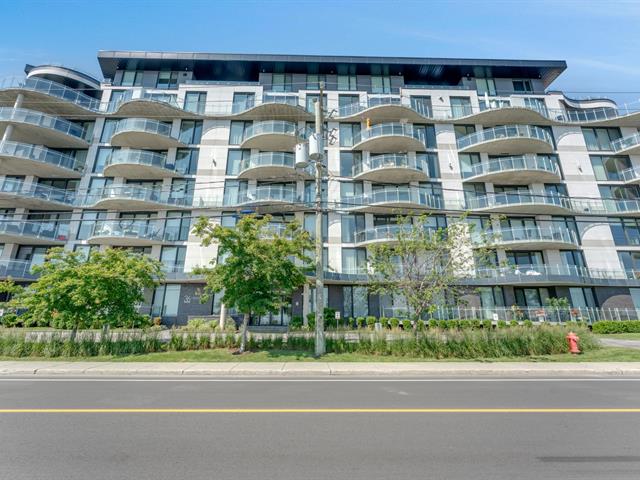
Exterior
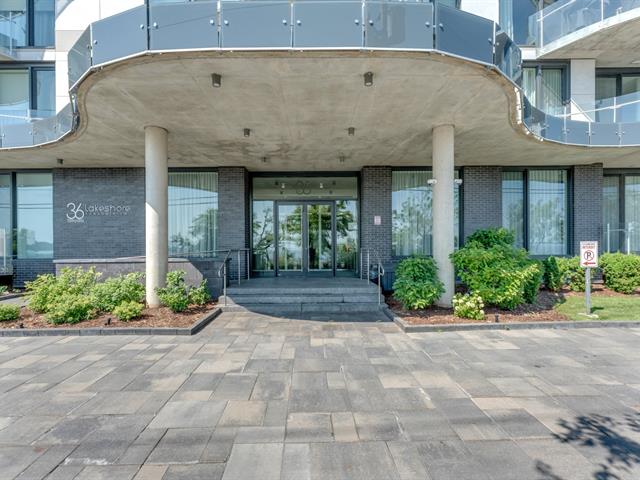
Exterior
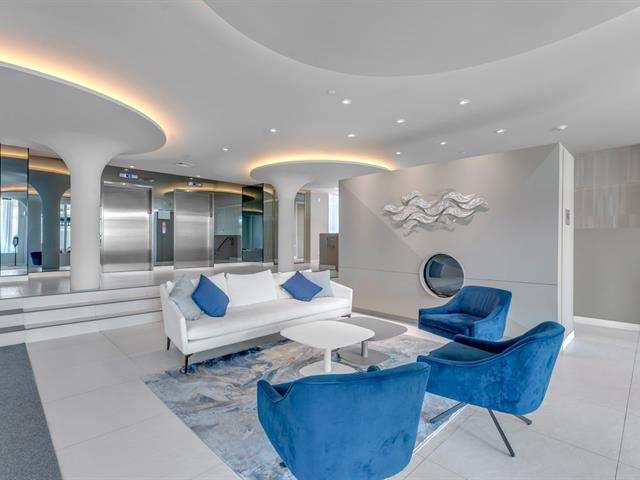
Hallway
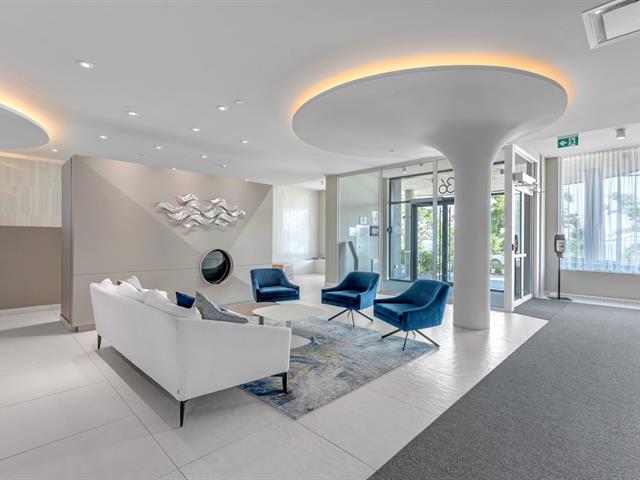
Hallway
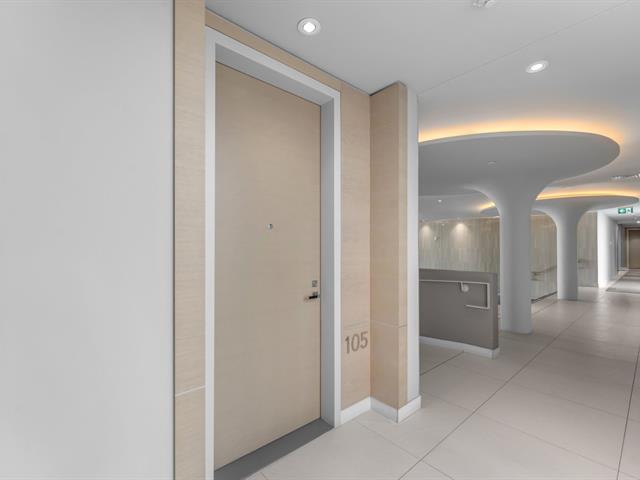
Hallway
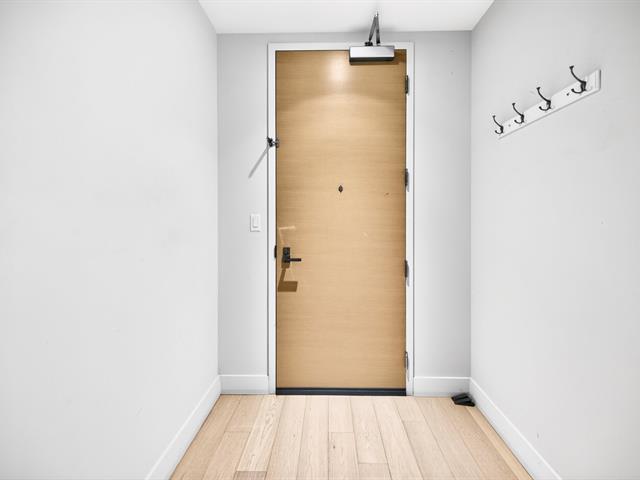
Hallway
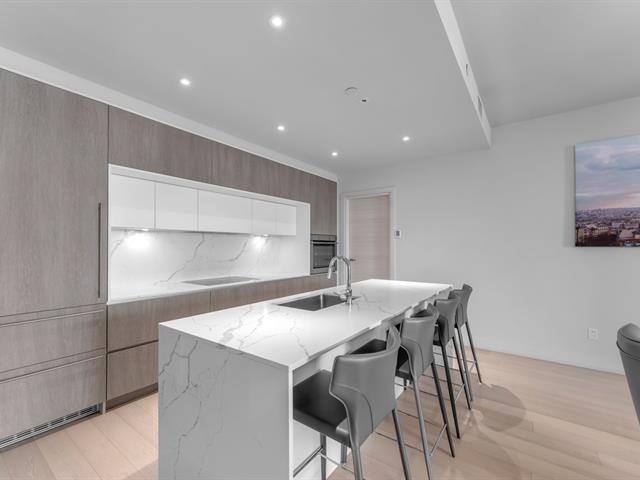
Kitchen
|
|
Description
A rare offering on the shores of Lac St-Louis. Built in 2019, this boutique waterfront residence blends contemporary design with uninterrupted south-west lake views and unforgettable sunsets. Spanning 1,393 square feet, this 2-bedroom, 2-bathroom home is defined by light and openness. Floor-to-ceiling windows frame the water from every principal room, creating a seamless connection between indoors and nature. The open living space flows effortlessly onto a private terrace overlooking the lake -- an extension of your living area, perfect for quiet mornings or golden-hour evenings.
Refined details elevate the experience:
* 9-foot ceilings
* Recessed lighting
* Central heat pump with individual climate control
* Expansive pantry and oversized laundry room
* Indoor parking and private storage
Ideally located in the prestigious Pointe-Claire waterfront
community, this home offers exceptional convenience for
families and commuters alike.
Education
Close to reputable French and English public schools,
including École secondaire Félix-Leclerc and John Rennie
High School.
Minutes from John Abbott College and Cégep Gérald-Godin,
making it an excellent choice for families with children of
all ages.
Transportation
Easy access to the Réseau express métropolitain, the Exo
commuter train, and major highways including Autoroute 20
and Autoroute 40.
Approximately 10 minutes to Montréal--Trudeau International
Airport and convenient access to Downtown Montreal.
This exclusive 8-storey building of only 62 residences
offers curated amenities including an indoor pool, fully
equipped gym, and elegant reception lounge -- designed for
comfort and discretion.
Ideally located near parks, sailing, commuter train access,
major highways, the airport, and top English and French
schools -- balancing serenity with seamless connectivity.
Modern waterfront living. Private. Sun-filled. Timeless.
* 9-foot ceilings
* Recessed lighting
* Central heat pump with individual climate control
* Expansive pantry and oversized laundry room
* Indoor parking and private storage
Ideally located in the prestigious Pointe-Claire waterfront
community, this home offers exceptional convenience for
families and commuters alike.
Education
Close to reputable French and English public schools,
including École secondaire Félix-Leclerc and John Rennie
High School.
Minutes from John Abbott College and Cégep Gérald-Godin,
making it an excellent choice for families with children of
all ages.
Transportation
Easy access to the Réseau express métropolitain, the Exo
commuter train, and major highways including Autoroute 20
and Autoroute 40.
Approximately 10 minutes to Montréal--Trudeau International
Airport and convenient access to Downtown Montreal.
This exclusive 8-storey building of only 62 residences
offers curated amenities including an indoor pool, fully
equipped gym, and elegant reception lounge -- designed for
comfort and discretion.
Ideally located near parks, sailing, commuter train access,
major highways, the airport, and top English and French
schools -- balancing serenity with seamless connectivity.
Modern waterfront living. Private. Sun-filled. Timeless.
Inclusions: Fridge, stovetop, oven, washer, dryer, light fixtures, curtains and blinds, garage, locker
Exclusions : N/A
| BUILDING | |
|---|---|
| Type | Apartment |
| Style | Detached |
| Dimensions | 0x0 |
| Lot Size | 0 |
| EXPENSES | |
|---|---|
| Co-ownership fees | $ 9744 / year |
| Municipal Taxes (2026) | $ 5514 / year |
| School taxes (2025) | $ 706 / year |
|
ROOM DETAILS |
|||
|---|---|---|---|
| Room | Dimensions | Level | Flooring |
| Hallway | 2.6 x 1.7 M | Ground Floor | Wood |
| Storage | 2.1 x 1.4 M | Ground Floor | Wood |
| Kitchen | 4.2 x 2.6 M | Ground Floor | Wood |
| Dining room | 5.8 x 3.8 M | Ground Floor | Wood |
| Living room | 3.9 x 4.4 M | Ground Floor | Wood |
| Primary bedroom | 3.8 x 3.5 M | Ground Floor | Wood |
| Walk-in closet | 2.3 x 1.1 M | Ground Floor | Wood |
| Bathroom | 2.9 x 2.4 M | Ground Floor | Ceramic tiles |
| Bedroom | 3.6 x 2.7 M | Ground Floor | Wood |
| Bathroom | 3.4 x 1.5 M | Ground Floor | Ceramic tiles |
| Laundry room | 2.8 x 2.3 M | Ground Floor | Concrete |
|
CHARACTERISTICS |
|
|---|---|
| Parking | Garage |
| Sewage system | Municipal sewer |
| Water supply | Municipality |
| Zoning | Residential |