36 Ch. des Chênes, Val-Brillant, QC G0J3L0 $650,000
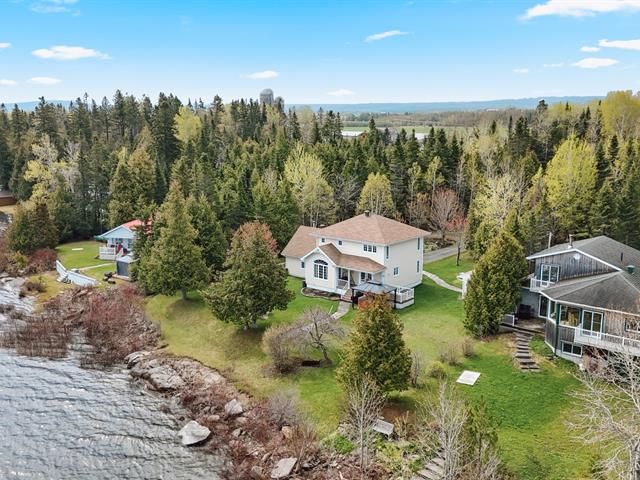
Frontage
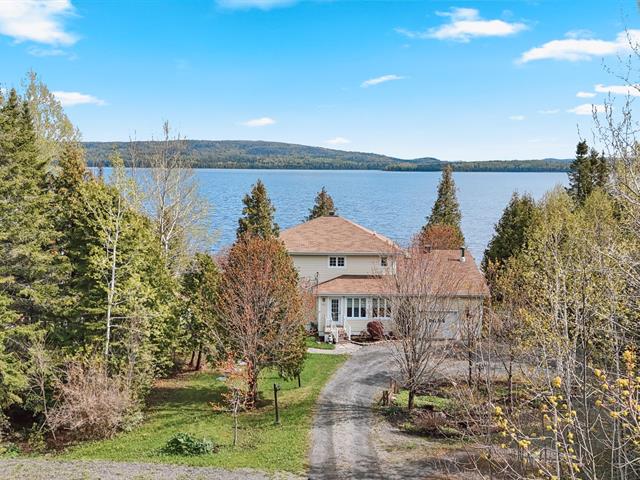
Back facade
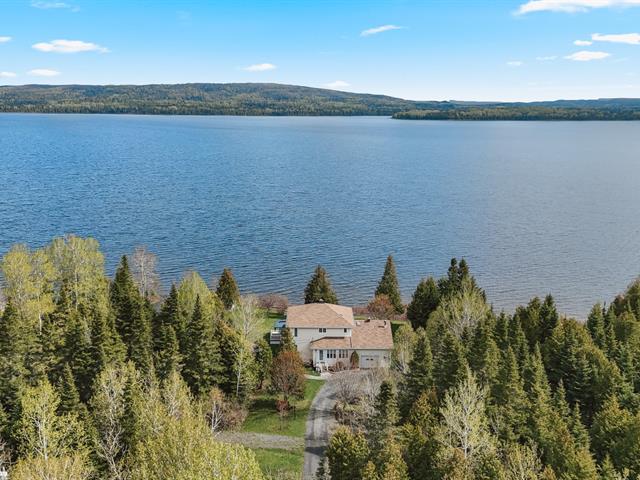
Back facade
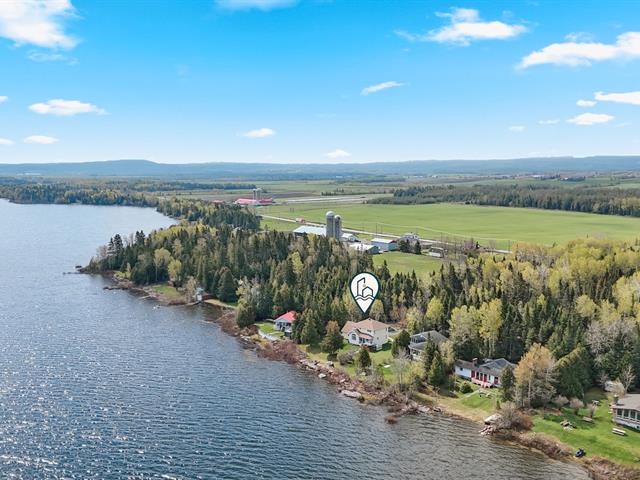
Aerial photo
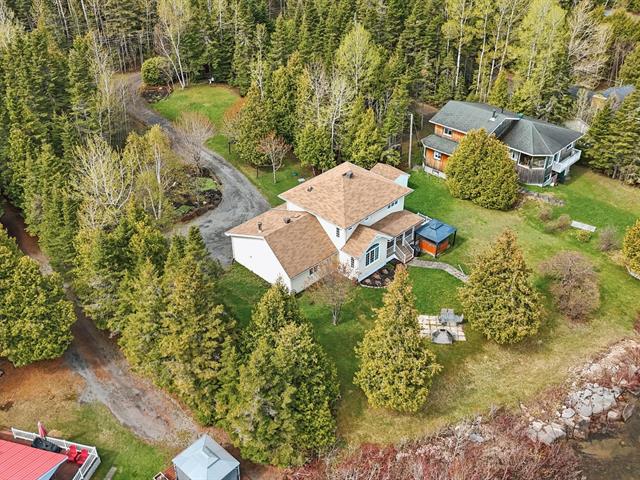
Aerial photo
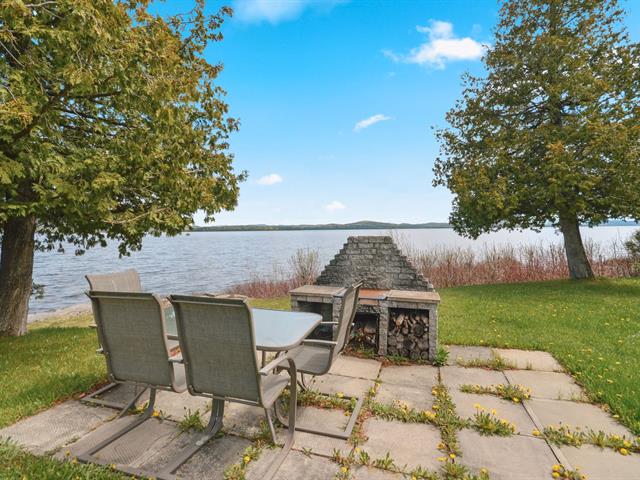
Backyard
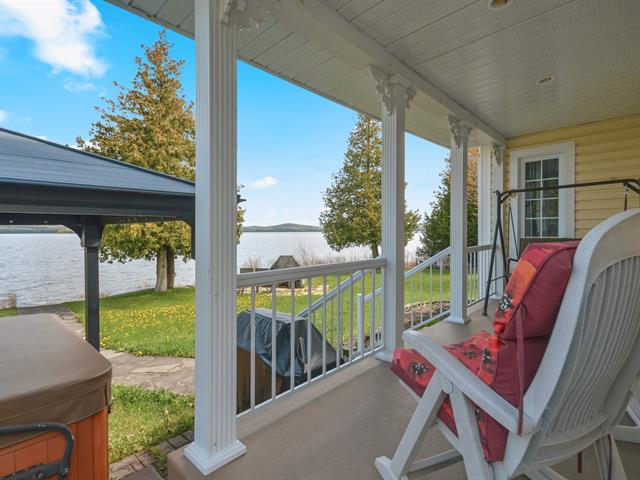
Patio
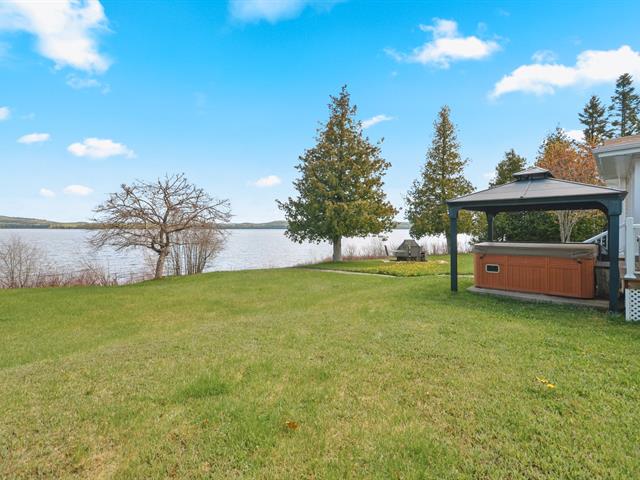
Backyard
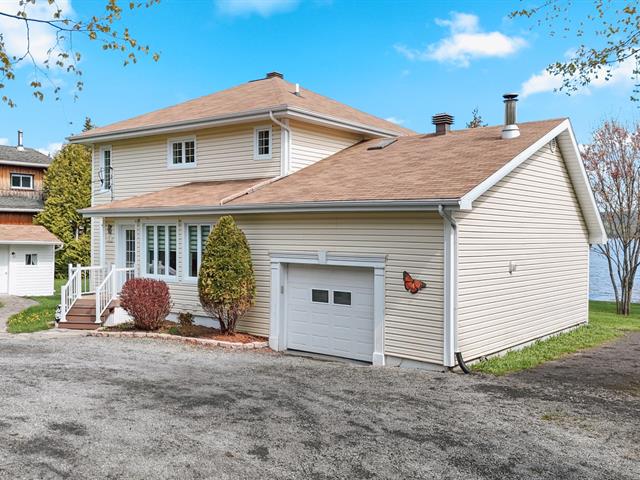
Frontage
|
|
Description
Superbe résidence bordée par le majestueux lac Matapédia, un plan d'eau impressionnant d'environ 38 km. Nichée dans un environnement paisible où la végétation préserve l'intimité, cette propriété offre des vues imprenables sur le lac depuis plusieurs pièces. Cuisine récemment rénovée avec grand îlot central et espaces de vie chaleureux pensés pour recevoir et profiter du paysage. Terrasse et espace spa face à l'eau, accès au lac et garage annexé avec étage habitable ajoutent à la polyvalence du lieu. Une propriété clé en main idéale comme résidence principale ou chalet au bord de l'eau, où chaque saison devient un privilège.
Inclusions: Luminaires, habillages de fenêtres, borne de voiture électrique FLO, aspirateur centrale et accessoires, lave-vaisselle, bois de chauffage restant, téléviseur du salon avec son support mural, support mural de la télévision du garage, meubles de rangement de la salle d'eau du RDC, set de chambre de la chambre des maîtres, le bureau au 2e étage dans l'espace bureau.
Exclusions : N/A
| BUILDING | |
|---|---|
| Type | Two or more storey |
| Style | Detached |
| Dimensions | 9.92x10.99 M |
| Lot Size | 3151.2 MC |
| EXPENSES | |
|---|---|
| Energy cost | $ 3180 / year |
| Municipal Taxes (2026) | $ 4630 / year |
| School taxes (2026) | $ 279 / year |
|
ROOM DETAILS |
|||
|---|---|---|---|
| Room | Dimensions | Level | Flooring |
| Hallway | 16.8 x 5.8 P | Ground Floor | Vinyle flottant |
| Washroom | 6.2 x 3.11 P | Ground Floor | Vinyle flottant |
| Laundry room | 12.7 x 6.10 P | Ground Floor | Vinyle flottant |
| Dining room | 10.7 x 8.8 P | Ground Floor | Vinyle flottant |
| Kitchen | 16.6 x 16.1 P | Ground Floor | Vinyle flottant |
| Living room | 16.1 x 15.4 P | Ground Floor | Vinyle flottant |
| Primary bedroom | 12.6 x 14 P | 2nd Floor | Wood |
| Bedroom | 12.1 x 10.10 P | 2nd Floor | Wood |
| Home office | 10.9 x 12.3 P | 2nd Floor | Wood |
| Bathroom | 12.9 x 8.6 P | 2nd Floor | Vinyle flottant |
| Storage | 16.10 x 13.7 P | Garage | Fibre pressée |
| Home office | 10.11 x 8.11 P | Garage | Wood |
|
CHARACTERISTICS |
|
|---|---|
| Proximity | Alpine skiing, ATV trail, Park - green area |
| Water supply | Artesian well |
| Roofing | Asphalt shingles |
| Garage | Attached, Double width or more |
| Foundation | Concrete block, Poured concrete |
| Distinctive features | Cul-de-sac, Navigable, Water access, Waterfront |
| Heating system | Electric baseboard units |
| Heating energy | Electricity |
| Topography | Flat |
| Parking | Garage |
| Landscaping | Landscape |
| Basement | No basement |
| Rental appliances | Other |
| Sewage system | Purification field, Septic tank |
| Zoning | Residential |
| Bathroom / Washroom | Seperate shower |
| Equipment available | Ventilation system, Wall-mounted heat pump |
| View | Water |
| Hearth stove | Wood burning stove |