3535 Av. Papineau, Montréal (Le Plateau-Mont-Royal), QC H2K4J9 $597,000
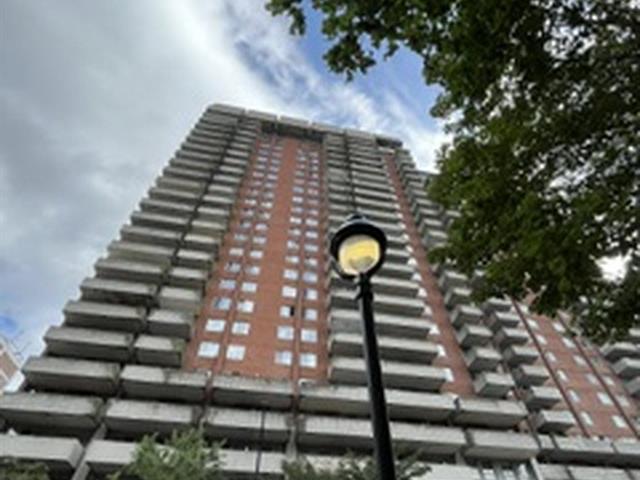
Aerial photo
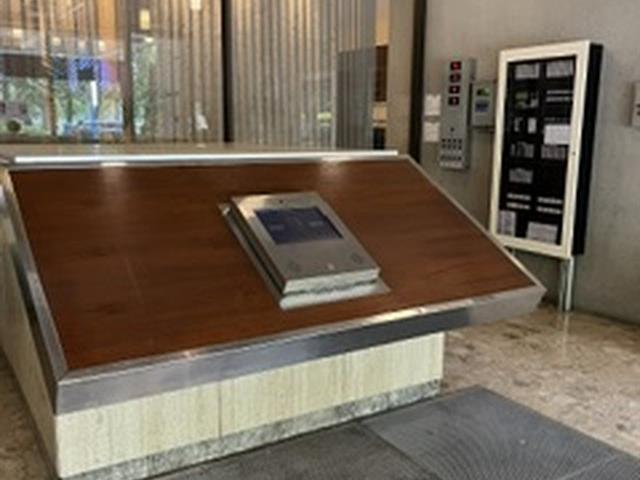
Reception Area
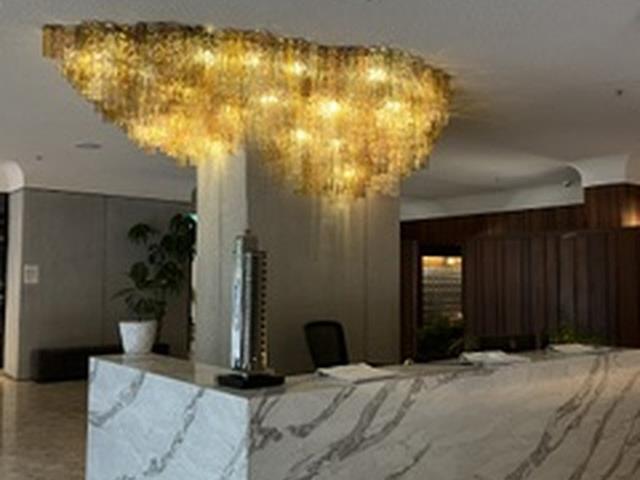
Reception Area
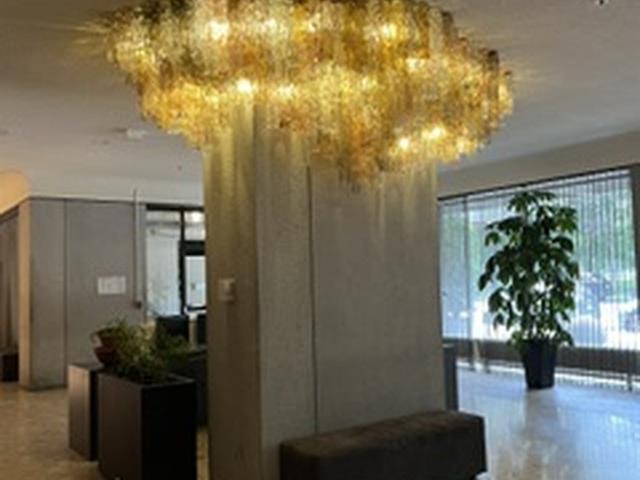
Reception Area
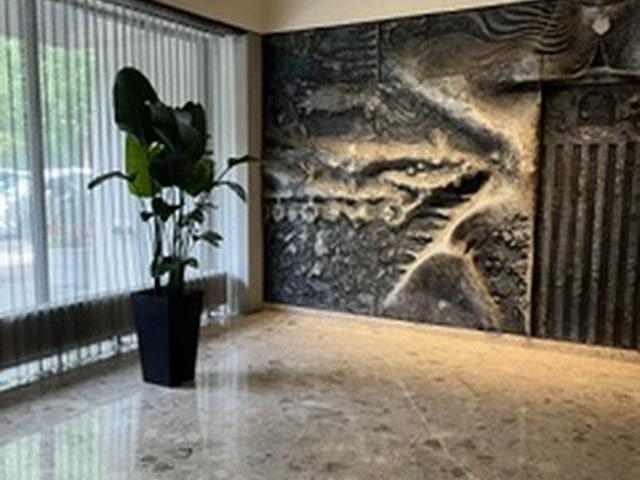
Reception Area
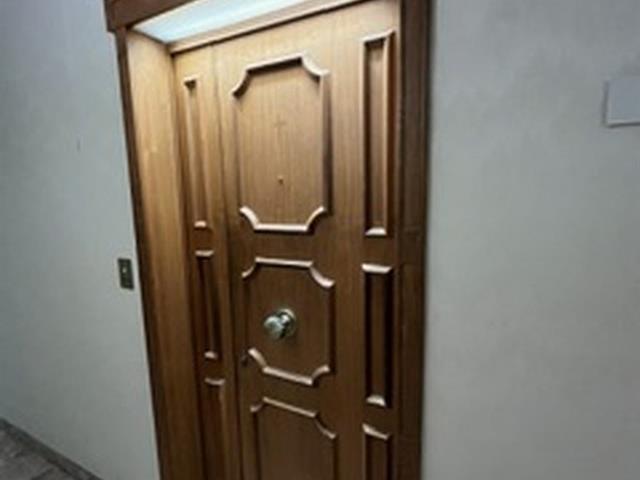
Interior
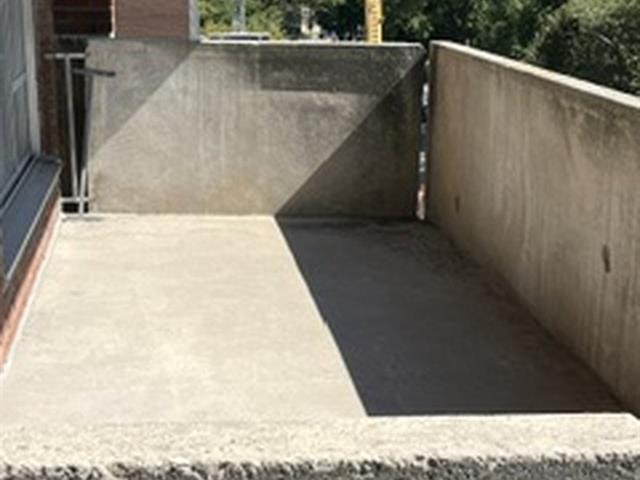
Balcony
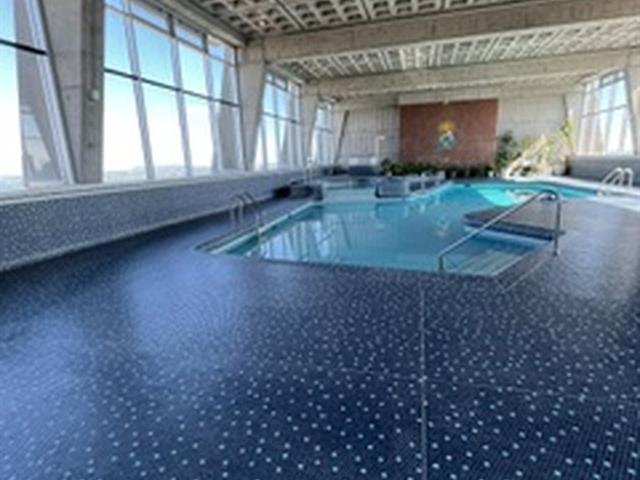
Pool
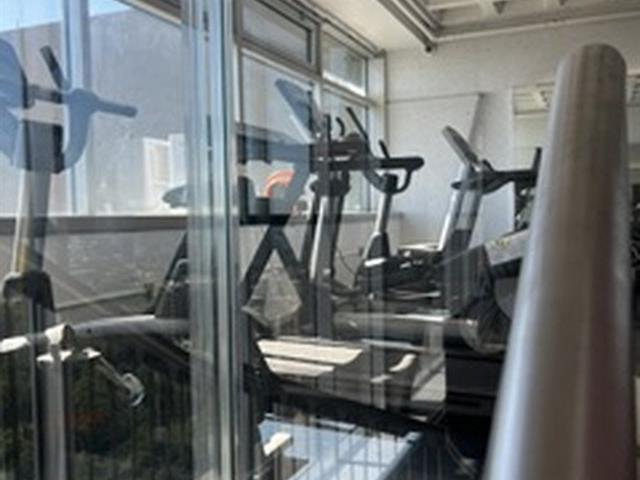
Exercise room
|
|
Description
Prime location directly across from La Fontaine Park! Beautiful condo in a highly sought-after area, offering hotel-style amenities including doorman/security service, elevators, stores and postal services on the main floor. Bright and spacious open-concept living and dining area (25' x 19' (irr) with ample space for a large dining table and access to a private balcony overlooking the park. Two good-sized bedrooms, including a spacious primary bedroom adjacent to a bathroom and with access to a second private balcony. A rare opportunity to enjoy a vibrant lifestyle with one of Montréal's most beautiful parks just outside your door.
- Condo fees includes: hot water and heating
- Panaroamic views to mount royal and downtown Montreal
- Steps away from Notre Dame Hospital
- Storage space available in the basement
- Other amenities: indoor pool, gym, sauna, reception space
- Panaroamic views to mount royal and downtown Montreal
- Steps away from Notre Dame Hospital
- Storage space available in the basement
- Other amenities: indoor pool, gym, sauna, reception space
Inclusions: Most furniture and appliances are included without any legal guarantee.
Exclusions : N/A
| BUILDING | |
|---|---|
| Type | Apartment |
| Style | Detached |
| Dimensions | 0x0 |
| Lot Size | 11.47 MC |
| EXPENSES | |
|---|---|
| Co-ownership fees | $ 12276 / year |
| Municipal Taxes (2026) | $ 3460 / year |
| School taxes (2026) | $ 463 / year |
|
ROOM DETAILS |
|||
|---|---|---|---|
| Room | Dimensions | Level | Flooring |
| Living room | 20.7 x 25.4 P | 4th Floor | Floating floor |
| Primary bedroom | 16.2 x 11.3 P | 4th Floor | Floating floor |
| Bedroom | 14 x 10.2 P | 4th Floor | Floating floor |
| Kitchen | 7.4 x 8.4 P | 4th Floor | Ceramic tiles |
| Bathroom | 8.9 x 8.2 P | 4th Floor | Ceramic tiles |
| Bathroom | 5 x 7 P | 4th Floor | Ceramic tiles |
| Hallway | 3 x 9.3 P | 4th Floor | Ceramic tiles |
| Hallway | 10 x 7 P | 4th Floor | Ceramic tiles |
|
CHARACTERISTICS |
|
|---|---|
| Available services | Balcony/terrace, Exercise room, Garbage chute, Indoor pool, Laundry room, Leak detection system, Sauna |
| Proximity | Cegep, Daycare centre, Elementary school, High school, Highway, Hospital, Park - green area, University |
| Easy access | Elevator |
| Pool | Indoor |
| Sewage system | Municipal sewer |
| Water supply | Municipality |
| Zoning | Residential |