3520 Rue Didier, Laval (Fabreville), QC H7P4X9 $1,050,000
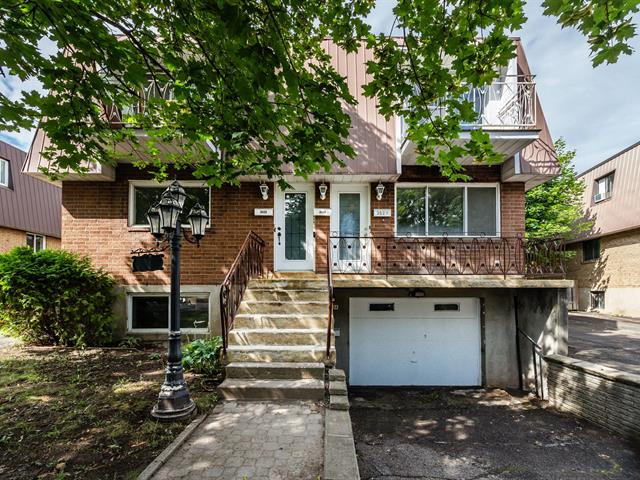
Frontage
Other
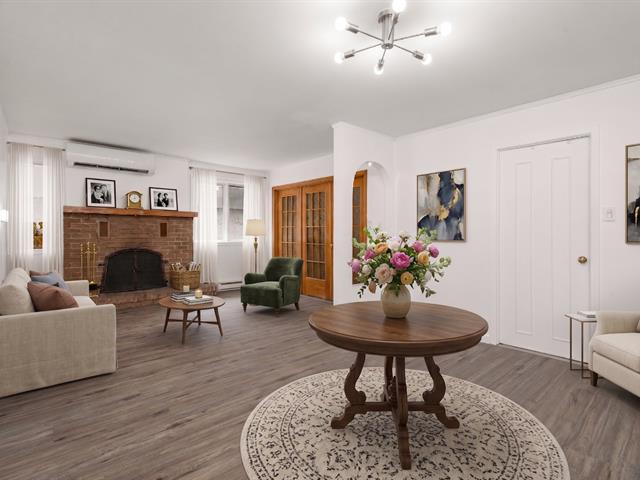
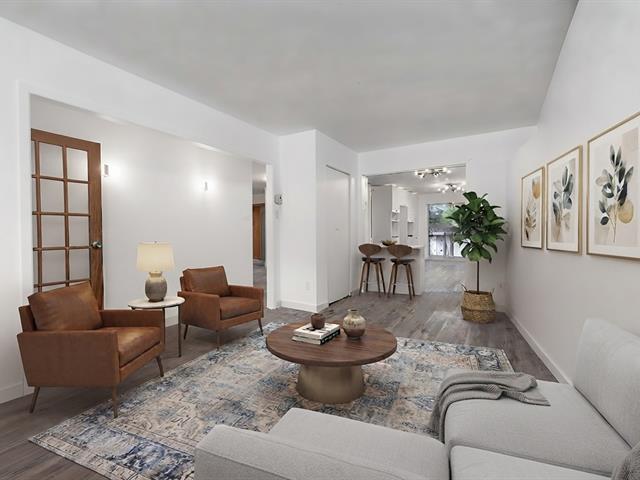
Living room
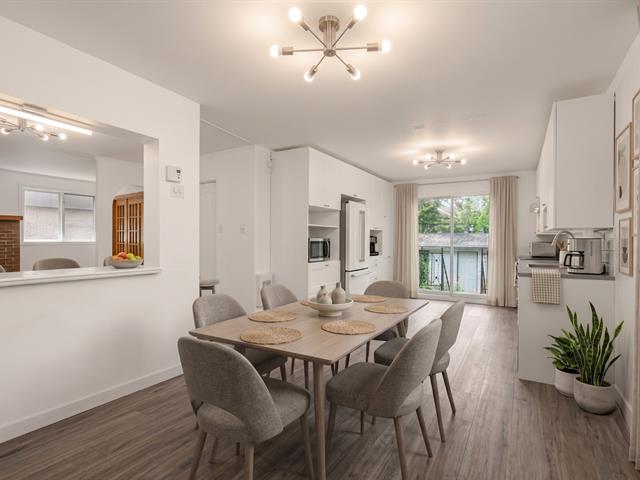
Dining room
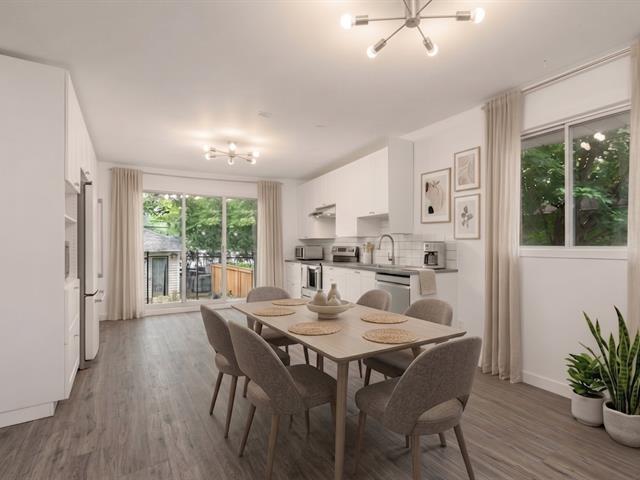
Dining room
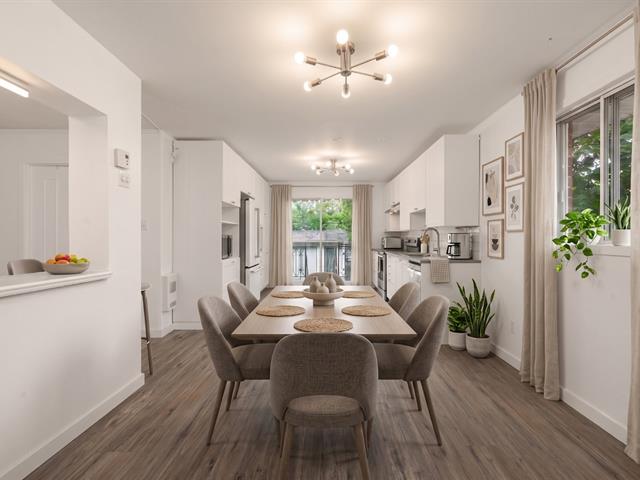
Dining room
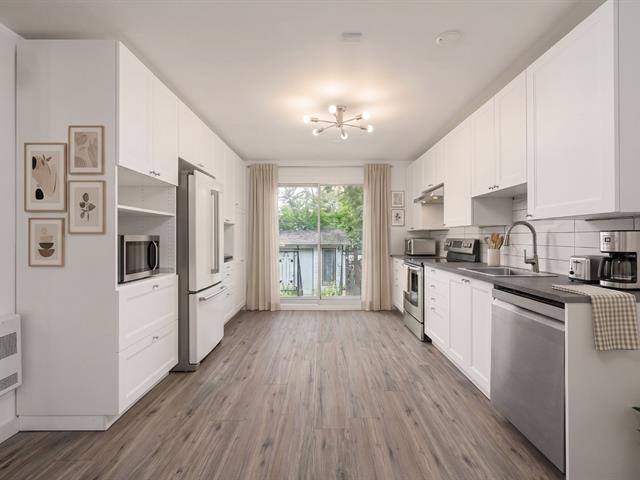
Kitchen
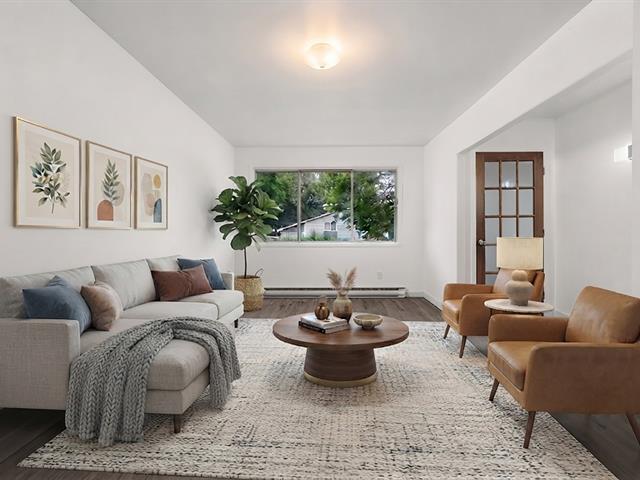
Other
Other
|
|
Description
Quadruplex in Fabreville!!! Whether you are looking to expand your investment portfolio or move into a spacious home while letting rental income help cover your mortgage, this property offers unmatched versatility and opportunity! Main Unit (7½) - A massive, vacant first-floor unit featuring a well-designed layout, an indoor garage, and a private backyard. Three spacious, well-laid-out 3½ units that are currently rented, providing steady income with plenty of room for future optimization. The building offers at least 7 outdoor parking spaces plus 1 indoor garage reserved exclusively for the main floor unit. Move right in and make it your own!
Inclusions: 4 hot water tanks
Exclusions : all of the tenants' personal belongings
| BUILDING | |
|---|---|
| Type | Quadruplex |
| Style | Detached |
| Dimensions | 12.31x10.52 M |
| Lot Size | 526.95 MC |
| EXPENSES | |
|---|---|
| Municipal Taxes (2026) | $ 6591 / year |
| School taxes (2026) | $ 601 / year |
|
ROOM DETAILS |
|||
|---|---|---|---|
| Room | Dimensions | Level | Flooring |
| Kitchen | 11.8 x 11.10 P | Ground Floor | Floating floor |
| Kitchen | 14.3 x 11.11 P | 2nd Floor | Floating floor |
| Kitchen | 14.3 x 11.11 P | 2nd Floor | Flexible floor coverings |
| Kitchen | 11.6 x 10.3 P | Basement | Floating floor |
| Dining room | 9.4 x 10.4 P | Ground Floor | Floating floor |
| Living room | 10 x 14.1 P | 2nd Floor | Floating floor |
| Living room | 10 x 14.1 P | 2nd Floor | Floating floor |
| Living room | 13.10 x 9.11 P | Basement | Floating floor |
| Bedroom | 10.2 x 16.11 P | Ground Floor | Floating floor |
| Bedroom | 10.8 x 11.2 P | 2nd Floor | Floating floor |
| Bedroom | 10.8 x 11.2 P | 2nd Floor | Floating floor |
| Bedroom | 10.4 x 11.9 P | Basement | Floating floor |
| Living room | 12.9 x 21.1 P | Ground Floor | Floating floor |
| Bathroom | 7.6 x 4.1 P | 2nd Floor | Ceramic tiles |
| Bathroom | 7.6 x 4.1 P | 2nd Floor | |
| Bathroom | 4.11 x 7 P | Basement | Ceramic tiles |
| Primary bedroom | 14 x 11.11 P | Ground Floor | Floating floor |
| Bedroom | 10.8 x 10.6 P | Ground Floor | Floating floor |
| Bathroom | 10.8 x 9 P | Ground Floor | Ceramic tiles |
| Bedroom | 10.8 x 14.7 P | Basement | Floating floor |
|
CHARACTERISTICS |
|
|---|---|
| Basement | 6 feet and over, Finished basement, Separate entrance |
| Windows | Aluminum |
| Driveway | Asphalt |
| Proximity | Bicycle path, Cegep, Daycare centre, Elementary school, Golf, High school, Highway, Hospital, Park - green area, Public transport |
| Siding | Brick |
| Equipment available | Central vacuum cleaner system installation, Wall-mounted heat pump |
| Roofing | Elastomer membrane |
| Heating system | Electric baseboard units |
| Heating energy | Electricity |
| Landscaping | Fenced, Landscape |
| Garage | Fitted |
| Parking | Garage, Outdoor |
| Sewage system | Municipal sewer |
| Water supply | Municipality |
| Foundation | Poured concrete |
| Zoning | Residential |
| Window type | Sliding |
| Hearth stove | Wood fireplace |