3417 Rue Boisclair, Boisbriand, QC J7H1M3 $649,900
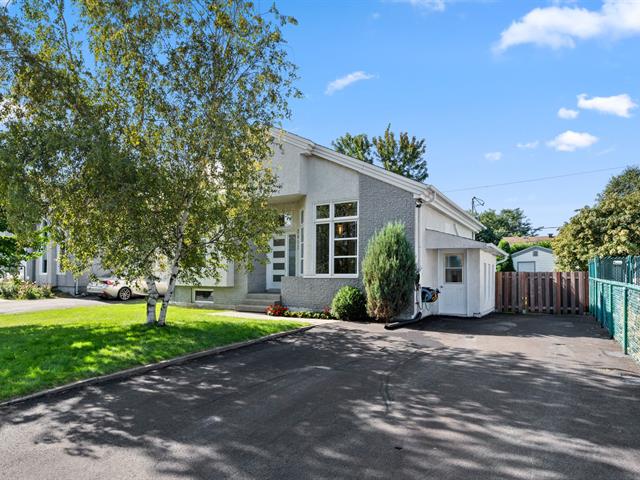
Frontage
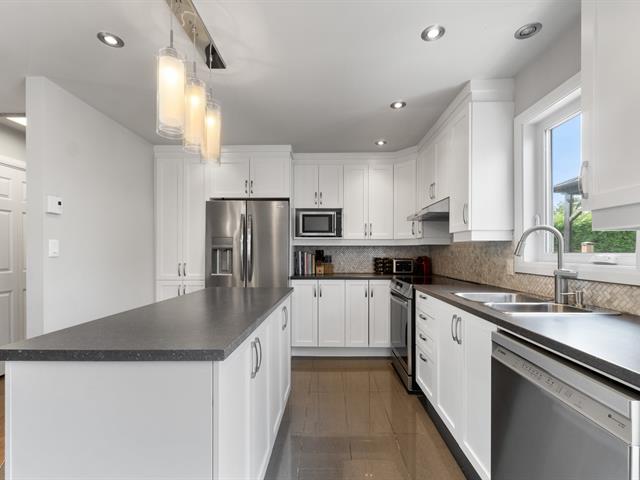
Kitchen
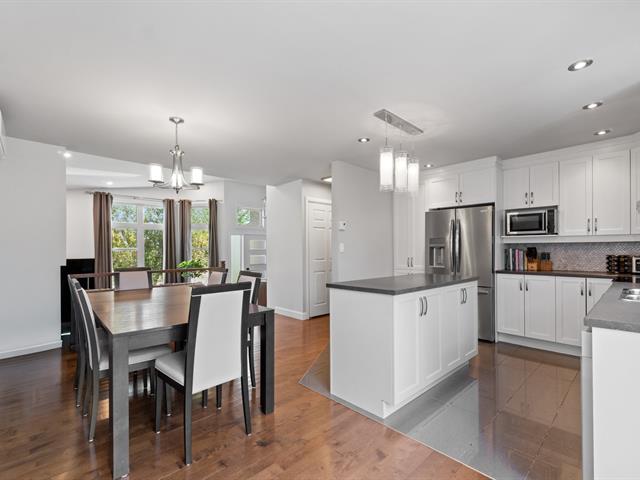
Kitchen
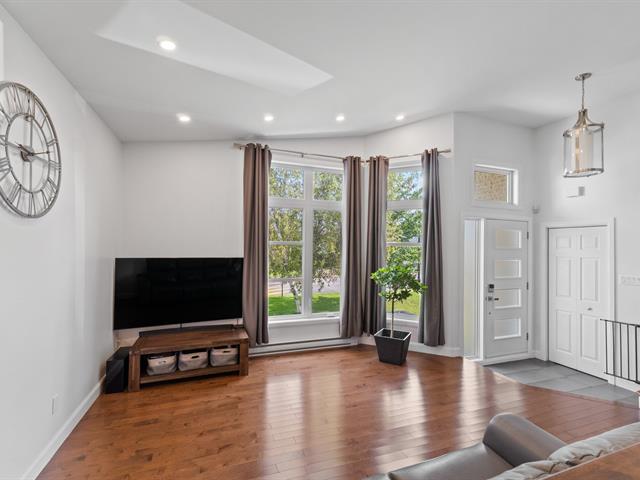
Living room
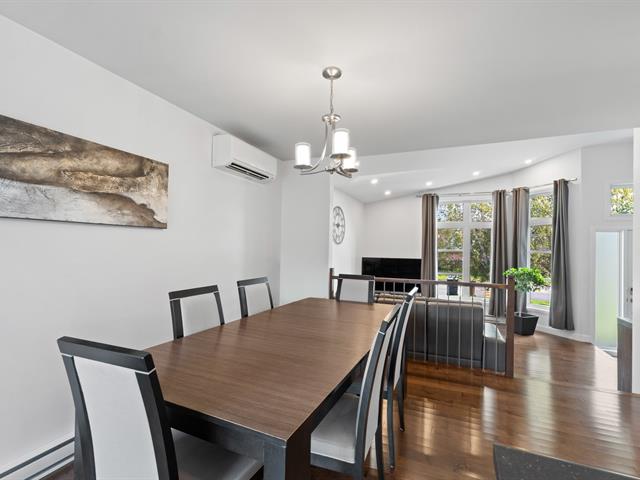
Dining room
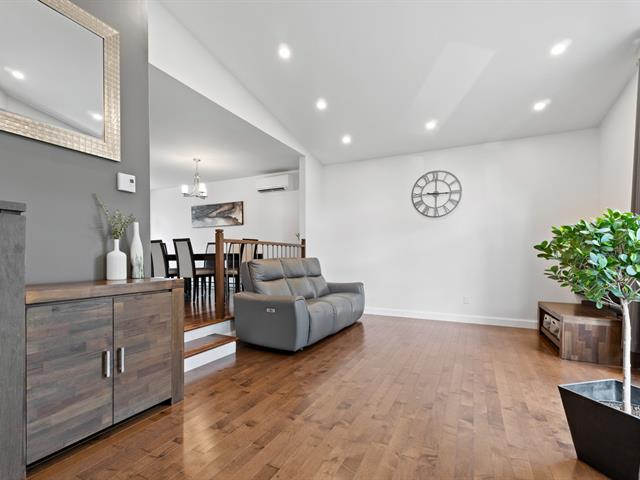
Living room
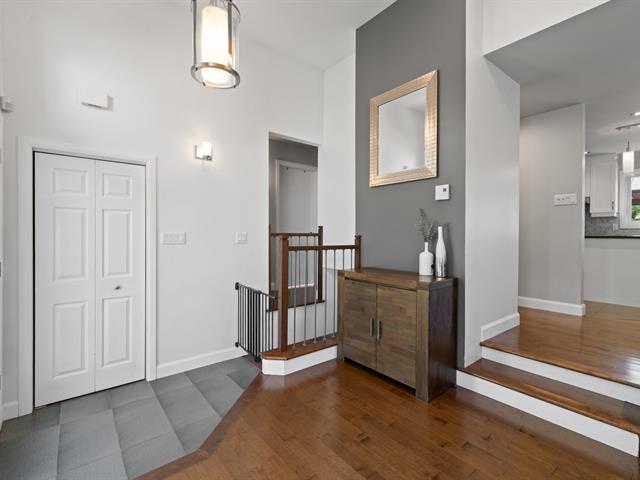
Hallway
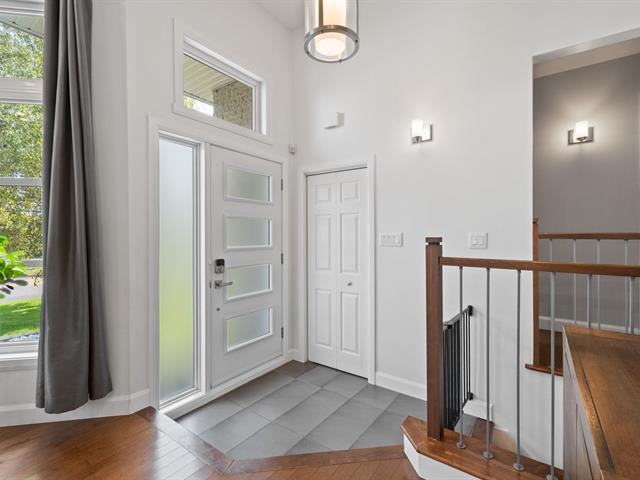
Hallway
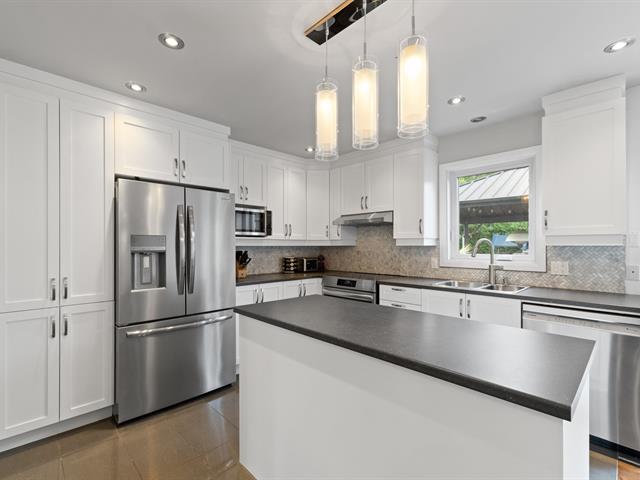
Kitchen
|
|
Description
Love at first sight in Boisbriand! This detached bungalow charms with its bright living area, modern kitchen with central island, and 5 bedrooms spread over two levels. Two bathrooms, a family room in the basement, and an intimate backyard with pool and spa. This home is full of possibilities, with a second kitchen in the basement and a separate entrance -- perfect for a multigenerational setup or an income unit (bachelor). Close to schools, parks, and the Faubourg Boisbriand. Turnkey, with extensive renovations over the years -- all it's missing is you!
Welcome to 3417 Rue Boisclair, a love-at-first-sight
property located in the sought-after Boisbriand
neighborhood. Built in 1992, this detached bungalow sits on
an intimate 5,527.26 sq ft lot and offers a warm, bright
setting perfectly suited to family life.
Right from the entrance, the double-height foyer creates a
remarkable sense of space and highlights the open living
area. High ceilings, abundant natural light, and a modern
feel set a welcoming tone from the very first steps inside.
The kitchen, designed for everyday living as much as for
entertaining, features white cabinetry, a central island,
an elegant backsplash, and a lovely dining space. The
dining room flows seamlessly into the rest of the space, in
a layout that's both inviting and functional.
The main floor also includes the primary bedroom, an
additional bedroom, and a full bathroom. Every room enjoys
great natural light and careful finishing that add to
everyday comfort.
The basement adds tremendous versatility, with the option
to be used by the family or converted into an
in-law/multigenerational setup complete with a kitchen,
living room, bedrooms, and a second bathroom.
Outside, the private, fenced backyard is made for enjoying
the warmer months to the fullest. It features a pool, a
spa, a covered terrace, a sheltered dining area, a play
area, and an EV charging station -- an environment ideal
for relaxing and gathering with loved ones.
Location is another major asset, close to École de la
Clairière, École du Mai, Parc Évariste-Brosseau,
neighborhood shops, the Faubourg Boisbriand, and the
Sainte-Thérèse train station, just 2.4 km away.
A welcoming, turnkey property where life is good. All it's
missing is you!
property located in the sought-after Boisbriand
neighborhood. Built in 1992, this detached bungalow sits on
an intimate 5,527.26 sq ft lot and offers a warm, bright
setting perfectly suited to family life.
Right from the entrance, the double-height foyer creates a
remarkable sense of space and highlights the open living
area. High ceilings, abundant natural light, and a modern
feel set a welcoming tone from the very first steps inside.
The kitchen, designed for everyday living as much as for
entertaining, features white cabinetry, a central island,
an elegant backsplash, and a lovely dining space. The
dining room flows seamlessly into the rest of the space, in
a layout that's both inviting and functional.
The main floor also includes the primary bedroom, an
additional bedroom, and a full bathroom. Every room enjoys
great natural light and careful finishing that add to
everyday comfort.
The basement adds tremendous versatility, with the option
to be used by the family or converted into an
in-law/multigenerational setup complete with a kitchen,
living room, bedrooms, and a second bathroom.
Outside, the private, fenced backyard is made for enjoying
the warmer months to the fullest. It features a pool, a
spa, a covered terrace, a sheltered dining area, a play
area, and an EV charging station -- an environment ideal
for relaxing and gathering with loved ones.
Location is another major asset, close to École de la
Clairière, École du Mai, Parc Évariste-Brosseau,
neighborhood shops, the Faubourg Boisbriand, and the
Sainte-Thérèse train station, just 2.4 km away.
A welcoming, turnkey property where life is good. All it's
missing is you!
Inclusions: Pool, spa
Exclusions : Primary bedroom light fixture
| BUILDING | |
|---|---|
| Type | Bungalow |
| Style | Detached |
| Dimensions | 9.8x9.77 M |
| Lot Size | 513.5 MC |
| EXPENSES | |
|---|---|
| Municipal Taxes (2026) | $ 3512 / year |
| School taxes (2026) | $ 388 / year |
|
ROOM DETAILS |
|||
|---|---|---|---|
| Room | Dimensions | Level | Flooring |
| Primary bedroom | 12.4 x 12.0 P | Ground Floor | |
| Kitchen | 17.3 x 10.0 P | Ground Floor | |
| Dining room | 12.11 x 5.9 P | Ground Floor | |
| Living room | 18.9 x 13.3 P | Ground Floor | |
| Bedroom | 8.3 x 7.11 P | Ground Floor | |
| Bathroom | 9.10 x 8.11 P | Ground Floor | |
| Kitchen | 10.9 x 10.1 P | Basement | |
| Dining room | 6.3 x 10.8 P | Basement | |
| Bedroom | 12.11 x 13.7 P | Basement | |
| Bathroom | 7.7 x 10.7 P | Basement | |
| Hallway | 12.11 x 2.3 P | Basement | |
| Storage | 5.7 x 13.3 P | Basement | |
| Bedroom | 10.9 x 9.8 P | Basement | |
| Bedroom | 12.11 x 13.3 P | Basement | |
|
CHARACTERISTICS |
|
|---|---|
| Pool | Above-ground |
| Driveway | Asphalt |
| Roofing | Asphalt shingles |
| Proximity | Bicycle path, Cegep, Daycare centre, Elementary school, Golf, High school, Highway, Hospital, Park - green area, Public transport |
| Heating system | Electric baseboard units |
| Heating energy | Electricity |
| Basement | Finished basement |
| Equipment available | Level 2 charging station, Other, Wall-mounted heat pump |
| Sewage system | Municipal sewer |
| Water supply | Municipality |
| Parking | Outdoor |
| Foundation | Poured concrete |
| Zoning | Residential |
| Rental appliances | Water heater |