3414 Rue St Hubert, Montréal (Le Plateau-Mont-Royal), QC H2L3Z7 $2,570,000
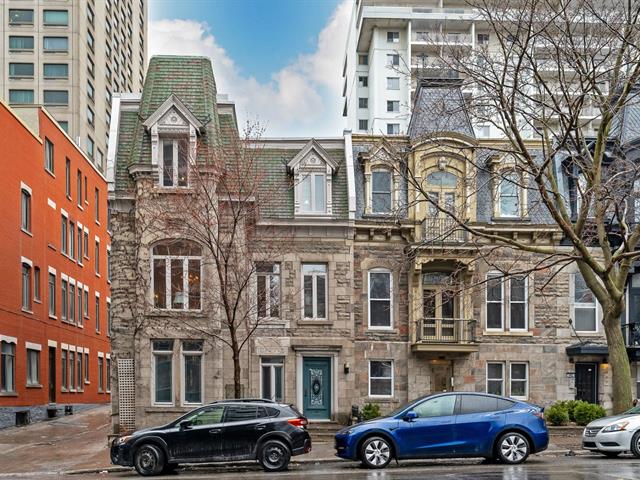
Frontage
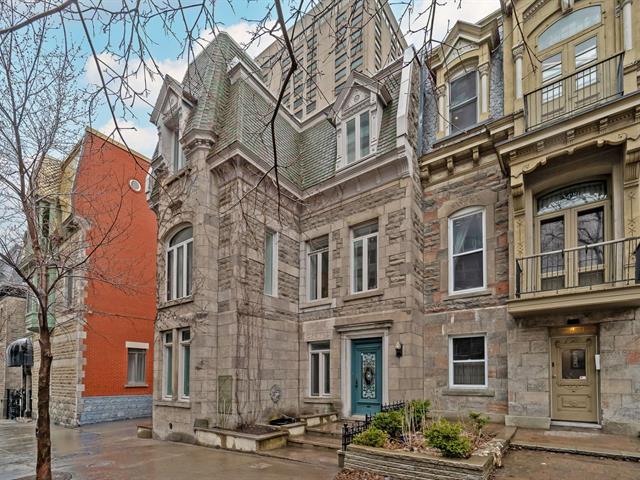
Frontage
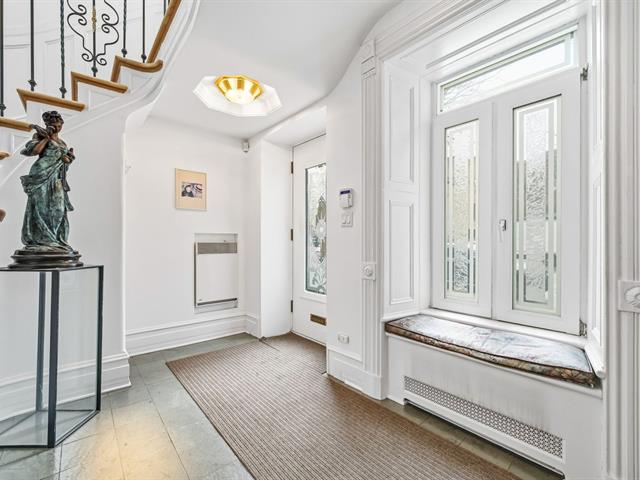
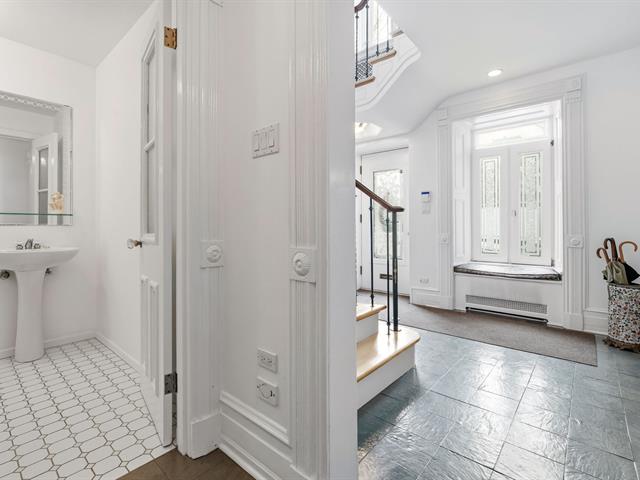
Hallway
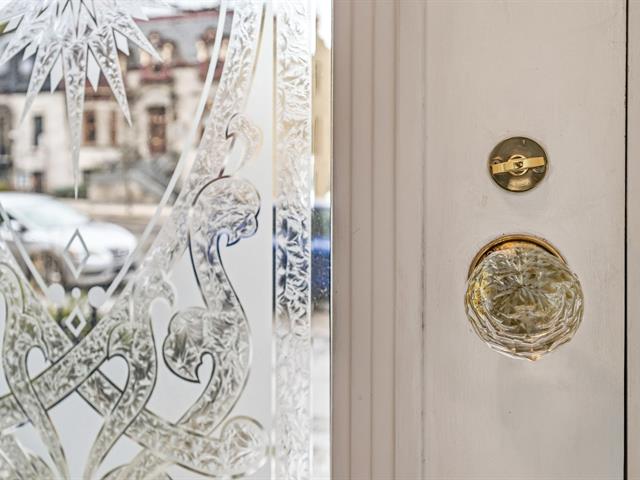
Other
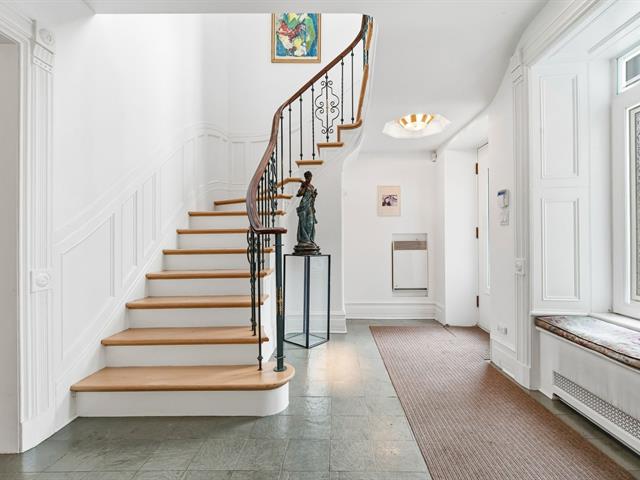
Hallway
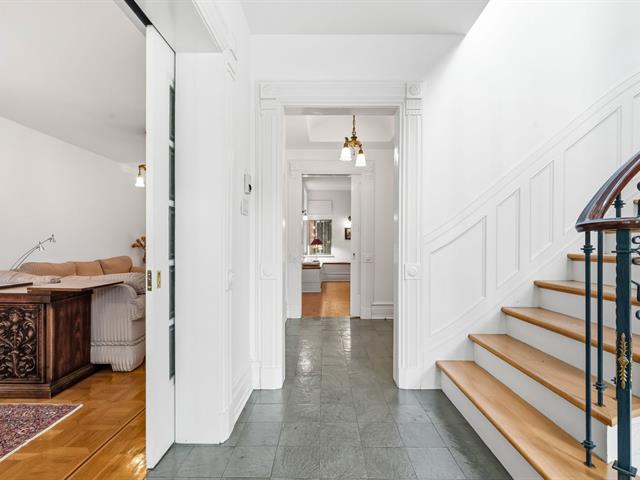
Hallway
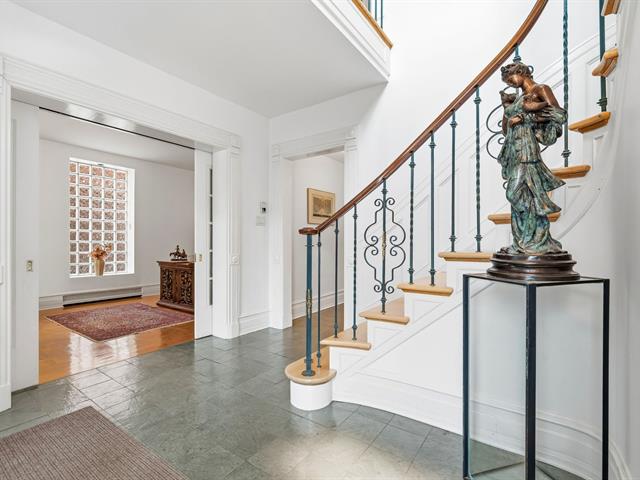
Hallway
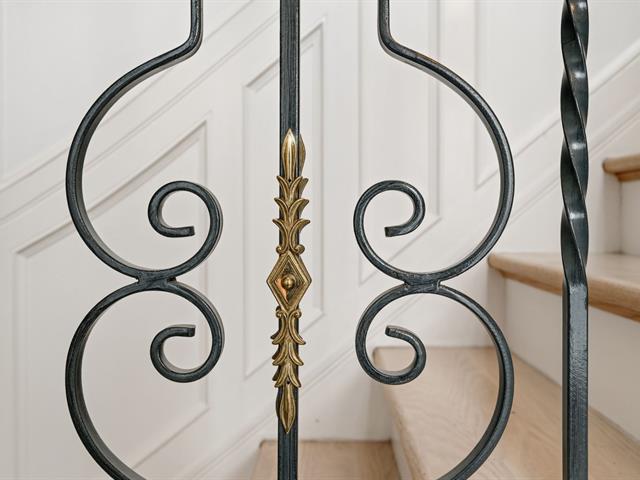
Other
Other
|
|
Description
Majestic residence on Saint-Hubert Street with unmatched character. Elegant façade and period architectural details set the tone. Inside, a spectacular spiral staircase with wrought iron and a sculpted turned wood post steals the show. Oversized windows and a skylight flood the space with natural light. Three well-defined levels: work, entertaining, and private quarters. High ceilings, woodwork, and a warm atmosphere complete this unique property, ideal for buyers seeking prestige and character. A rare opportunity in a highly sought-after area.
Majestic, one-of-a-kind residence on Saint-Hubert Street.
From the very first glance, the façade impresses with its
presence and refinement, featuring a finely detailed
cornice and a gable wrapped in double flashing--testaments
to remarkable architectural craftsmanship that contribute
to the city's rich heritage. A built-in fountain, a true
signature element, welcomes guests with elegance and sets a
soothing tone from the first steps toward the main entrance.
The vestibule opens onto a residence of impressive
proportions, highlighted by a spectacular central spiral
staircase, enhanced by a sculpted wood railing with wrought
iron balusters and a majestic turned wood newel post--a
centerpiece worthy of the finest period homes.
Inspired by noble 19th-century architecture, the property
stands out with oversized windows, offering grand openings
with authentic period proportions. Natural light flows
abundantly throughout, enhanced by a skylight that bathes
the living spaces in exceptional brightness all day long.
The ground floor offers versatile spaces ideal for work and
entertaining: office, lounge, or meeting room, along with a
discreet powder room that preserves the privacy of the
living areas. At the rear, direct access to the garages and
a private staircase complete this functional layout.
The second floor is dedicated to living and entertaining.
It features expansive reception rooms: an elegant dining
room, refined living room, music room, and kitchen. High
ceilings and finely crafted plaster moldings reflect the
attention to detail and define the unique character of the
home. Flooring is predominantly Versailles and
Marie-Antoinette style parquet.
The third floor is devoted to restful living in a warm and
intimate atmosphere. Wide-plank pine floors evoke historic
charm. More discreet fenestration, combined with a private
terrace, offers the perfect balance between natural light
and privacy.
A property designed for a discerning clientele, where every
space invites you to create and collect unforgettable
moments.
RENOVATIONS:
Roof 2020 (bitumen and gravel, flashings, goosenecks,
10-year warranty).
400-amp electrical service.
Water entry 2015.
Major renovations in 1990 (front section rebuilt).
Copper plumbing, cast iron drains redone.
Partial window replacement 2005.
Custom Versailles and Marie-Antoinette parquet,
herringbone, mosaic. Renaissance-style plaster and wood
moldings. Pre-wired for audio.
Wall-mounted air conditioning 2020 (2 units).
Terrace 2000.
Garage drain.
LOCATION:
Above Sherbrooke Street and just steps from the metro
station. Ideally located in the heart of the city, close to
all cultural activities and top restaurants.
From the very first glance, the façade impresses with its
presence and refinement, featuring a finely detailed
cornice and a gable wrapped in double flashing--testaments
to remarkable architectural craftsmanship that contribute
to the city's rich heritage. A built-in fountain, a true
signature element, welcomes guests with elegance and sets a
soothing tone from the first steps toward the main entrance.
The vestibule opens onto a residence of impressive
proportions, highlighted by a spectacular central spiral
staircase, enhanced by a sculpted wood railing with wrought
iron balusters and a majestic turned wood newel post--a
centerpiece worthy of the finest period homes.
Inspired by noble 19th-century architecture, the property
stands out with oversized windows, offering grand openings
with authentic period proportions. Natural light flows
abundantly throughout, enhanced by a skylight that bathes
the living spaces in exceptional brightness all day long.
The ground floor offers versatile spaces ideal for work and
entertaining: office, lounge, or meeting room, along with a
discreet powder room that preserves the privacy of the
living areas. At the rear, direct access to the garages and
a private staircase complete this functional layout.
The second floor is dedicated to living and entertaining.
It features expansive reception rooms: an elegant dining
room, refined living room, music room, and kitchen. High
ceilings and finely crafted plaster moldings reflect the
attention to detail and define the unique character of the
home. Flooring is predominantly Versailles and
Marie-Antoinette style parquet.
The third floor is devoted to restful living in a warm and
intimate atmosphere. Wide-plank pine floors evoke historic
charm. More discreet fenestration, combined with a private
terrace, offers the perfect balance between natural light
and privacy.
A property designed for a discerning clientele, where every
space invites you to create and collect unforgettable
moments.
RENOVATIONS:
Roof 2020 (bitumen and gravel, flashings, goosenecks,
10-year warranty).
400-amp electrical service.
Water entry 2015.
Major renovations in 1990 (front section rebuilt).
Copper plumbing, cast iron drains redone.
Partial window replacement 2005.
Custom Versailles and Marie-Antoinette parquet,
herringbone, mosaic. Renaissance-style plaster and wood
moldings. Pre-wired for audio.
Wall-mounted air conditioning 2020 (2 units).
Terrace 2000.
Garage drain.
LOCATION:
Above Sherbrooke Street and just steps from the metro
station. Ideally located in the heart of the city, close to
all cultural activities and top restaurants.
Inclusions:
Exclusions : N/A
| BUILDING | |
|---|---|
| Type | Two or more storey |
| Style | Semi-detached |
| Dimensions | 108x26 P |
| Lot Size | 2855 PC |
| EXPENSES | |
|---|---|
| Municipal Taxes (2026) | $ 12636 / year |
| School taxes (2026) | $ 1514 / year |
|
ROOM DETAILS |
|||
|---|---|---|---|
| Room | Dimensions | Level | Flooring |
| Hallway | 9.6 x 13.4 P | Ground Floor | Ceramic tiles |
| Home office | 10.9 x 17 P | Ground Floor | Parquetry |
| Living room | 10.9 x 20.2 P | Ground Floor | Parquetry |
| Home office | 14.10 x 13.4 P | Ground Floor | Parquetry |
| 12.6 x 11.5 P | Ground Floor | Ceramic tiles | |
| Hallway | 6.3 x 7.4 P | Ground Floor | Ceramic tiles |
| Washroom | 3.11 x 7.7 P | Ground Floor | Ceramic tiles |
| Washroom | 3.11 x 4.7 P | 2nd Floor | Ceramic tiles |
| Living room | 10.9 x 21.8 P | 2nd Floor | Parquetry |
| Dining room | 15.2 x 10.9 P | 2nd Floor | Parquetry |
| Library | 13.6 x 13.4 P | 2nd Floor | Parquetry |
| Kitchen | 12.11 x 11.5 P | 2nd Floor | Tiles |
| Family room | 16.9 x 24.5 P | 2nd Floor | |
| Bathroom | 9.7 x 8 P | 2nd Floor | Ceramic tiles |
| Bedroom | 12.11 x 21.7 P | 2nd Floor | |
| Primary bedroom | 18.8 x 10.9 P | 3rd Floor | Wood |
| Walk-in closet | 10.3 x 9.1 P | 3rd Floor | Wood |
| Bedroom | 15.5 x 10.9 P | 3rd Floor | Wood |
| Bathroom | 11.10 x 13.4 P | 3rd Floor | Ceramic tiles |
| Washroom | 6.4 x 6.4 P | 3rd Floor | Ceramic tiles |
|
CHARACTERISTICS |
|
|---|---|
| Roofing | Asphalt and gravel |
| Proximity | Bicycle path, Hospital, Park - green area, Public transport, University |
| View | City |
| Heating system | Electric baseboard units, Hot water |
| Heating energy | Electricity |
| Garage | Fitted, Heated |
| Parking | Garage |
| Sewage system | Municipal sewer |
| Water supply | Municipality |
| Zoning | Residential |
| Bathroom / Washroom | Seperate shower |
| Foundation | Stone |