3309 Rue Hector Lussier, Laval (Duvernay), QC H7C2S5 $829,000
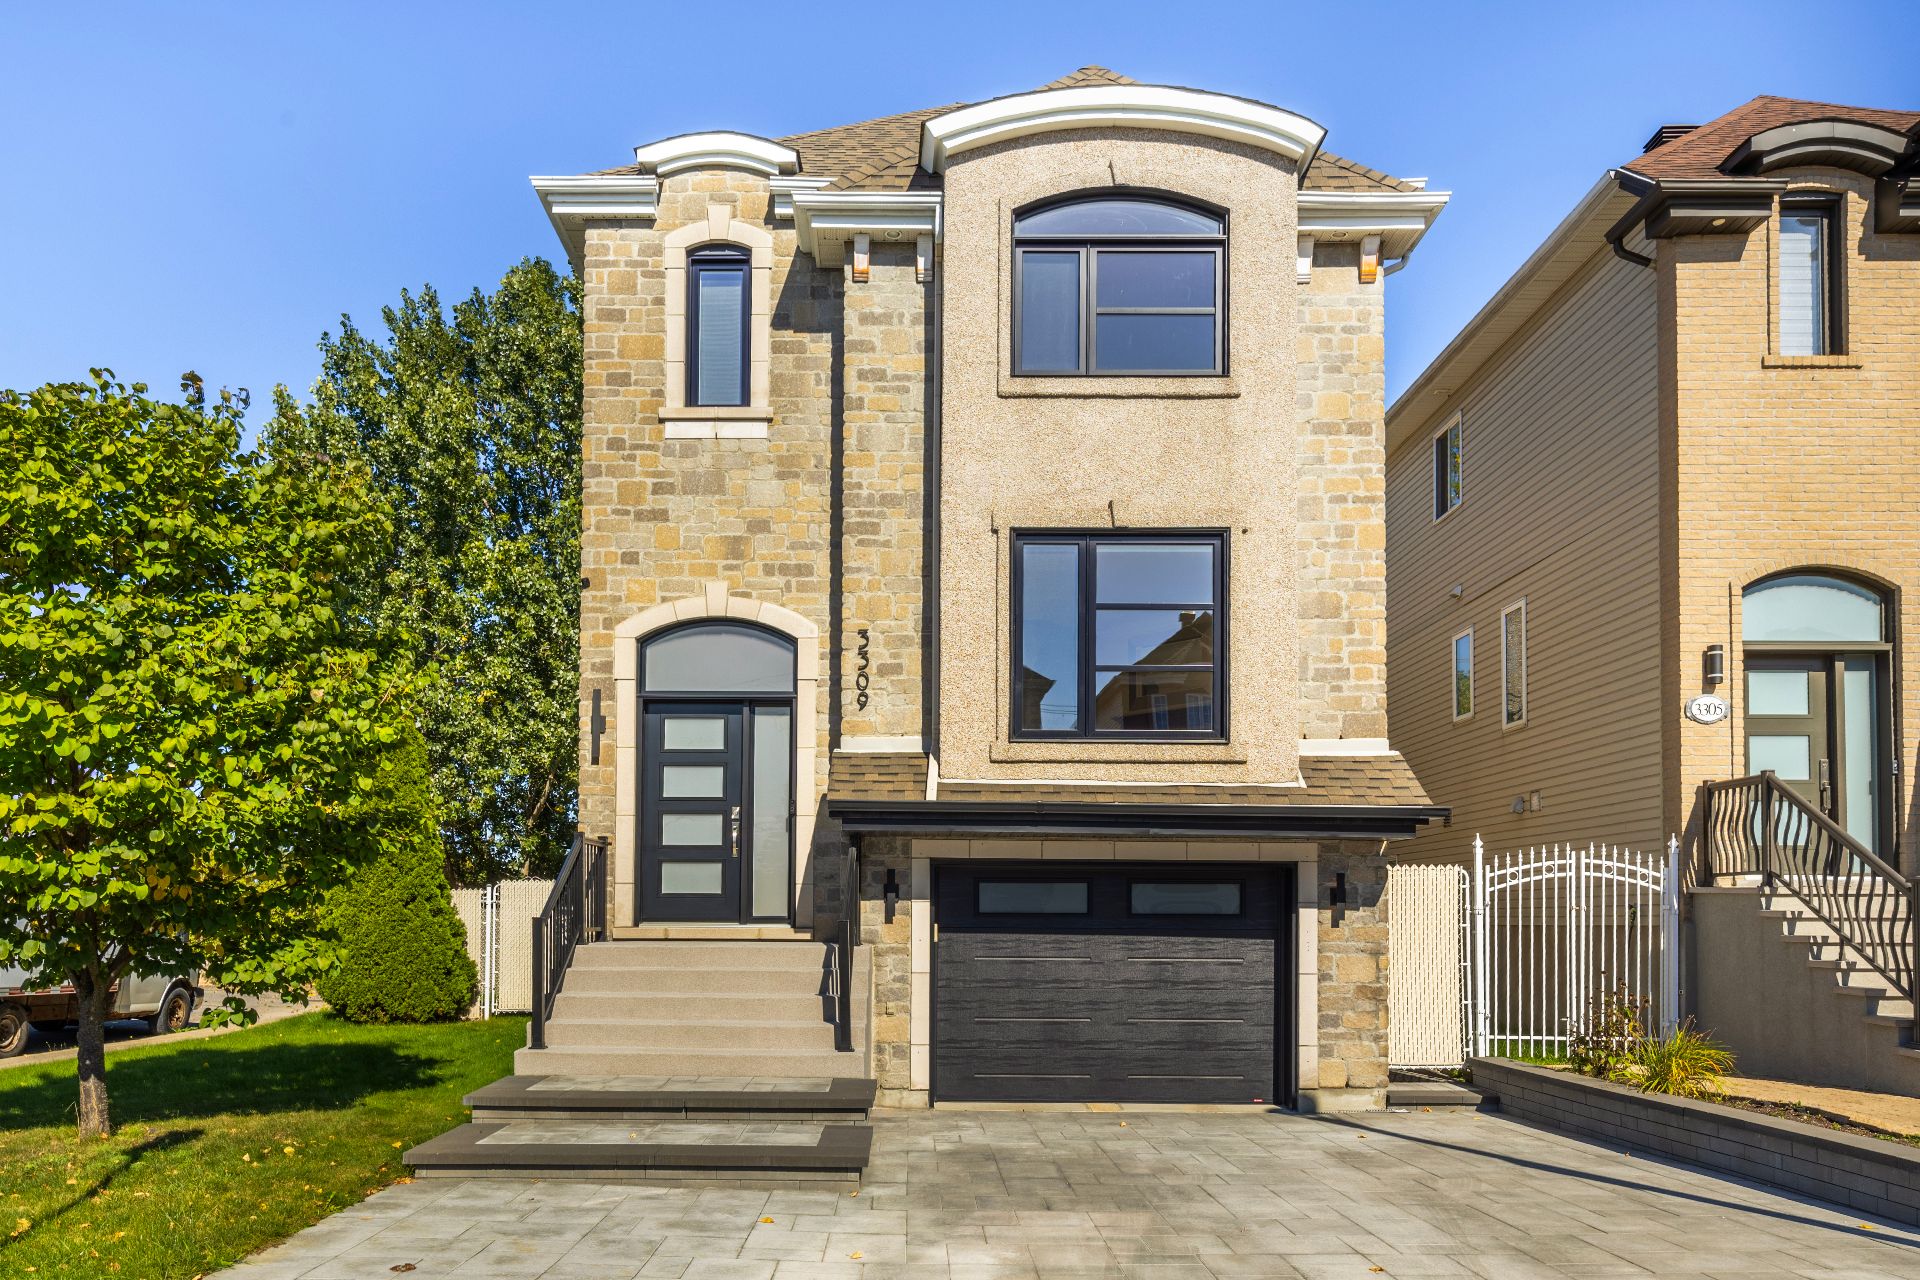
Frontage
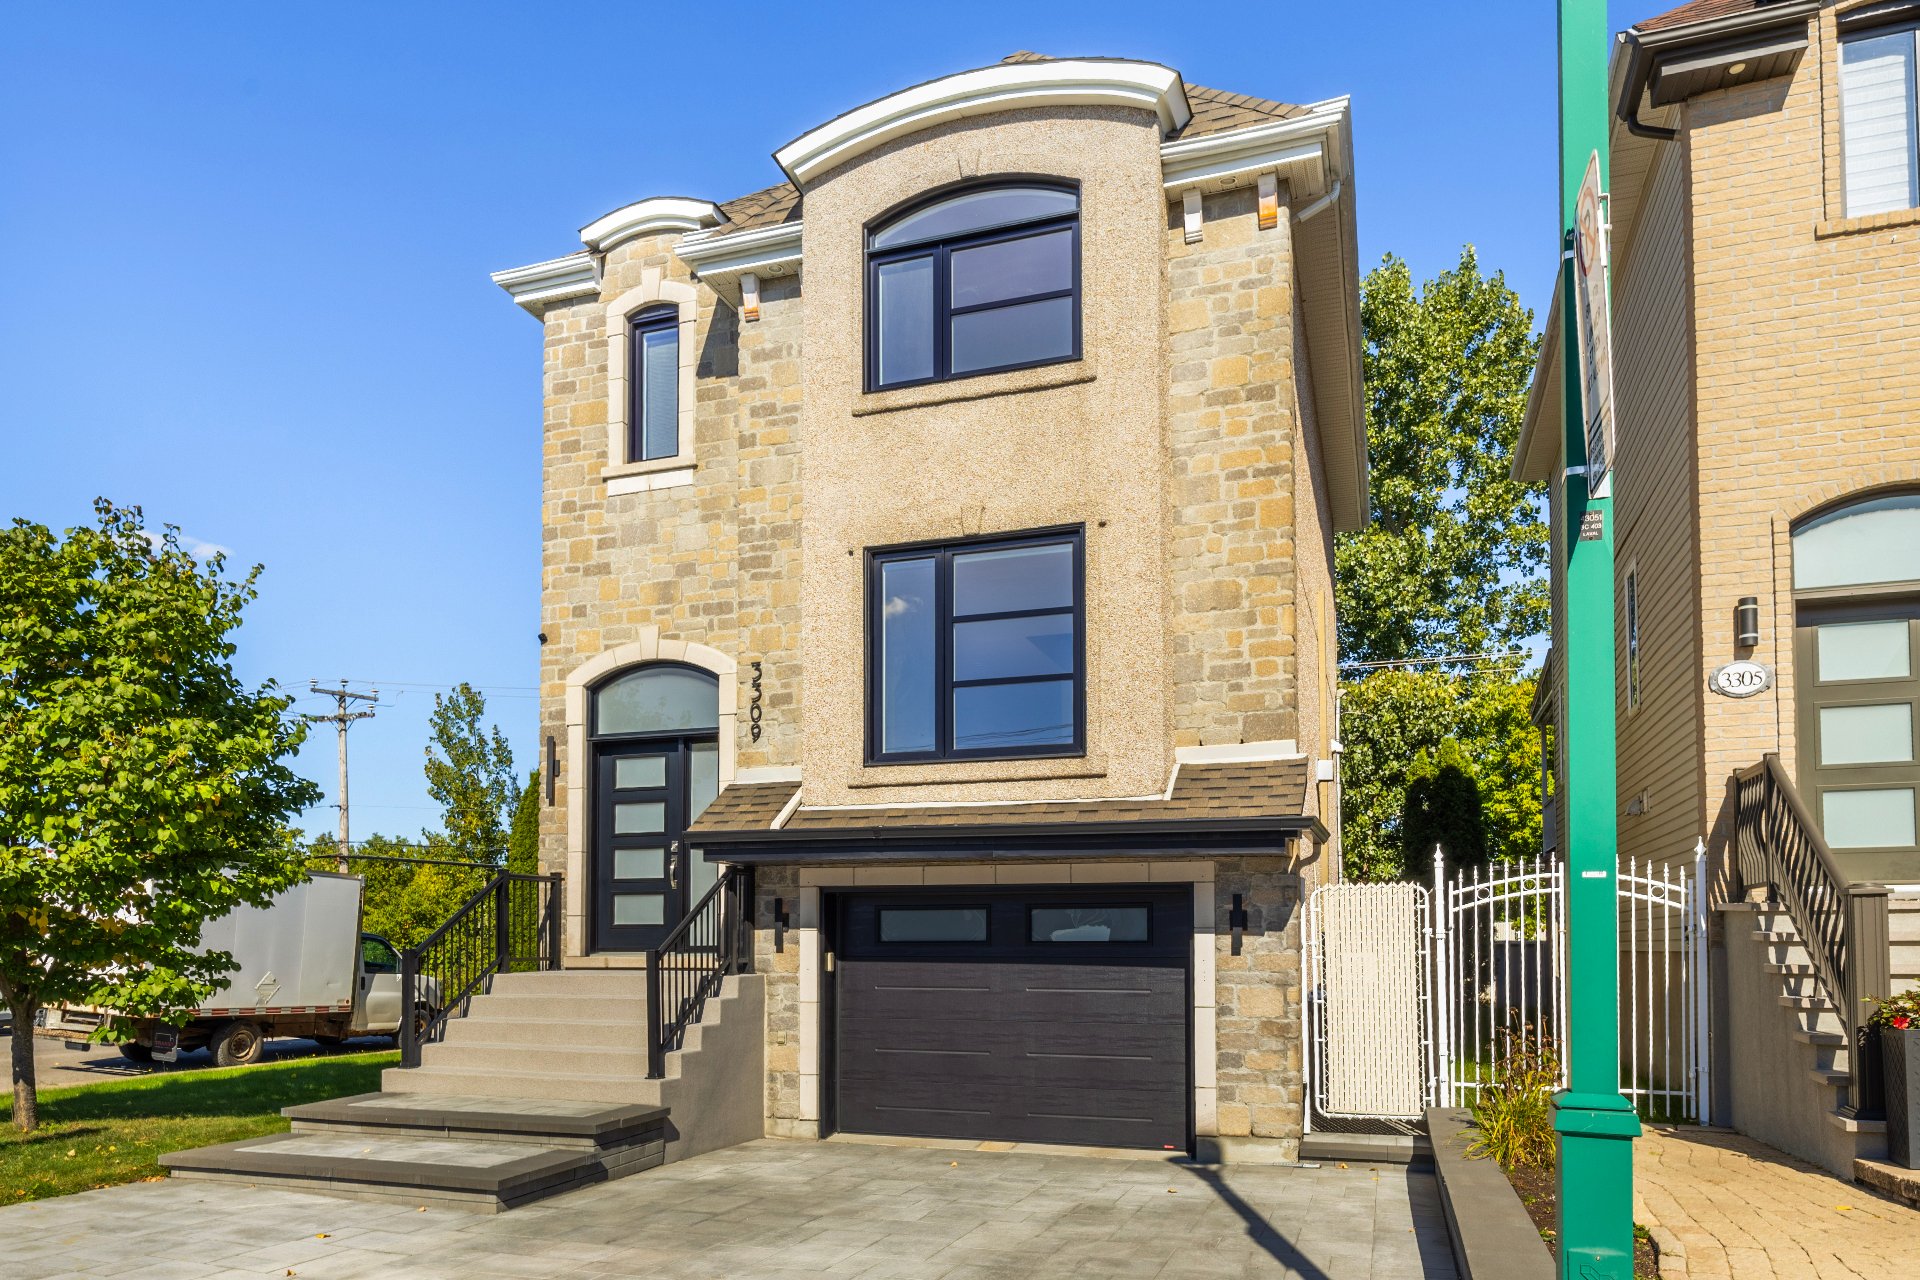
Frontage
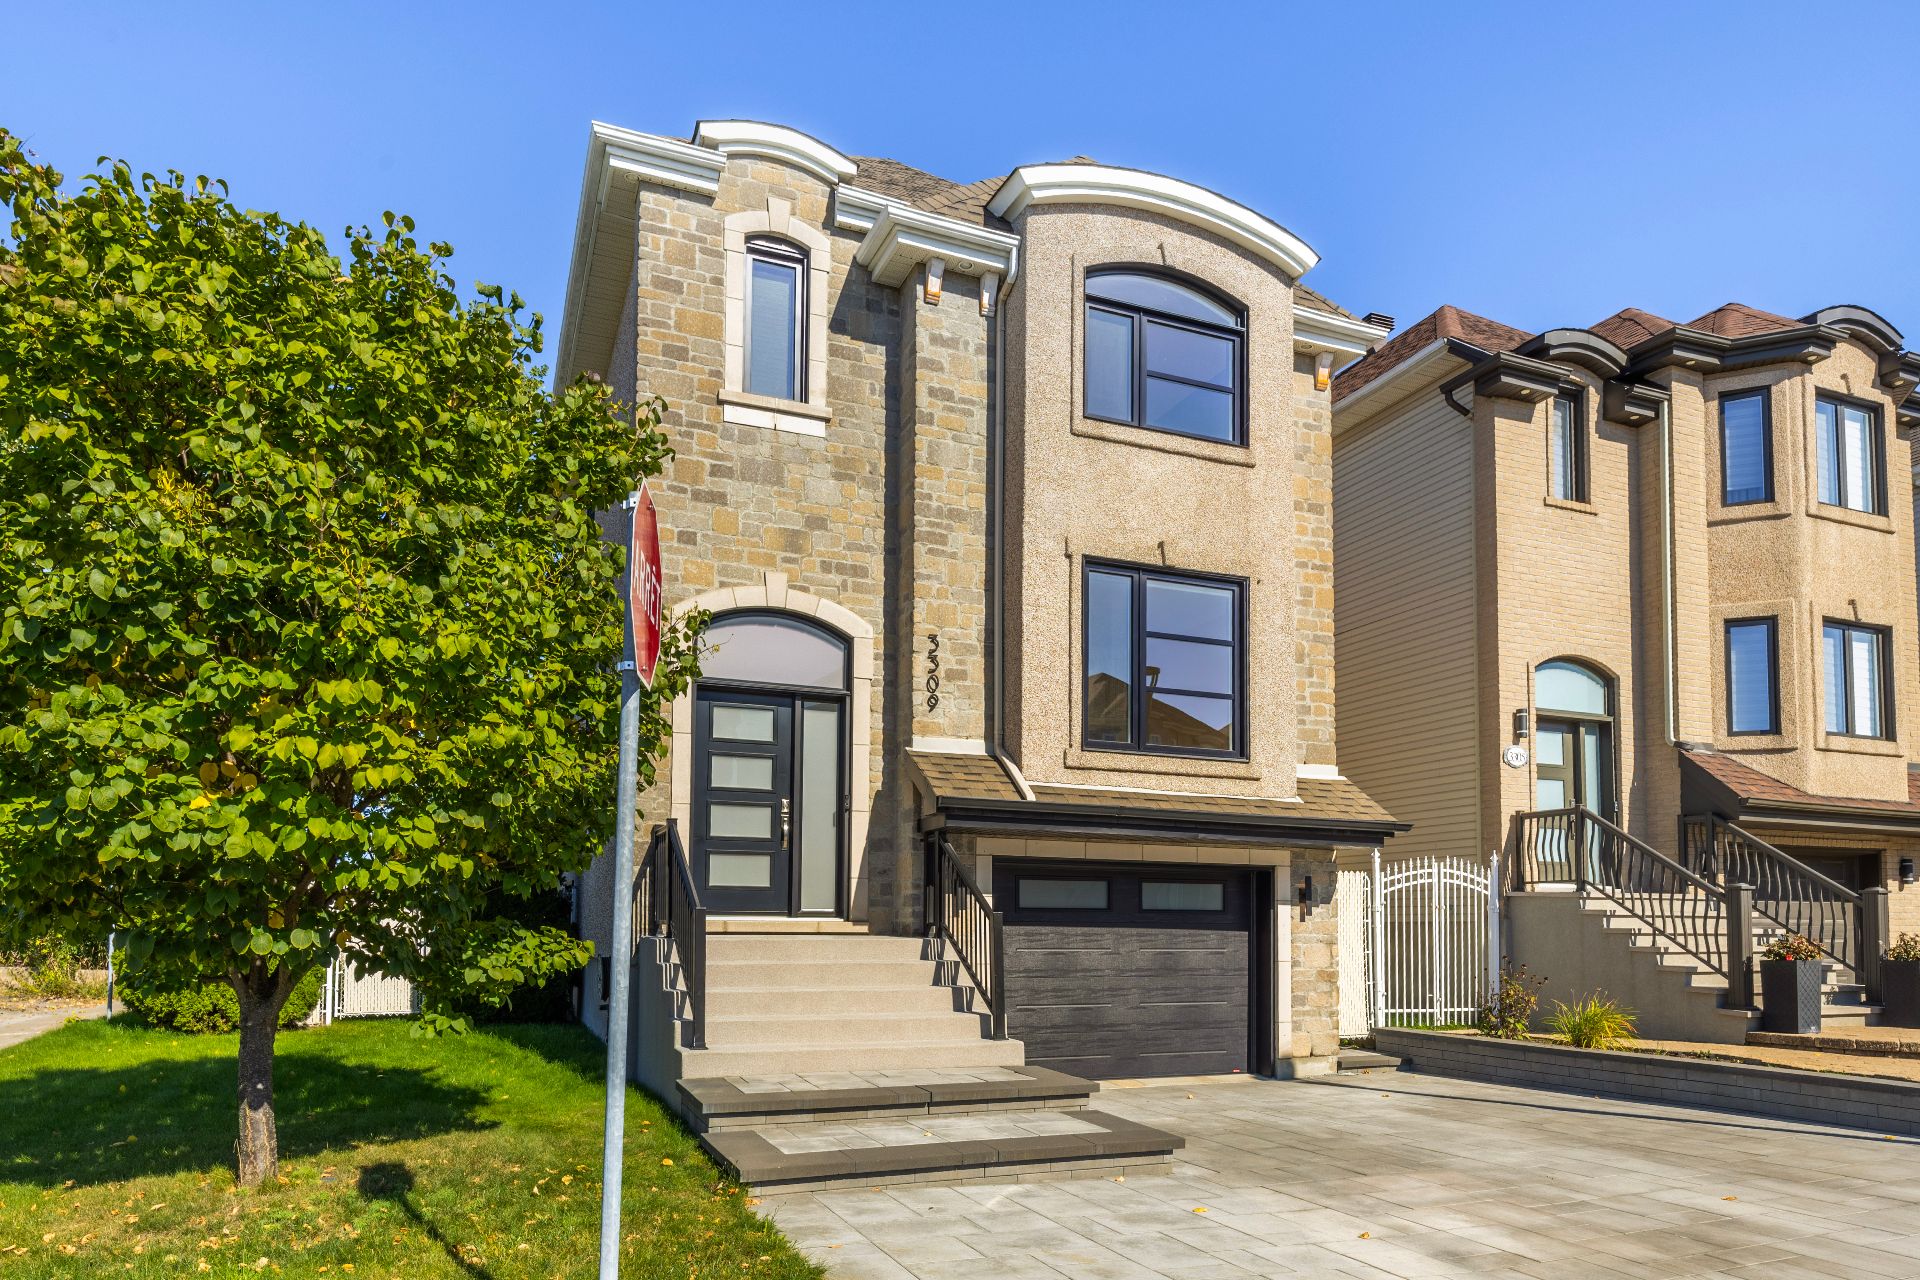
Frontage
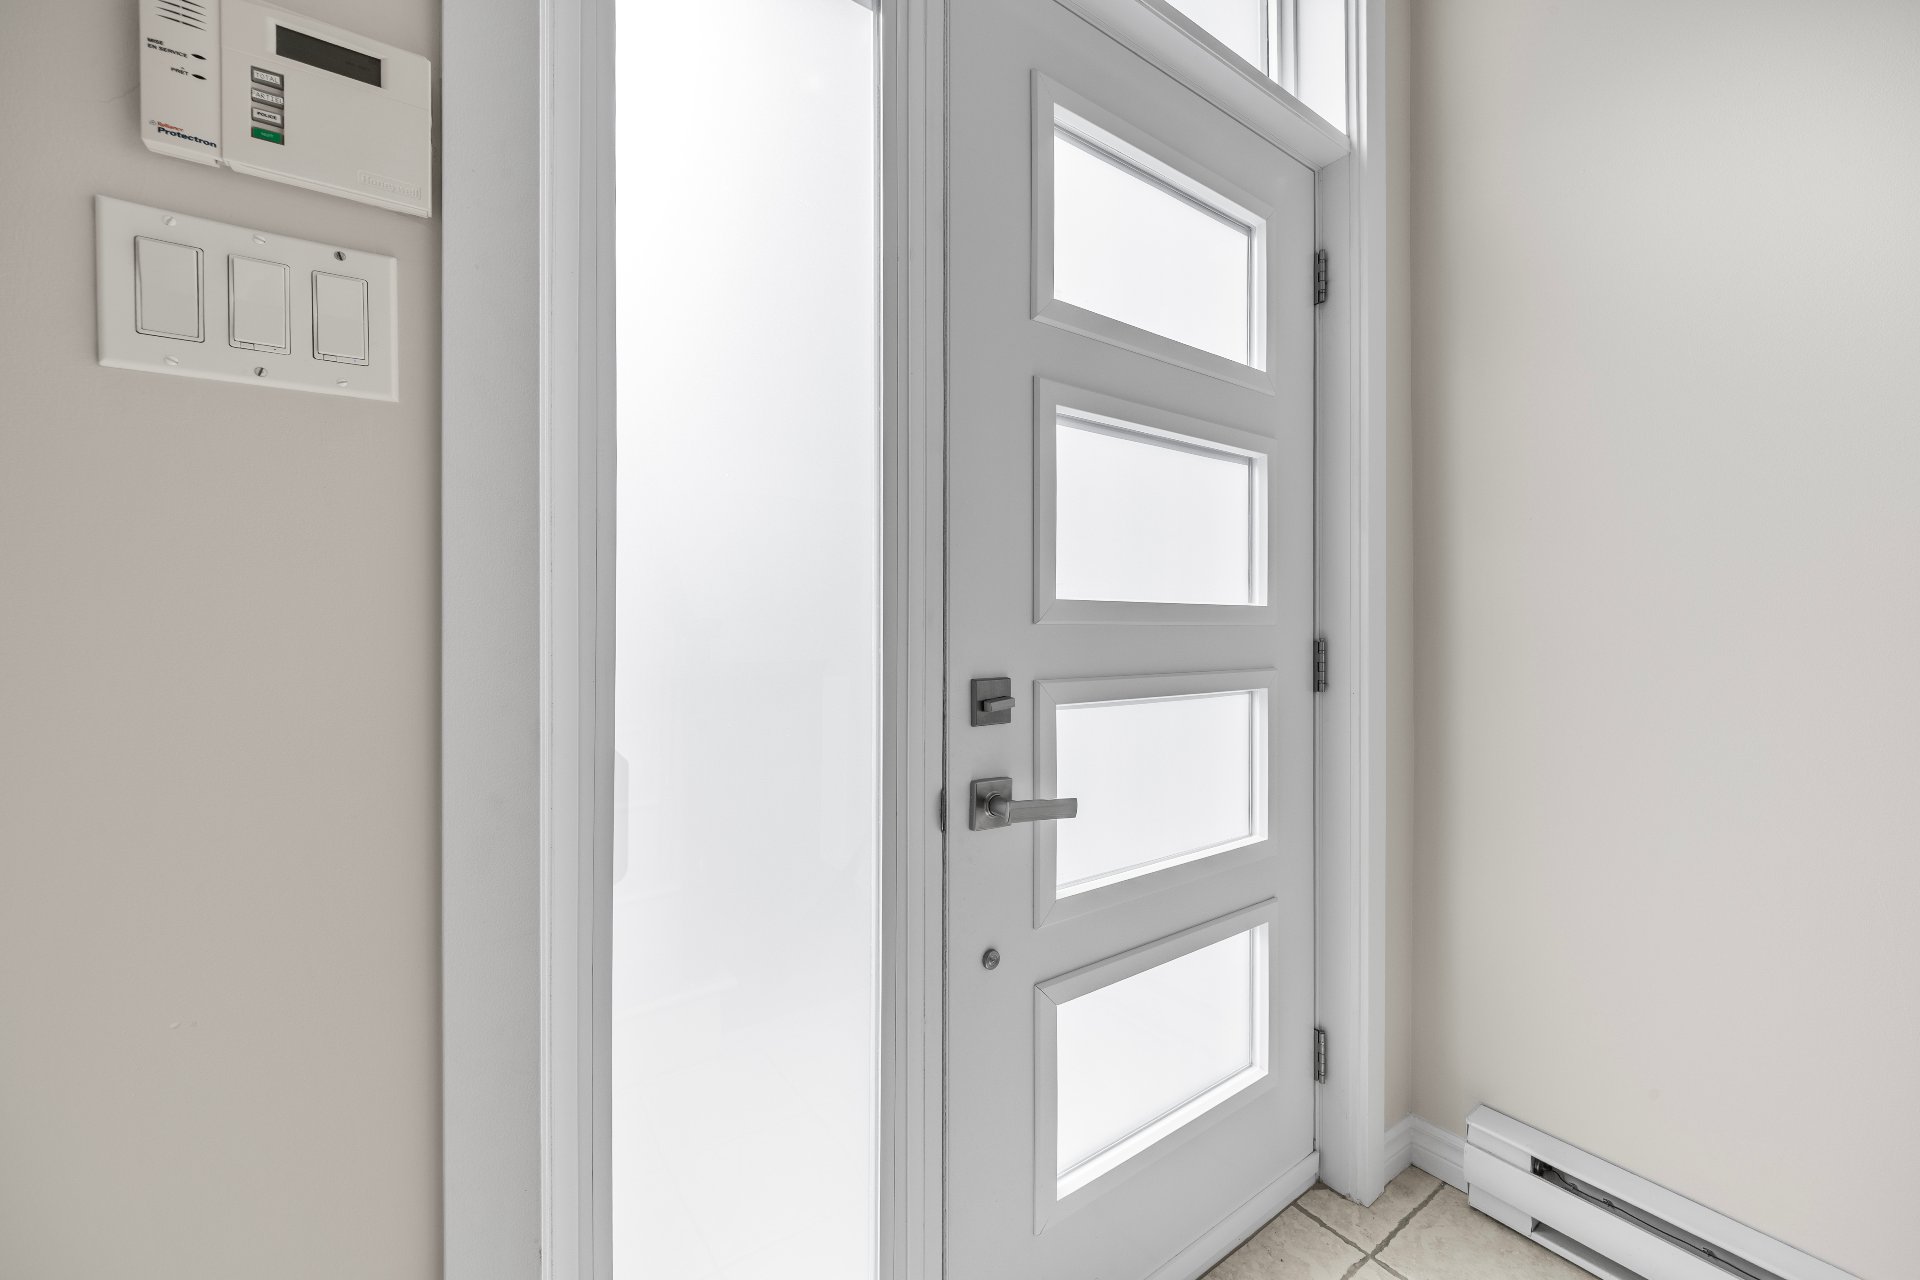
Hallway
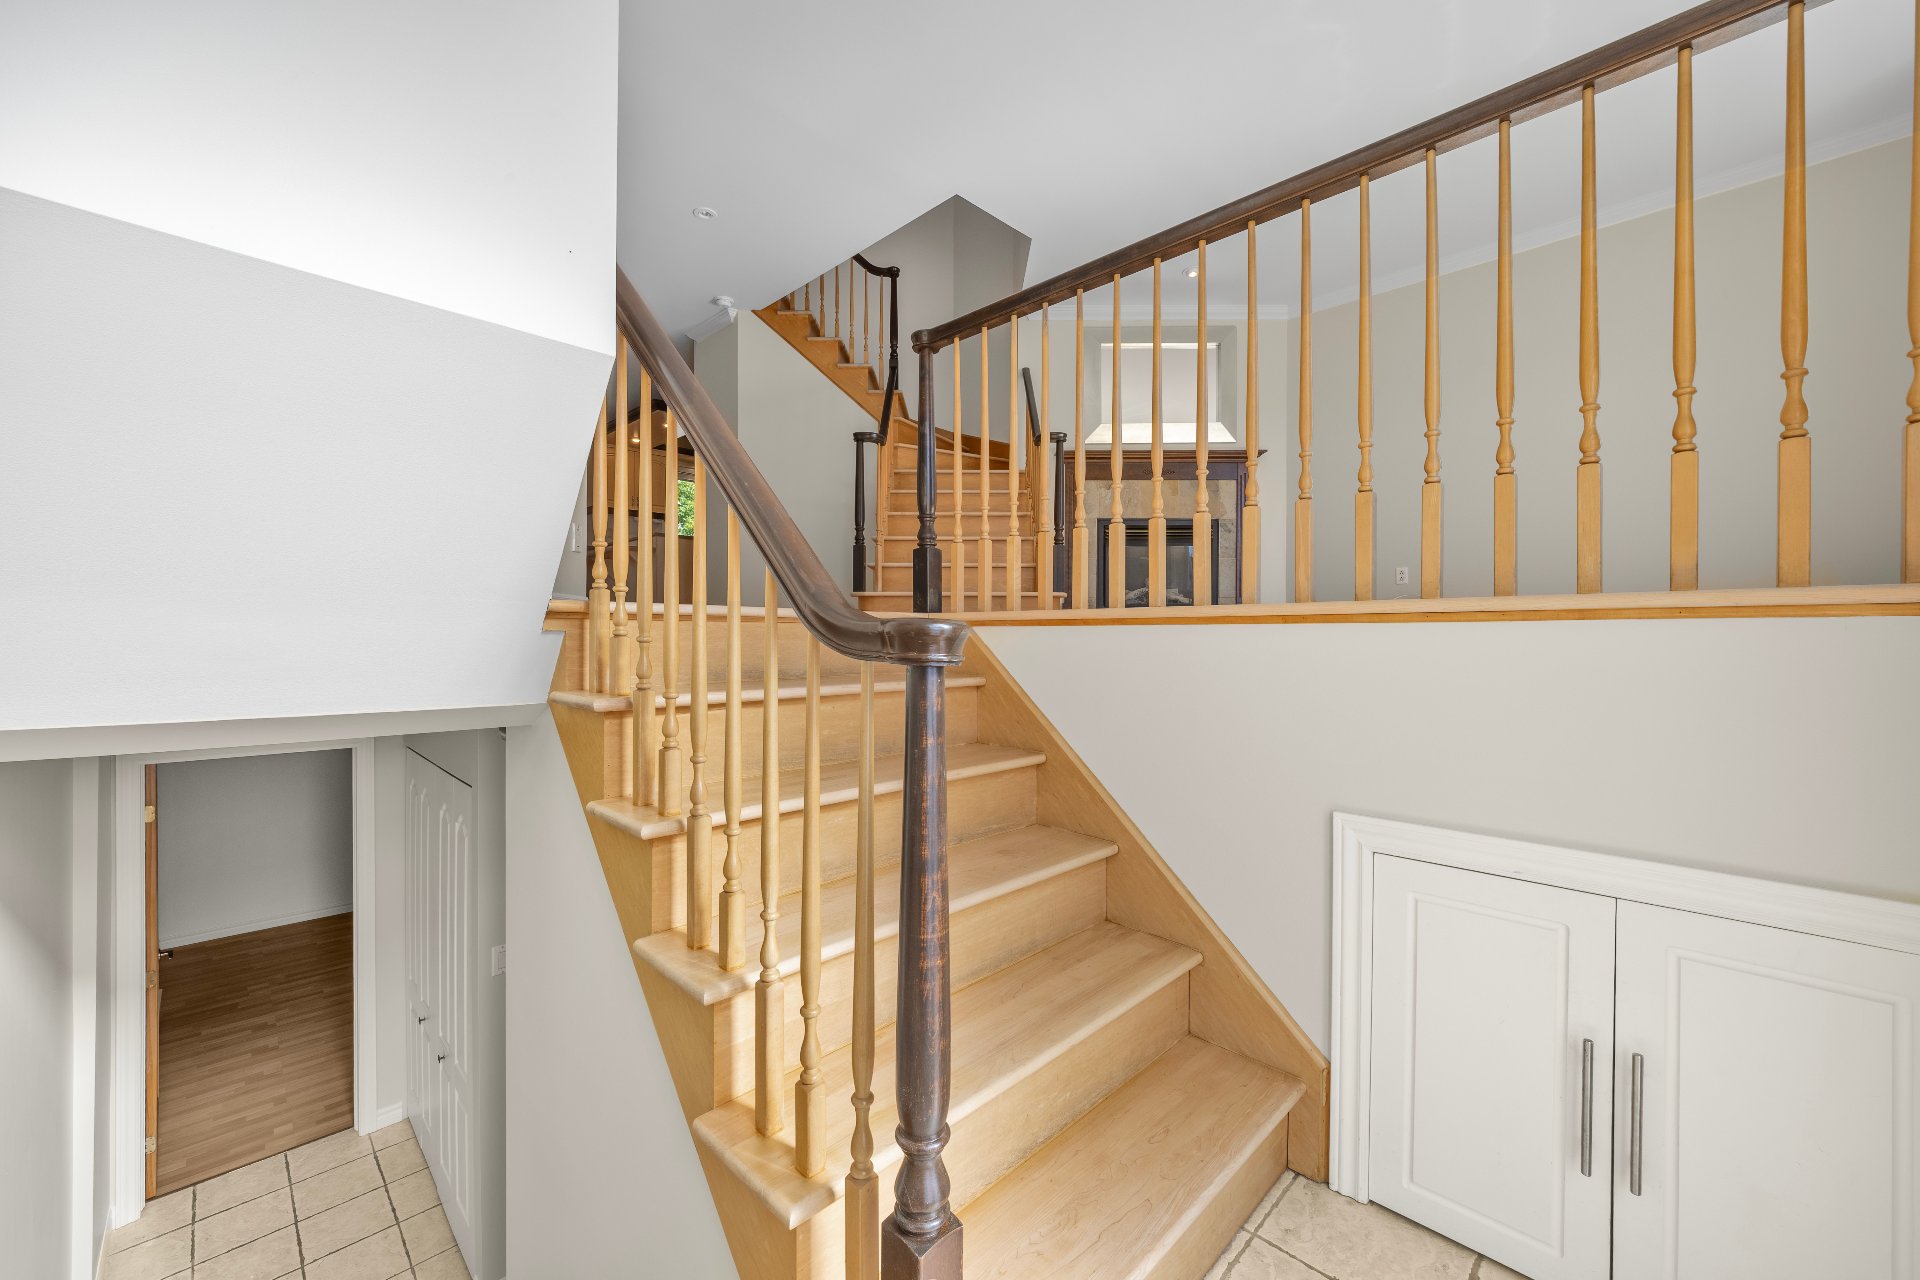
Hallway
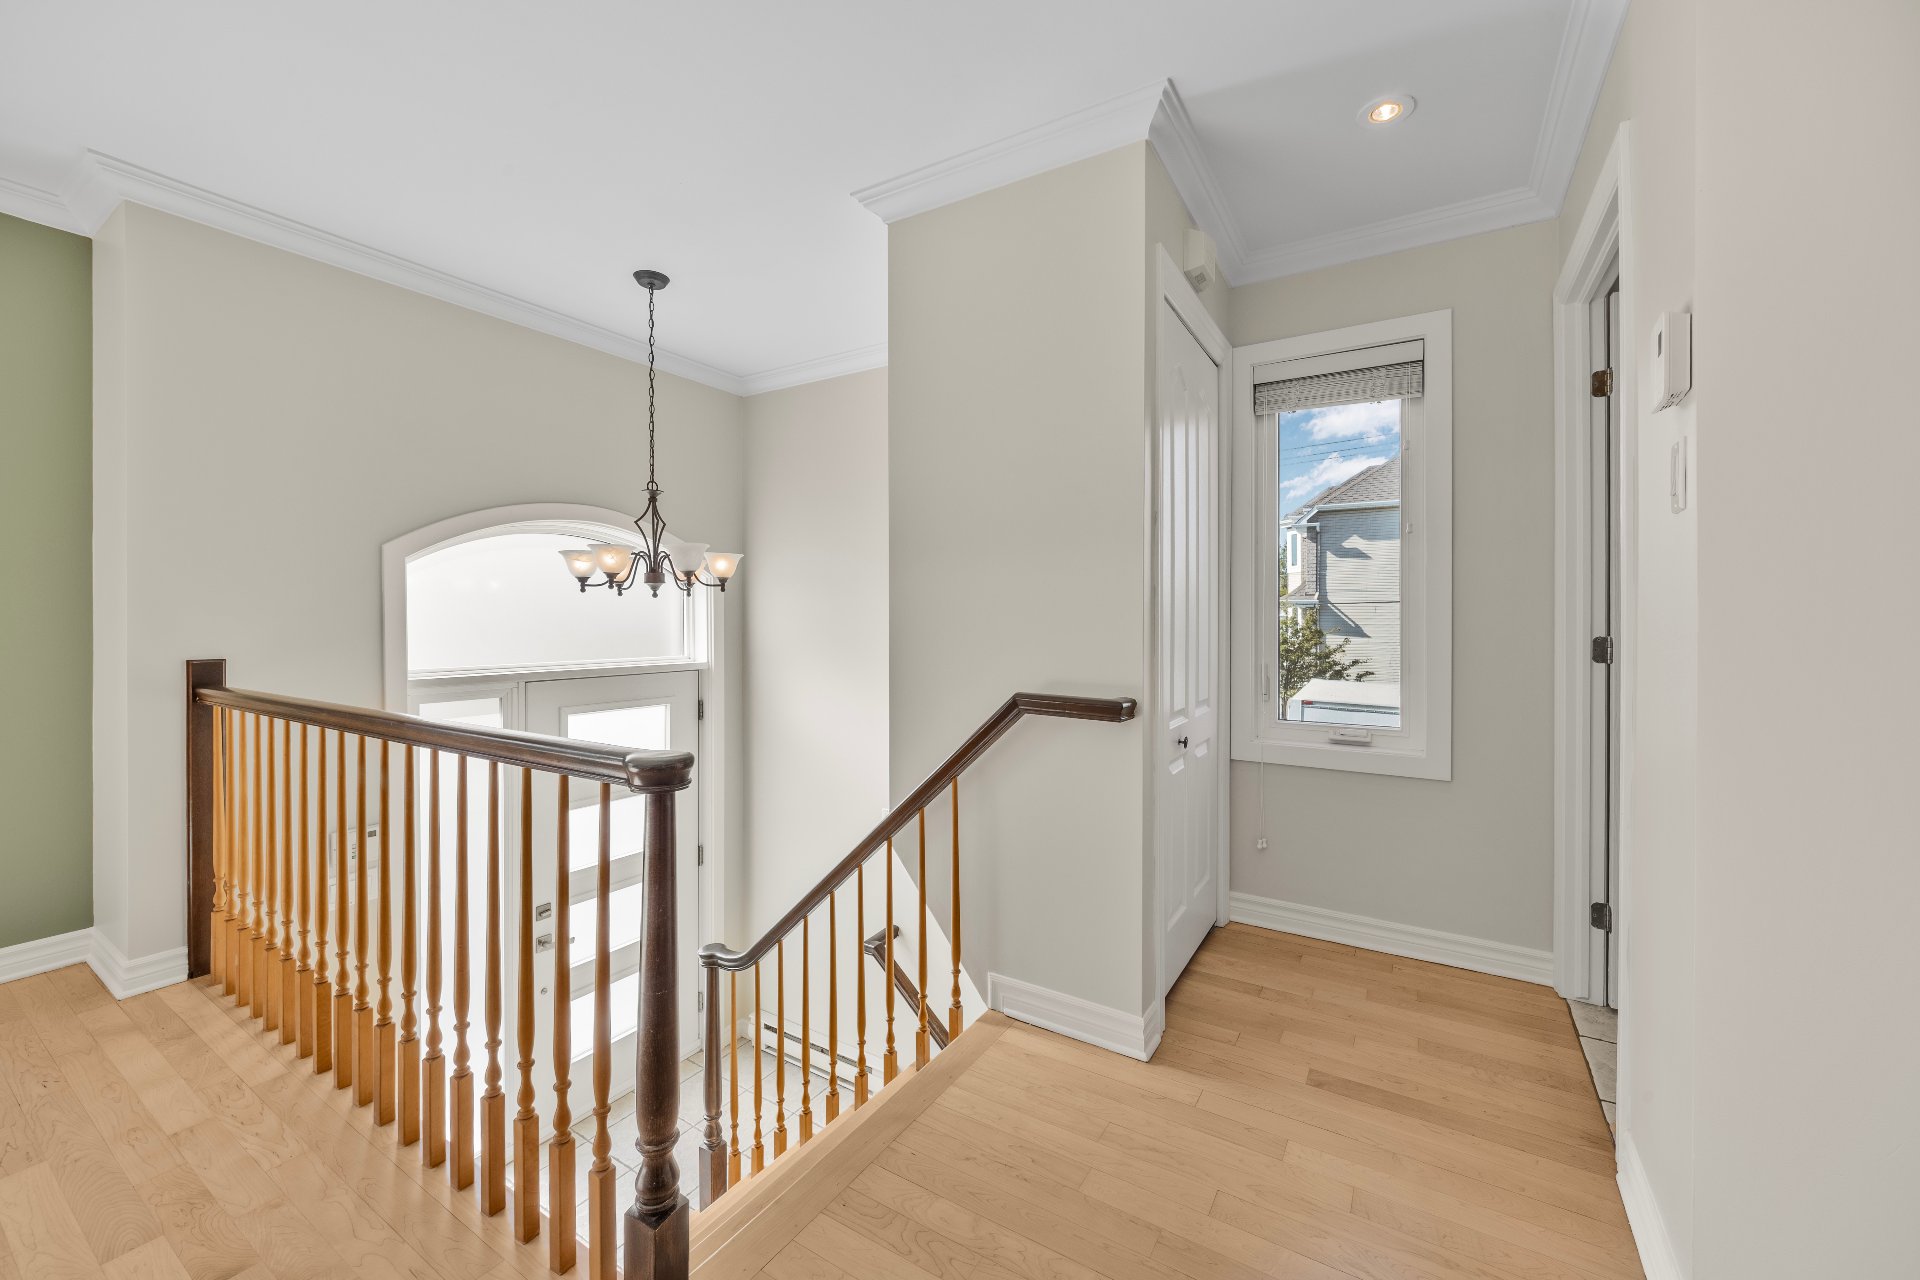
Corridor
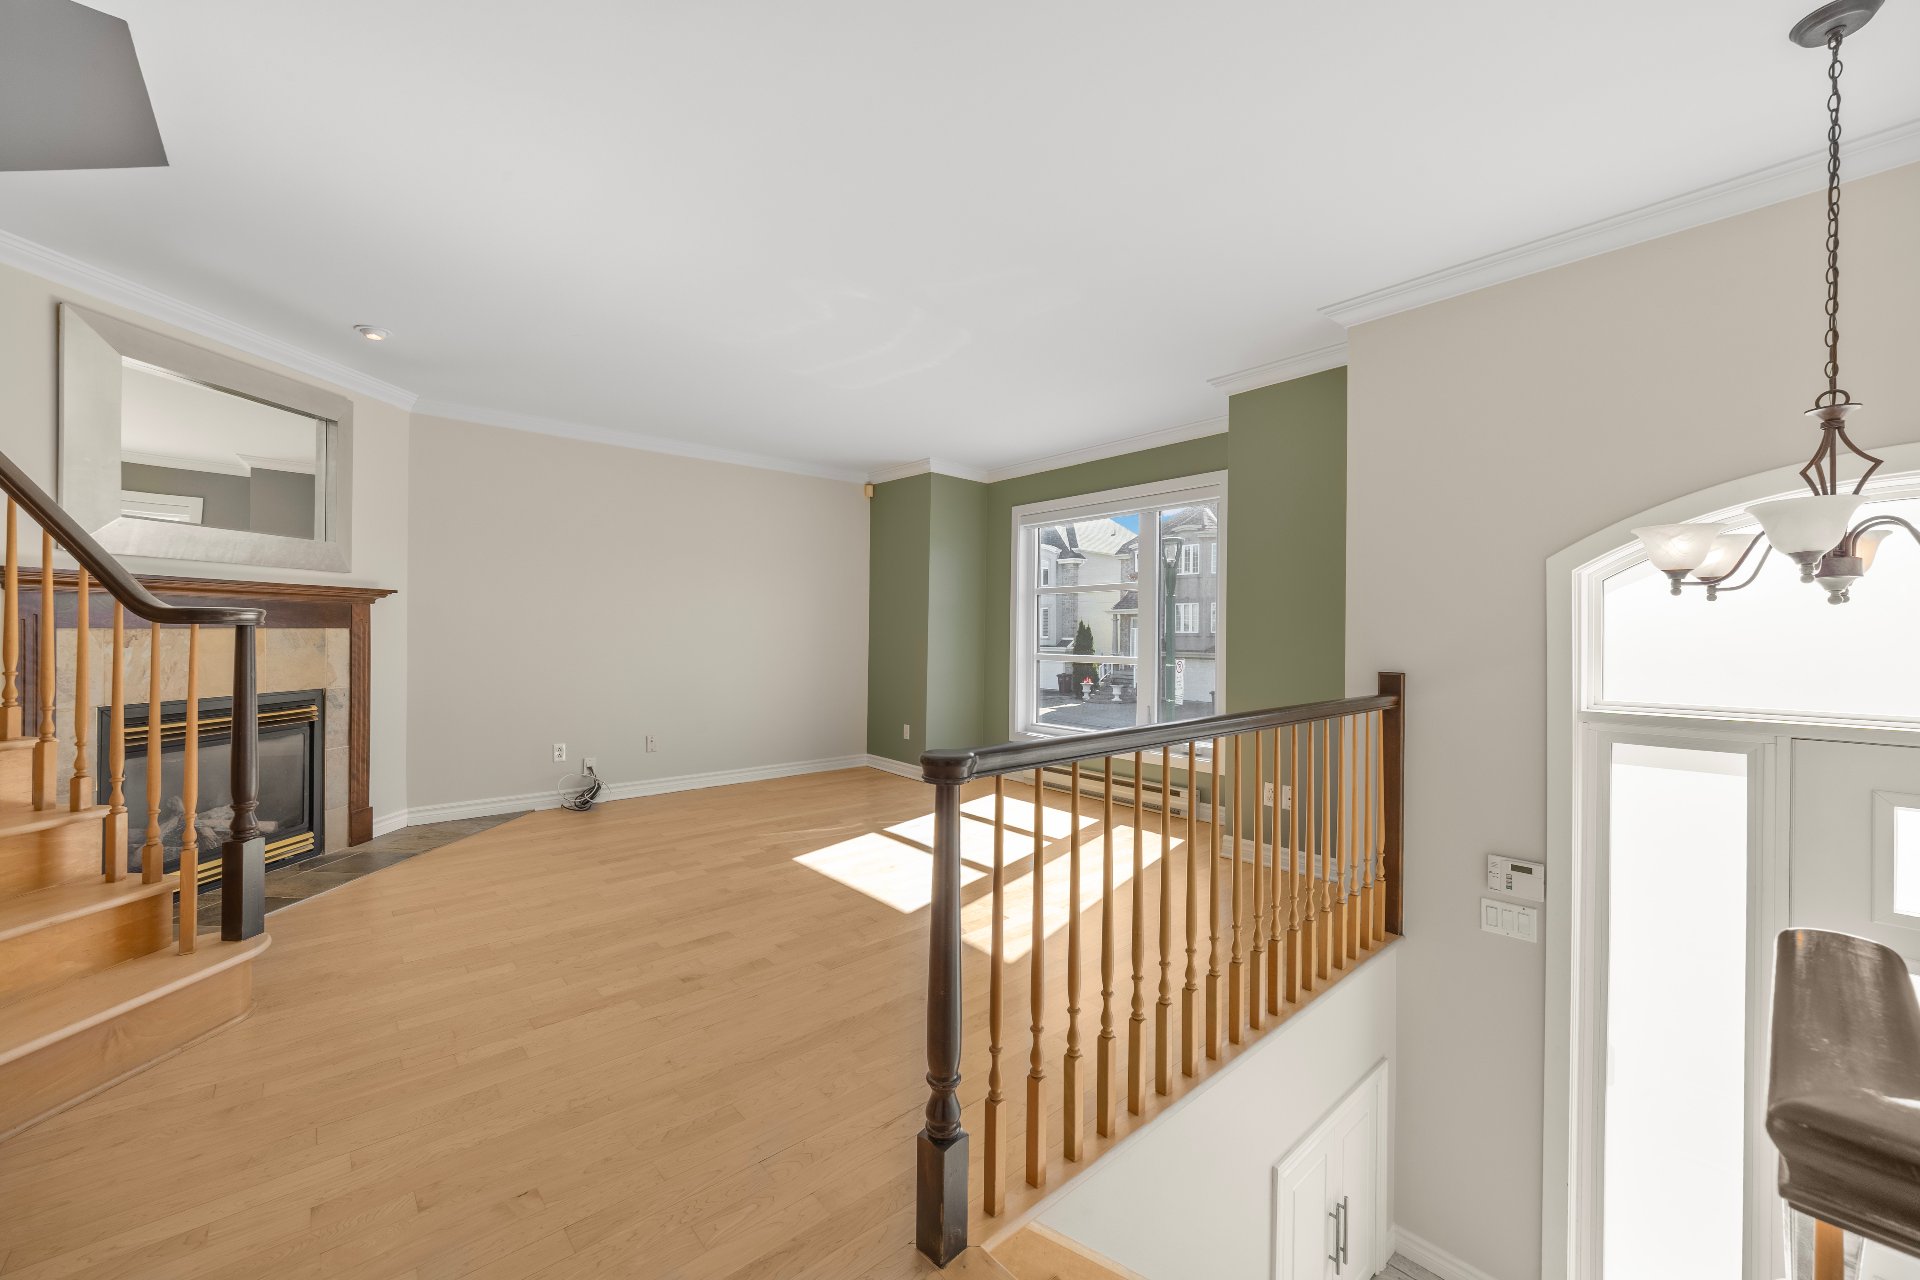
Living room
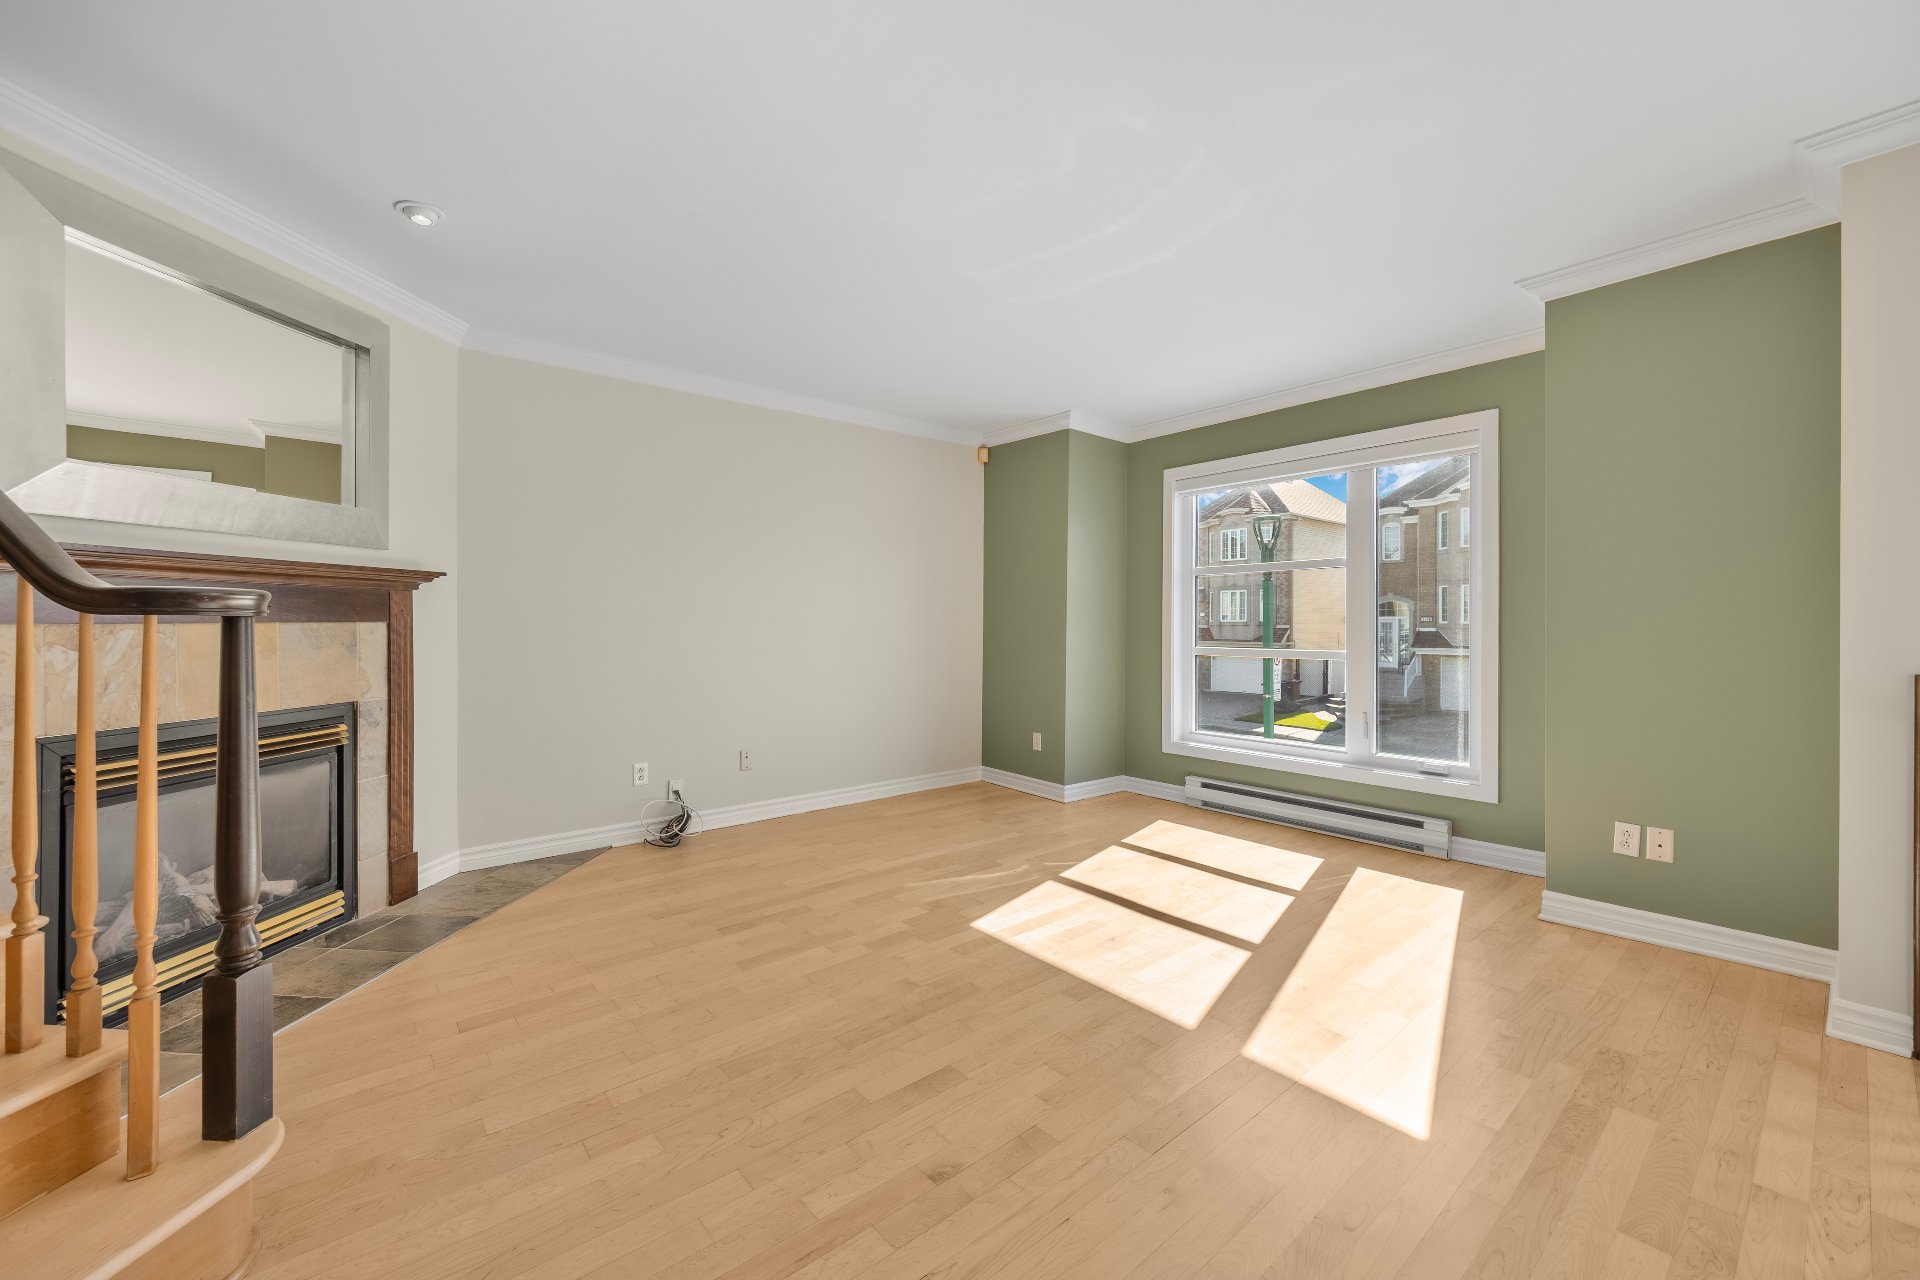
Living room
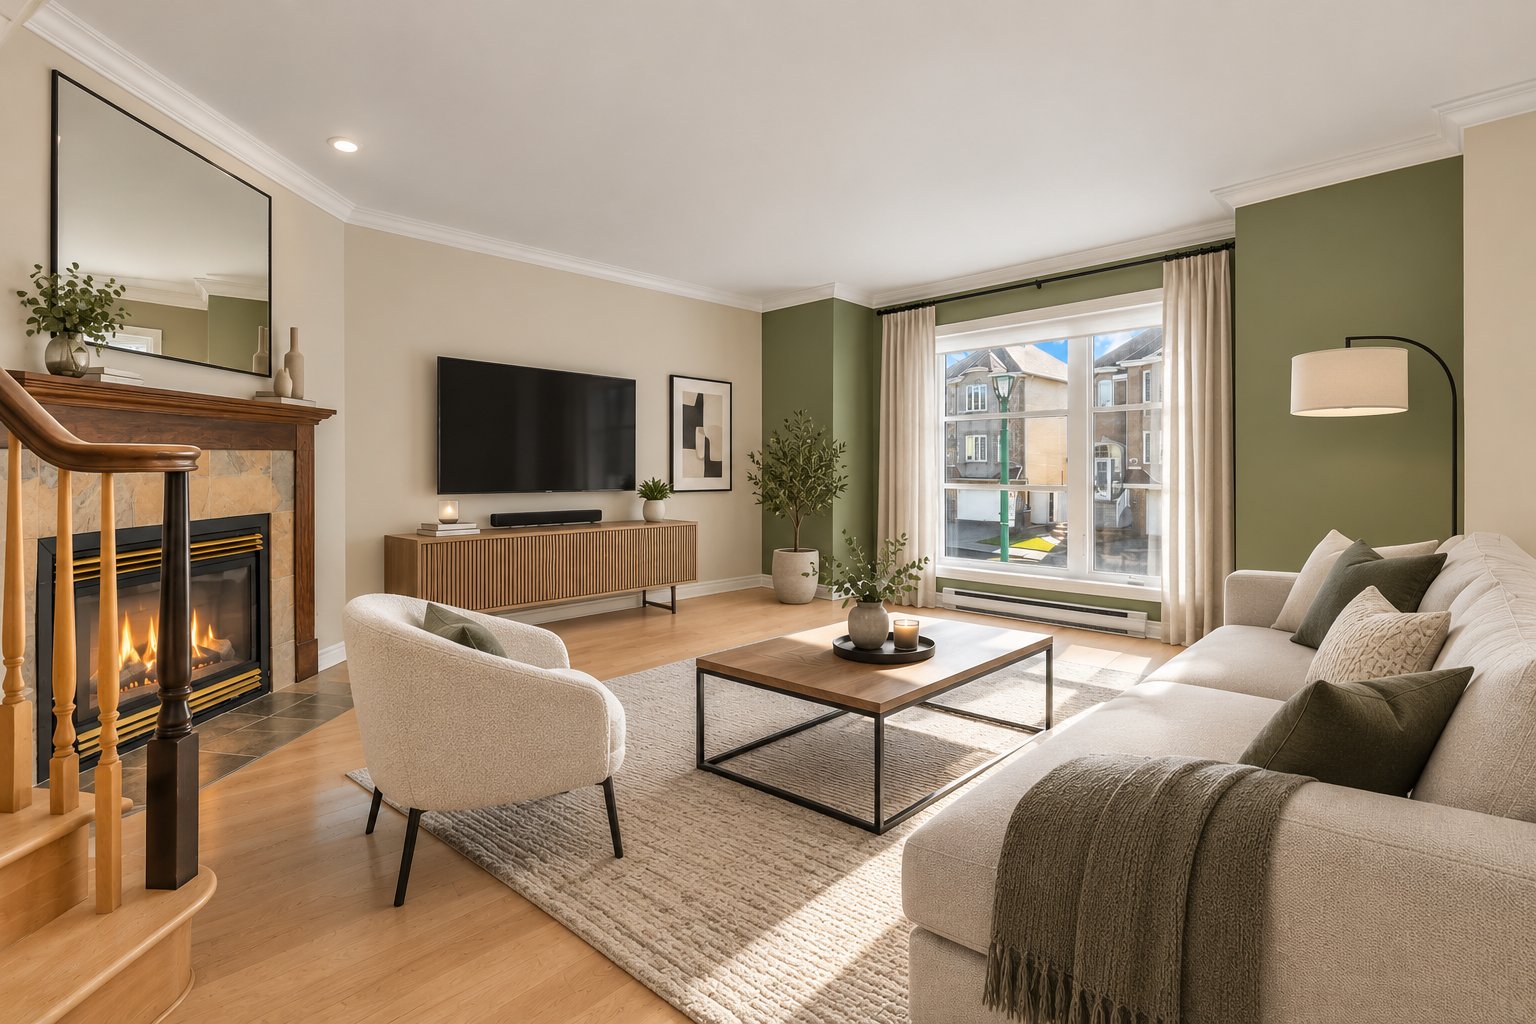
Living room
|
|
OPEN HOUSE
Sunday, 4 October, 2026 | 12:00 - 14:00
Description
Val-des-Brises neighbourhood! A rare find on the market,
this solid detached home sits on a corner lot and offers a
peaceful, family-oriented environment. Just steps from
Hector-Lussier Park, the area combines green spaces, parks
and a pleasant family lifestyle. Close to schools, shops,
restaurants, services and cycling paths, Val-des-Brises
also provides easy access to Highways 19 and 440 as well as
public transportation, making travel throughout Laval and
toward Montréal convenient.
Meticulously maintained over the years, the property has
benefited from several quality improvements, including a
wall-mounted heat pump (2026), complete replacement of the
doors and windows (2020), and a shingle roof (2017). The
main floor features a welcoming and inviting living area,
with a highly functional kitchen and a generous walk-in
pantry. The warm and cozy living room is enhanced by a gas
fireplace, creating the perfect atmosphere for relaxing
with family. Upstairs, you will find three generously sized
bedrooms, including a spacious primary bedroom with a
walk-in closet and ample storage. The spacious bathroom
features a separate shower.
The beautifully landscaped backyard offers a multi-level
maintenance-free composite deck, a swimming pool and a
dedicated relaxation area--perfect for entertaining and
enjoying sunny summer days. Oversized windows provide
abundant natural light throughout the home. A double
driveway, paved walkway and fully landscaped yard complete
the property.
Immediate occupancy available. A rare, meticulously
maintained property in a highly desirable family-oriented
neighbourhood, offering an exceptional combination of
quality of life and convenient access to services. A
must-see!
**Furniture digitally added using AI for virtual staging
purposes only, to provide a realistic visualization of the
spaces.
Inclusions: Tapis roulant d'entraînement au sous-sol, escaladeur d'entraînement au sous-sol, rideaux et stores, tous les luminaires, deux haut-parleurs encastrés intérieurs de marque Polk Audio, deux haut-parleurs extérieur au niveau du patio, accessoires de piscine (piscine au sel, cellule à remplacer), ouvre-porte de garage, aspirateur central, armoire et établi au garage, réfrigérateur et lave-vaisselle de la cuisine.
Exclusions : N/A
| BUILDING | |
|---|---|
| Type | Two or more storey |
| Style | Detached |
| Dimensions | 10.53x6.71 M |
| Lot Size | 294.4 MC |
| EXPENSES | |
|---|---|
| Municipal Taxes (2026) | $ 4138 / year |
| School taxes (2026) | $ 449 / year |
|
ROOM DETAILS |
|||
|---|---|---|---|
| Room | Dimensions | Level | Flooring |
| Hallway | 7.0 x 7.5 P | Ground Floor | Ceramic tiles |
| Hallway | 7.0 x 7.5 P | Ground Floor | Ceramic tiles |
| Living room | 13.7 x 16.9 P | Ground Floor | Wood |
| Living room | 13.7 x 16.9 P | Ground Floor | Wood |
| Washroom | 4.10 x 5.3 P | Ground Floor | Ceramic tiles |
| Washroom | 4.10 x 5.3 P | Ground Floor | Ceramic tiles |
| Dining room | 14.1 x 11.1 P | Ground Floor | Wood |
| Dining room | 14.1 x 11.1 P | Ground Floor | Wood |
| Kitchen | 10.3 x 10.5 P | Ground Floor | Ceramic tiles |
| Kitchen | 10.3 x 10.5 P | Ground Floor | Ceramic tiles |
| Walk-in closet | 3.2 x 6.11 P | Ground Floor | Ceramic tiles |
| Walk-in closet | 3.2 x 6.11 P | Ground Floor | Ceramic tiles |
| Bedroom | 13.6 x 9.6 P | 2nd Floor | Parquetry |
| Bedroom | 13.6 x 9.6 P | 2nd Floor | Parquetry |
| Bedroom | 11.1 x 10.1 P | 2nd Floor | Parquetry |
| Bedroom | 11.1 x 10.1 P | 2nd Floor | Parquetry |
| Primary bedroom | 12.11 x 14.5 P | 2nd Floor | Parquetry |
| Primary bedroom | 12.11 x 14.5 P | 2nd Floor | Parquetry |
| Walk-in closet | 5.9 x 3.6 P | 2nd Floor | Parquetry |
| Walk-in closet | 5.9 x 3.6 P | 2nd Floor | Parquetry |
| Bathroom | 7.6 x 11.3 P | 2nd Floor | Ceramic tiles |
| Bathroom | 7.6 x 11.3 P | 2nd Floor | Ceramic tiles |
| Family room | 12.11 x 19.9 P | Basement | Floating floor |
| Family room | 12.11 x 19.9 P | Basement | Floating floor |
| Laundry room | 2.9 x 5.0 P | Basement | Ceramic tiles |
| Laundry room | 2.9 x 5.0 P | Basement | Ceramic tiles |
|
CHARACTERISTICS |
|
|---|---|
| Basement | 6 feet and over, Finished basement |
| Pool | Above-ground, Heated |
| Proximity | Bicycle path, Cegep, Daycare centre, Elementary school, High school, Highway, Hospital, Park - green area, Public transport |
| Garage | Fitted |
| Parking | Garage |
| Sewage system | Municipal sewer |
| Water supply | Municipality |
| Driveway | Plain paving stone |
| Zoning | Residential |
| Bathroom / Washroom | Seperate shower |